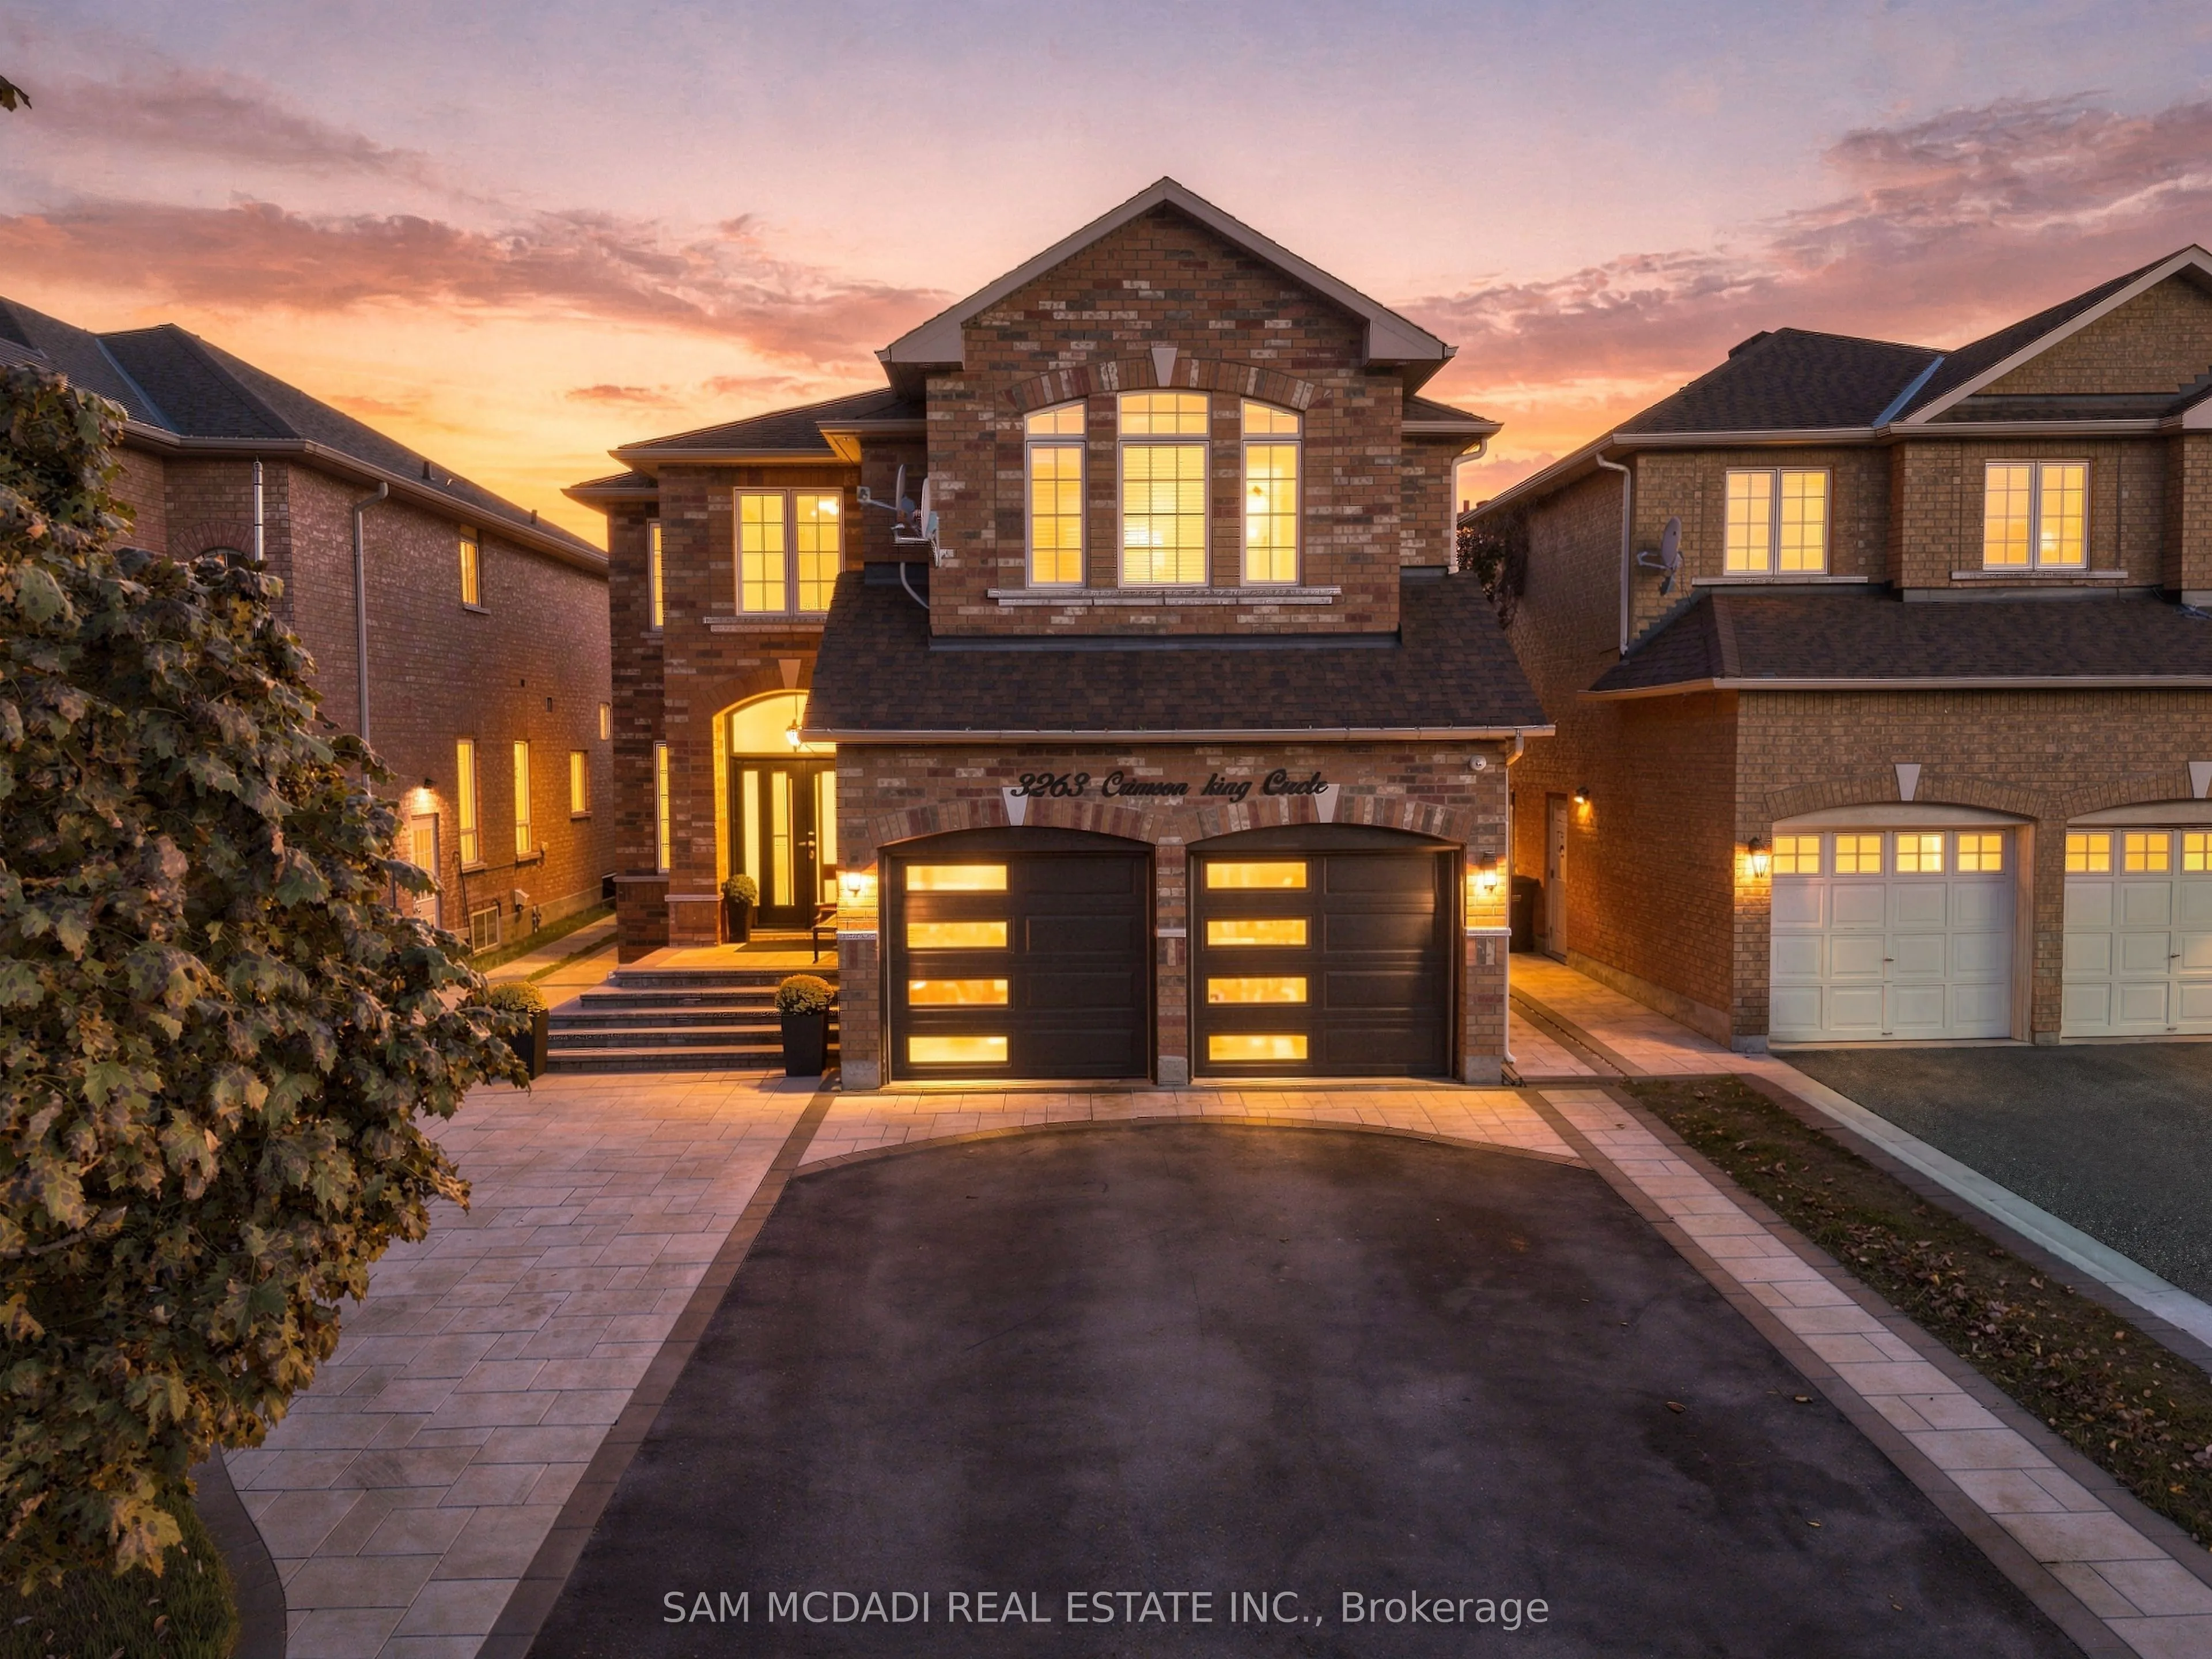
3263 Crimson King Circle, Mississauga
1 / 42
For Sale
$1,399,000
4 bd · 3 ba · 2,500–3,000 sq ft

3263 Crimson King Circle, Mississauga L5N 8M8

MLS®# W14195534

Est. mortgage
$5,307/mo
Property taxes $8,061.34/yr

About This Home

Property Type
House, Detached, 2-Storey
Parking
Built-In 2 garage, 4 parking
MLS #
W14195534
Size
2500-3000 sqft
Basement
Unfinished
Listed on
2026-11-19
Lot size
40 x 103.35
Tax
$8,061.34 /yr
Days on Market
0
Located in Mississauga's vibrant Lisgar community, 3263 Crimson King Circle offers approx. 2,598 SF of above-grade living space, a functional family layout & an exceptional outdoor entertaining space. A welcoming foyer opens to separate living & dining areas, creating a natural flow for everyday living and hosting. The spacious kitchen features granite countertops, rich cabinetry, a breakfast bar & built-in appliances, while a dedicated main-floor office provides the flexibility to work from home. A convenient laundry room & powder room complete the main level. Upstairs, three generously sized bedrooms offer room for the family to grow, including a spacious primary suite with a walk-in closet & 4-piece ensuite, alongside a separate 4-piece bathroom. The unfinished basement offers the opportunity to create a space tailored to your needs, whether a home gym, media room, recreation lounge or guest retreat. Additional highlights include hardwood flooring, an electric fireplace, a roof replaced approx. 3 years ago, a custom-built front door with Alfred Wi-Fi smart lock, a patio sliding door with integrated blinds & integrated security features. Step outside to an impressive 33' x 24' all-weather composite deck, where a custom mono-pitch roof, pot lights, built-in surround sound & an outdoor TV bracket set the stage for everything from summer gatherings to relaxed evenings at home. Paver finishes throughout the driveway, side yard access & backyard, along with ambient deck and porch lighting, exterior pot lights & a custom iron backyard gate, complete this thoughtfully designed outdoor space. Ideally located near Tobias Mason Park, Osprey Marsh, Kindree Public School, Lisgar Middle School & Our Lady of Mount Carmel Catholic Secondary School. Close to Meadowvale Town Centre, Lisgar GO Station, MiWay transit & Highways 401 & 407.

Property Details

Full Property Details

Interior

Bedrooms
4
Total Bedrooms
4
Washrooms
3
Square Footage
2500-3000 sqft
Basement
Unfinished
Heating Source
Gas
Heating Fuel
Forced Air
Air Conditioning
Central Air
Family Room
Yes
Kitchens
1
Total Kitchens
1
Fireplace Features
Yes

Exterior

Depth
103.35
Front
40.03
Acreage
< .50
Driveway
Private Double
Lot Size
40 x 103.35 ft
Pool
None
Parking Spaces
4
Total Parking Spaces
6.00
Parking Description
Built-In
Garage Spaces
2

Building Description

Style
2-Storey
Home Type
House
Subtype
Detached
Property Orientation
North
Exterior Finish
Brick
Sewers
Sewer
Water Supply
Municipal
Possession Date
No Data

Community

Community
Lisgar

Taxes & Fees

Taxes
$8,061.34 /yr
Tax Year
2026
Occupancy
Owner

Other

Virtual Tour Link

Room Types

Room Dimensions Area Description
Bedroom 2 15.85 x 13.94 220.95 sqft Closet, Large Window, Hardwood Floor
Bedroom 3 10.37 x 14.8 153.48 sqft Large Closet, Large Window, Hardwood Floor
Bedroom 4 10.07 x 13.39 134.84 sqft Closet, Hardwood Floor, Large Window
Dining Room 10.01 x 9.58 95.9 sqft Combined w/Living, Large Window, Hardwood Floor
Family Room 20.01 x 15.03 300.75 sqft Fireplace, Pot Lights, Hardwood Floor
Kitchen 19.56 x 11.98 234.33 sqft Stainless Steel Appl, Centre Island, W/O To Deck
Laundry 7.58 x 7.68 58.21 sqft Laundry Sink, Access To Garage, Tile Floor
Living Room 10.01 x 10.37 103.8 sqft Combined w/Dining, Large Window, Hardwood Floor
Office 10.43 x 7.84 81.77 sqft Separate Room, Large Window, Hardwood Floor
Primary Bedroom 19.46 x 11.68 227.29 sqft Walk-In Closet(s), 4 Pc Ensuite, Hardwood Floor
M
Manny Virk
RE/MAX REAL ESTATE CENTRE INC.
0 days on site
Listing Broker
SAM MCDADI REAL ESTATE INC.
Courtesy
SAM MCDADI REAL ESTATE INC.
Listed Date
11/19/2026

Courtesy of PropTx MLS® / SAM MCDADI REAL ESTATE INC.
Similar homes for sale in Mississauga

Explore Mississauga

Copyright 2026 All rights reserved. PropTx MLS® assumes no responsibility for the accuracy of any information shown. The information provided herein must only be used by consumers that have a bona fide interest in the purchase, sale or lease of real estate and may not be used for any commercial purpose or any other purpose.
Powered by AgentLocator