9 Teal Crest Circle, Brampton
1 / 32
For Sale
$1,259,000
4+2 bd · 5 ba · 2,500–3,000 sq ft

9 Teal Crest Circle, Brampton L6X 2Z6

MLS®# W14193114

Est. mortgage
$4,776/mo
Property taxes $8,188/yr

About This Home

Property Type
House, Detached, 2-Storey
Parking
Attached 2 garage, 4 parking
MLS #
W14193114
Size
2500-3000 sqft
Basement
Separate Entrance,Finished
Listed on
2026-11-18
Lot size
84 x 50.26
Tax
$8,188 /yr
Days on Market
0
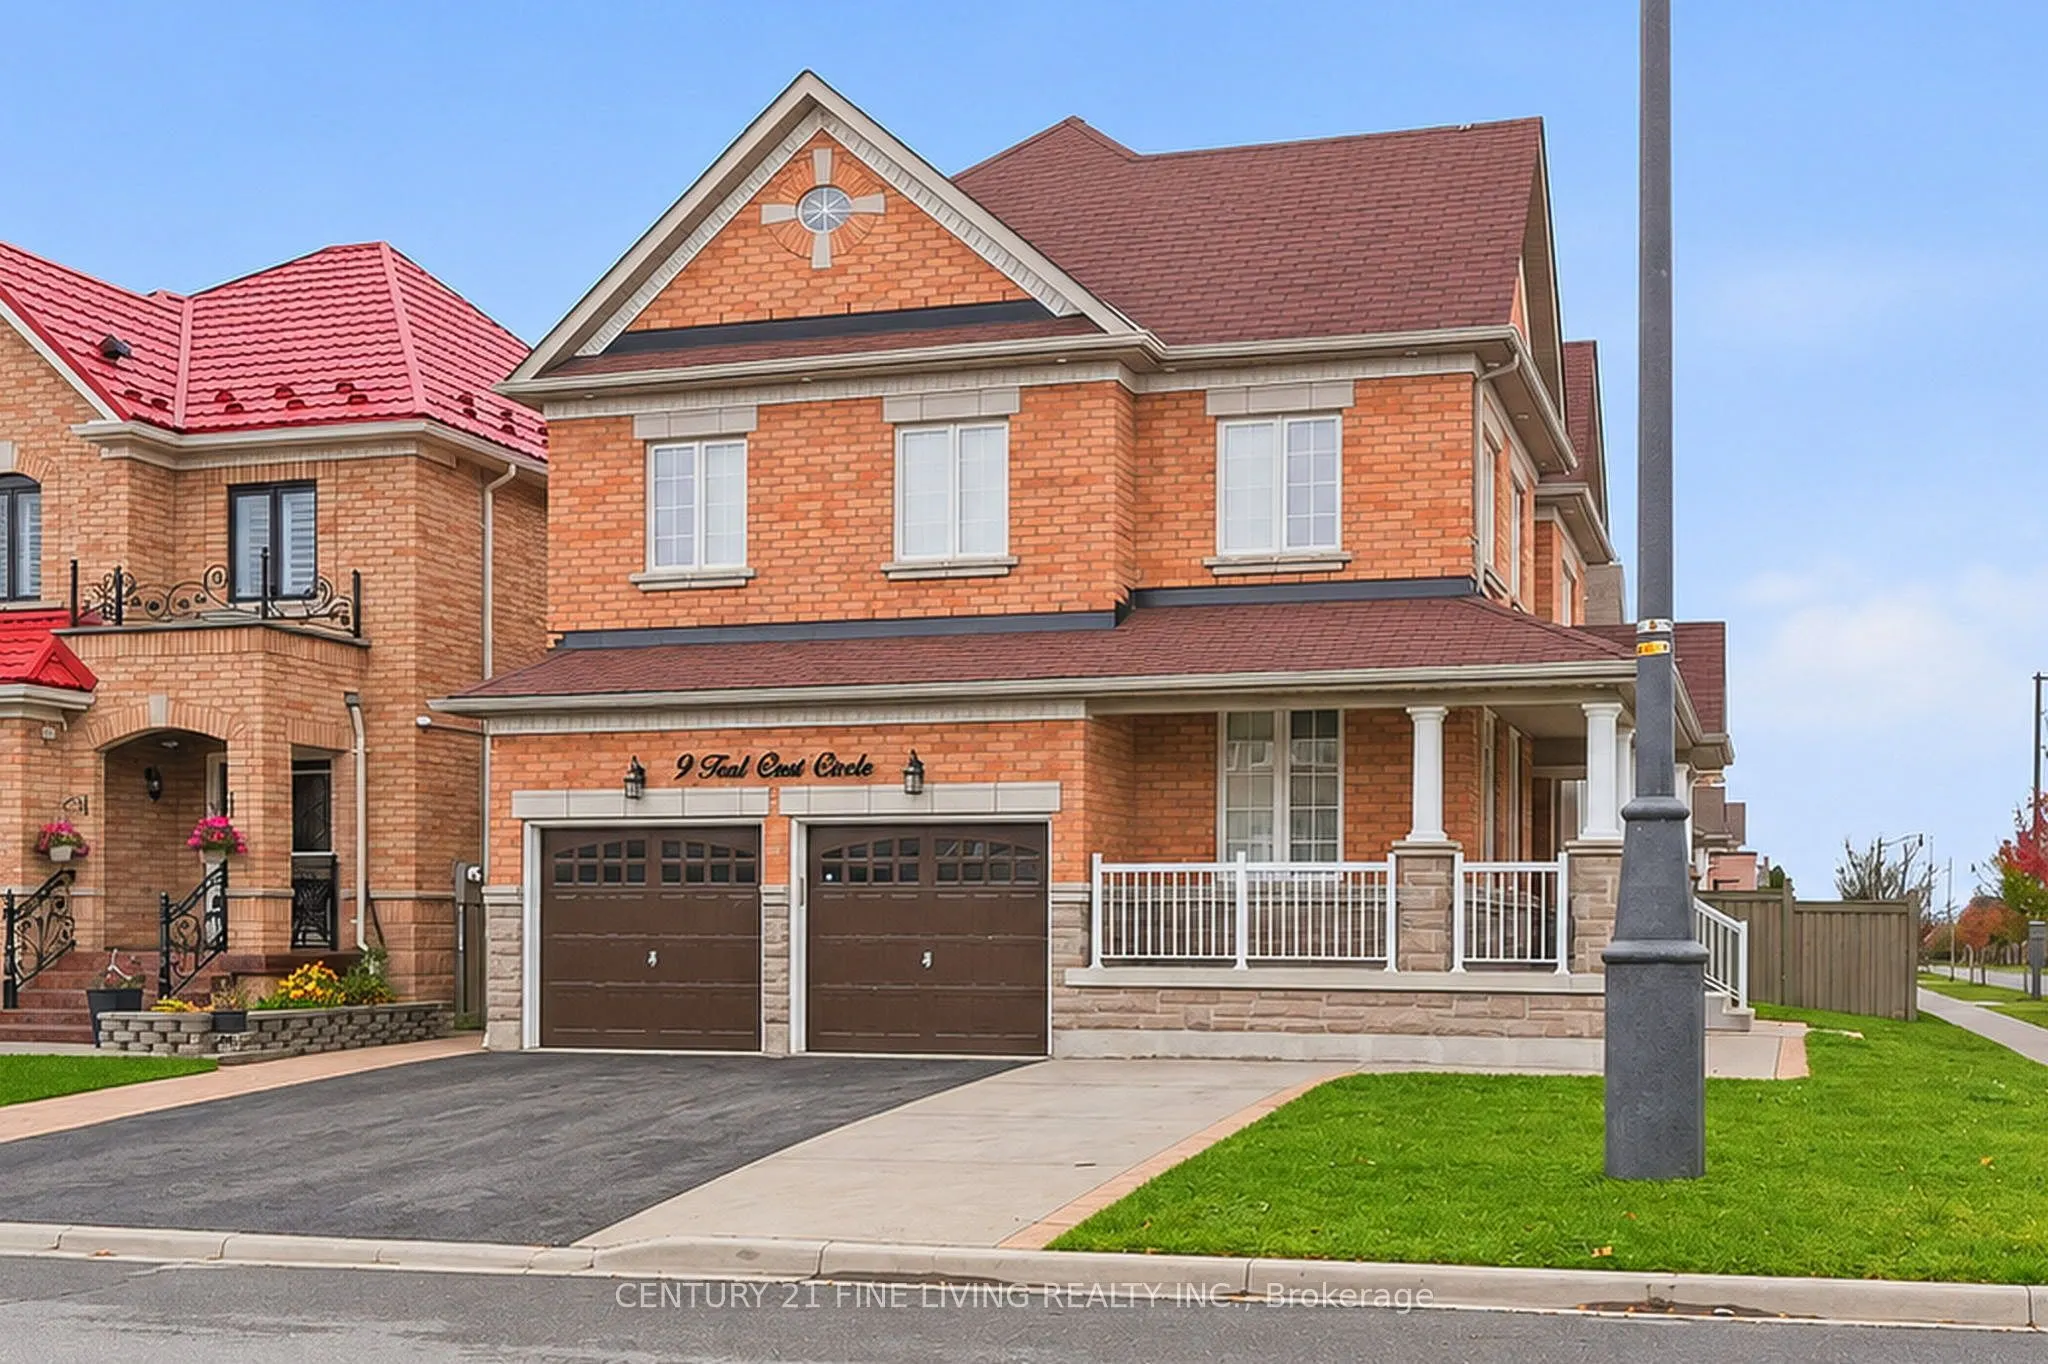
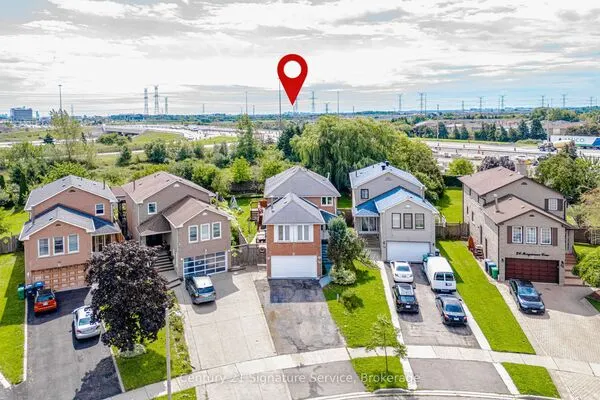
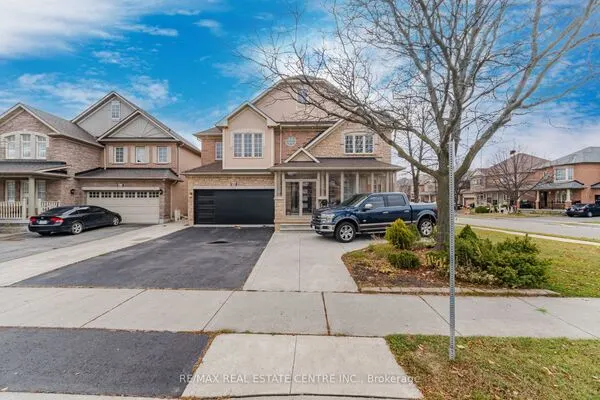
****Power of Sale**** Great Opportunity. Detached brick and stone 4 bedroom open concept executive home located in the very desirable Credit Valley area of Brampton. Double door front entryway and a large covered front porch. Gourmet eat it kitchen with a walk out to the patio in the fenced rear yard. Separate living and dining rooms. Large family room featuring a fireplace, pot lights and crown moulding. Loads of pot lights. Conveniently located main floor laundry room. Generous sized primary suite with a 5 piece ensuite (Soaker tub and separate shower) and His and Hers walk in closets. The three other large bedrooms all have semi ensuite bathrooms. Full finished basement with a separate entrance. Direct garage access for those chilly mornings. The basement is tenanted.

Property Details

Full Property Details

Interior

Bedrooms
4
Bedrooms Plus
2
Total Bedrooms
6
Washrooms
5
Square Footage
2500-3000 sqft
Basement
Separate Entrance,Finished
Heating Source
Gas
Heating Fuel
Forced Air
Air Conditioning
Central Air
Family Room
Yes
Kitchens
1
Kitchens Plus
1
Total Kitchens
2
Fireplace Features
Yes

Exterior

Depth
50.26
Front
83.77
Lot Size
84 x 50.26 ft
Pool
None
Parking Spaces
4
Total Parking Spaces
6.00
Parking Description
Attached
Garage Spaces
2

Building Description

Style
2-Storey
Home Type
House
Subtype
Detached
Property Orientation
East
Exterior Finish
Brick,Stone
Sewers
Sewer
Water Supply
Municipal
Possession Date
12/4/2026

Community

Community
Credit Valley

Taxes & Fees

Taxes
$8,188 /yr
Tax Year
2025
Occupancy
Tenant

Room Types

Room Dimensions Area Description
Bedroom 11.32 x 9.09 102.9 sqft Laminate, Walk-In Closet(s)
Bedroom 2 16.04 x 12.93 207.4 sqft Hardwood Floor, Semi Ensuite, Walk-In Closet(s)
Bedroom 3 15.29 x 11.91 182.1 sqft Hardwood Floor, Semi Ensuite, Double Closet
Bedroom 4 12.99 x 11.58 150.42 sqft Hardwood Floor, Semi Ensuite, Double Closet
Bedroom 5 11.19 x 7.87 88.07 sqft Laminate, Closet
Dining Room 12.4 x 11.58 143.59 sqft Hardwood Floor, Pot Lights, Crown Moulding
Family Room 13.52 x 11.81 159.67 sqft Hardwood Floor, Fireplace, Pot Lights
Kitchen 14.44 x 8.73 126.06 sqft Laminate, Backsplash, Eat-in Kitchen
Kitchen 19.26 x 11.84 228.04 sqft Ceramic Floor, Pot Lights, W/O To Patio
Living Room 15.26 x 9.81 149.7 sqft Hardwood Floor, Pot Lights, French Doors
Primary Bedroom 16.31 x 11.94 194.74 sqft Hardwood Floor, 5 Pc Ensuite, His and Hers Closets
Recreation 17.72 x 12.66 224.34 sqft Laminate
M
Manny Virk
RE/MAX REAL ESTATE CENTRE INC.
0 days on site
Listing Broker
CENTURY 21 FINE LIVING REALTY INC.
Courtesy
CENTURY 21 FINE LIVING REALTY INC.
Listed Date
11/18/2026

Courtesy of PropTx MLS® / CENTURY 21 FINE LIVING REALTY INC.
Similar homes for sale in Brampton

Explore Brampton

Copyright 2026 All rights reserved. PropTx MLS® assumes no responsibility for the accuracy of any information shown. The information provided herein must only be used by consumers that have a bona fide interest in the purchase, sale or lease of real estate and may not be used for any commercial purpose or any other purpose.
Powered by AgentLocator