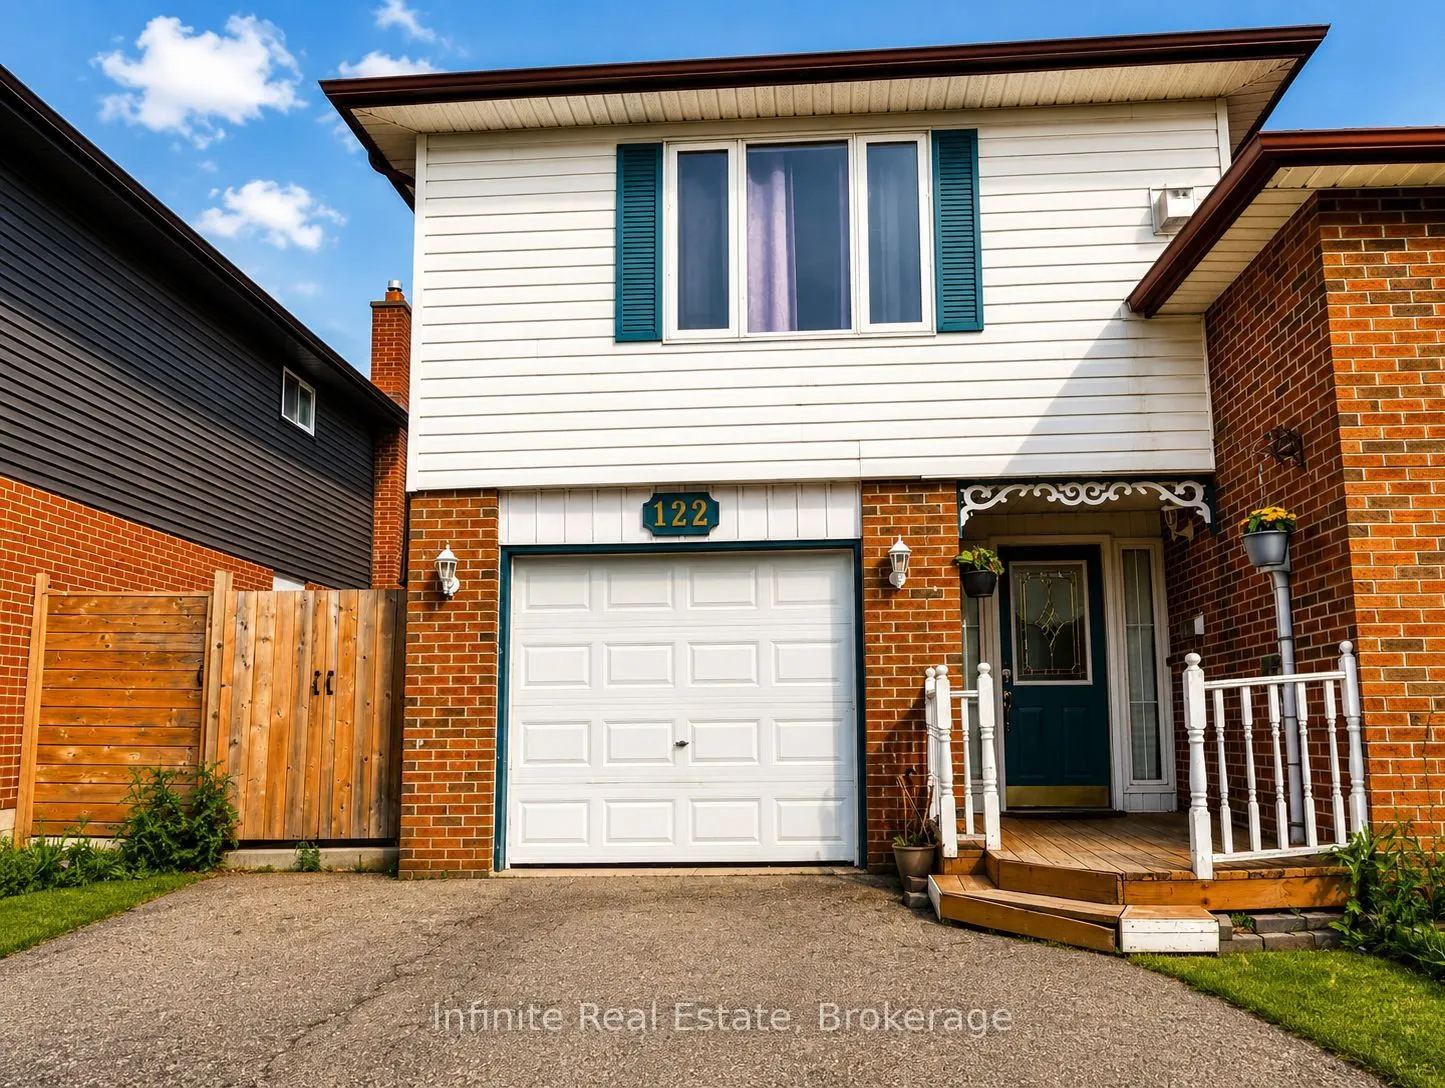
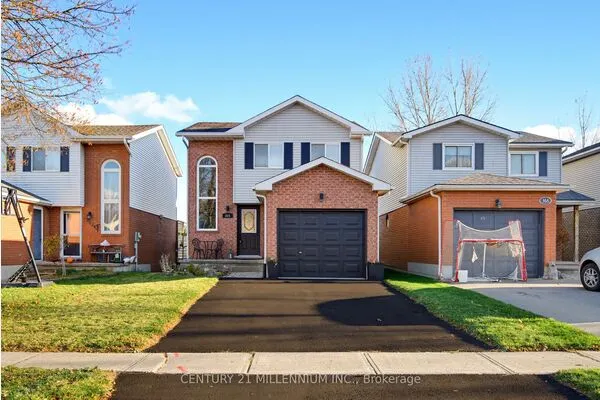
122 Parkview Drive, Orangeville
1 / 42
For Sale
$775,000
3+2 bd · 3 ba · 1,500–2,000 sq ft

122 Parkview Drive, Orangeville L9W 3J3

MLS®# W14191460

Est. mortgage
$2,940/mo
Property taxes $5,276.35/yr

About This Home

Property Type
House, Detached, Sidesplit 4
Parking
Built-In 1 garage, 3 parking
MLS #
W14191460
Size
1500-2000 sqft
Basement
Full,Finished
Listed on
2026-11-18
Lot size
50 x 110.0
Tax
$5,276.35 /yr
Days on Market
0
With five bedrooms, this detached Orangeville home gives you flexibility for family, overnight guests or a dedicated home office. The open-concept main floor makes it easy to stay part of the conversation while cooking or hosting. At the centre of it all is an upgraded kitchen with quartz countertops, a mosaic backsplash and an undermount sink. Book a private showing to walk through the layout and see how you'd use all five bedrooms.

Property Details

Full Property Details

Interior

Bedrooms
3
Bedrooms Plus
2
Total Bedrooms
5
Washrooms
3
Square Footage
1500-2000 sqft
Basement
Full,Finished
Heating Source
Gas
Heating Fuel
Forced Air
Air Conditioning
Central Air
Family Room
No
Kitchens
1
Total Kitchens
1
Fireplace Features
Yes

Exterior

Depth
110.0
Front
50.0
Lot Size
50 x 110.0 ft
Pool
None
Parking Spaces
3
Total Parking Spaces
4.00
Parking Description
Built-In
Garage Spaces
1

Building Description

Style
Sidesplit 4
Home Type
House
Subtype
Detached
Property Orientation
South
Exterior Finish
Brick,Vinyl Siding
Sewers
Sewer
Water Supply
Municipal
Possession Date
No Data

Community

Community
Orangeville

Taxes & Fees

Taxes
$5,276.35 /yr
Tax Year
2025
Occupancy
Owner

Room Types

Room Dimensions Area Description
Bedroom 2 13.02 x 10.01 130.33 sqft Laminate, Overlooks Backyard
Bedroom 3 13.02 x 9.51 123.82 sqft Broadloom, Overlooks Backyard
Bedroom 4 15.52 x 10.01 155.36 sqft Laminate, Overlooks Backyard
Bedroom 5 12.01 x 12.01 144.24 sqft Laminate, Overlooks Backyard
Dining Room 10.5 x 10.01 105.1 sqft Combined w/Living, Picture Window, Overlooks Frontyard
Foyer 11.02 x 7.02 77.36 sqft Tile Floor, Walk-Out
Kitchen 20.01 x 10.01 200.3 sqft Quartz Counter, Eat-in Kitchen, B/I Dishwasher
Living Room 13.02 x 12.7 165.35 sqft Combined w/Dining, Laminate, Picture Window
Primary Bedroom 18.01 x 15.03 270.69 sqft Gas Fireplace, Ensuite Bath, Double Closet
Recreation 22.01 x 13.52 297.58 sqft Gas Fireplace, Above Grade Window, Laminate
M
Manny Virk
RE/MAX REAL ESTATE CENTRE INC.
0 days on site
Listing Broker
Infinite Real Estate
Courtesy
Infinite Real Estate
Listed Date
11/18/2026

Courtesy of PropTx MLS® / Infinite Real Estate
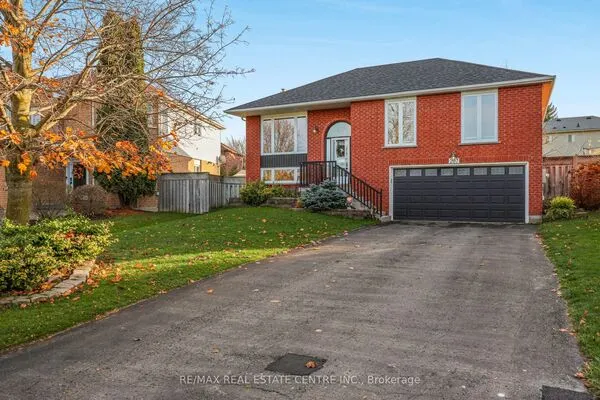
Similar homes for sale in Orangeville

Explore Orangeville

Copyright 2026 All rights reserved. PropTx MLS® assumes no responsibility for the accuracy of any information shown. The information provided herein must only be used by consumers that have a bona fide interest in the purchase, sale or lease of real estate and may not be used for any commercial purpose or any other purpose.
Powered by AgentLocator