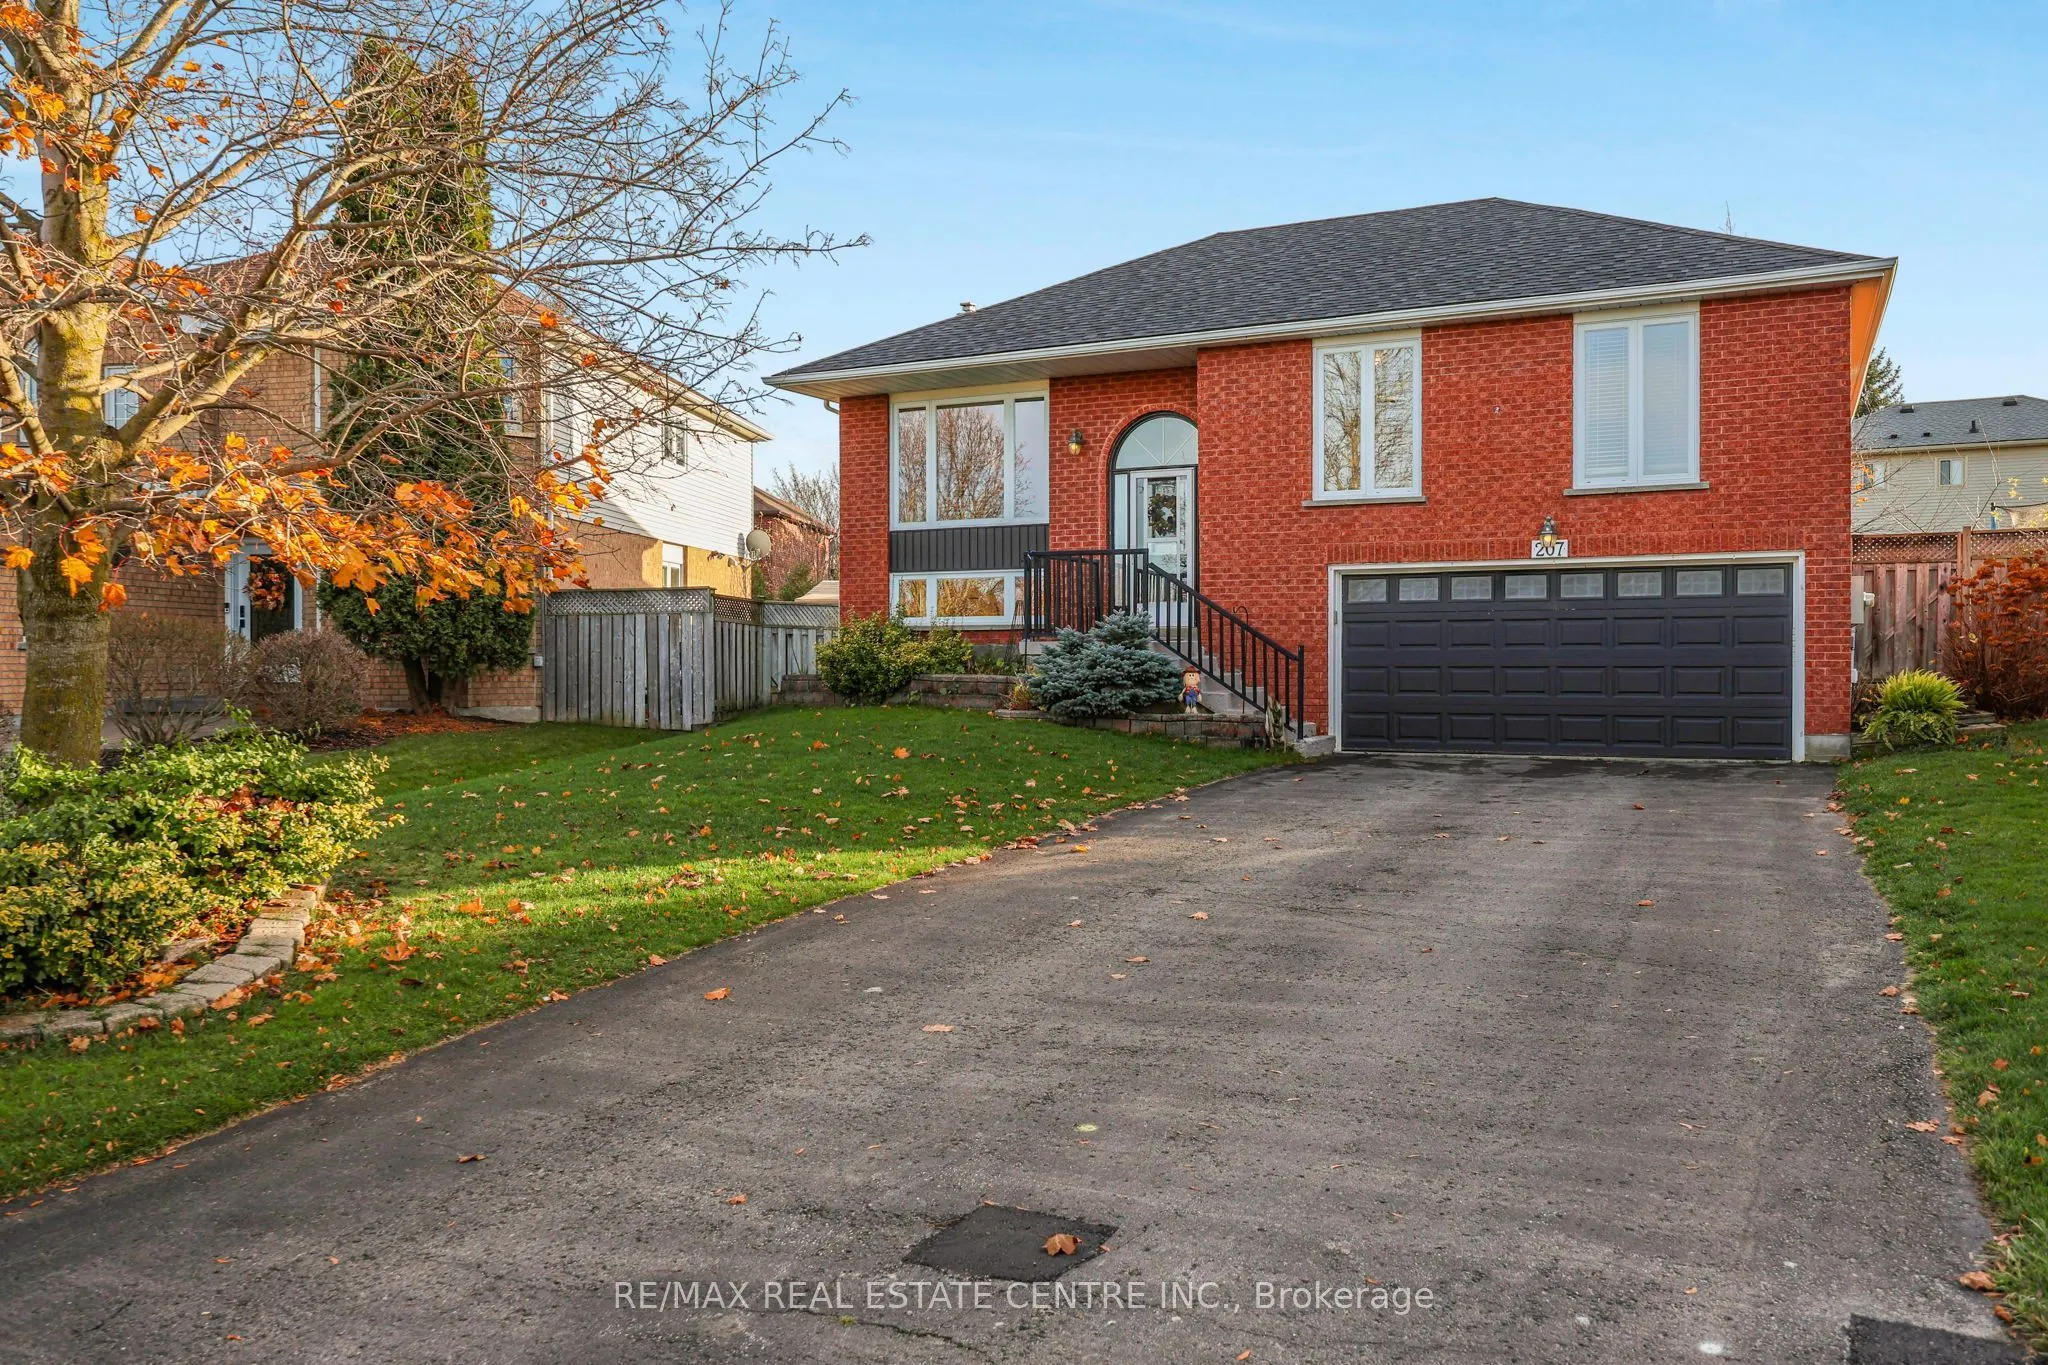
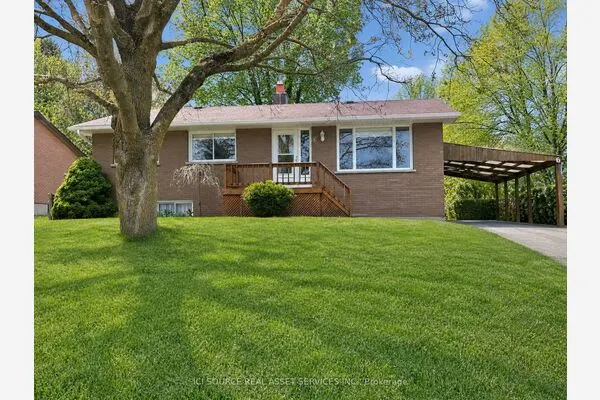
207 Walsh Crescent, Orangeville
1 / 50
For Sale
$789,900
3 bd · 2 ba · 1,100–1,500 sq ft

207 Walsh Crescent, Orangeville L9W 4T2

MLS®# W14180892

Est. mortgage
$2,997/mo
Property taxes $5,945/yr

About This Home

Property Type
House, Detached, Bungalow-Raised
Parking
Built-In 2 garage, 4 parking
MLS #
W14180892
Size
1100-1500 sqft
Basement
Finished,Separate Entrance
Listed on
2026-11-13
Lot size
41 x 105.9
Tax
$5,945 /yr
Days on Market
2
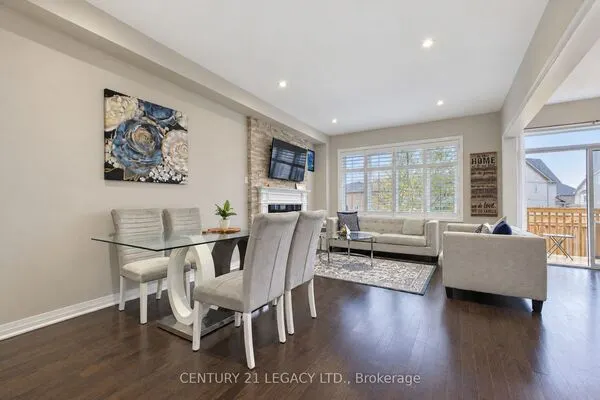
Tucked away on one of Orangeville's most desirable crescents, this inviting raised bungalow offers the perfect balance of peaceful neighbourhood living and everyday convenience. Beautifully maintained homes, a quiet setting and a charming neighbourhood parkette give Walsh Crescent a welcoming, almost private feel, yet schools and the recreation centre are within walking distance, with downtown Orangeville's shops, restaurants and local amenities just minutes away. Inside, large windows and southern exposure fill the home with natural light, while classic hardwood flooring flows throughout the main level. The bright white kitchen has been tastefully refreshed with new tile flooring, updated countertops and a new breakfast bar, with a walkout to an elevated two-tier deck overlooking the spacious backyard. The generously sized lower-level recreation room offers plenty of space to relax or entertain, complete with a cozy gas fireplace. With direct access from the garage and a flexible layout, the lower level also presents excellent potential for a future in-law suite. Important updates include a roof replaced approximately six years ago and a furnace approximately three years ago. An extra-deep driveway with no sidewalk provides ample parking. A wonderful opportunity to enjoy the comfort of an established neighbourhood with the convenience of Orangeville's best amenities close to home.

Property Details

Full Property Details

Interior

Bedrooms
3
Total Bedrooms
3
Washrooms
2
Square Footage
1100-1500 sqft
Basement
Finished,Separate Entrance
Heating Source
Gas
Heating Fuel
Forced Air
Air Conditioning
Central Air
Family Room
No
Kitchens
1
Total Kitchens
1
Fireplace Features
Yes

Exterior

Depth
105.9
Front
41.07
Driveway
Private
Lot Size
41 x 105.9 ft
Pool
None
Waterfront
None
Parking Spaces
4
Total Parking Spaces
6.00
Parking Description
Built-In
Garage Spaces
2
Zoning
R2

Building Description

Style
Bungalow-Raised
Home Type
House
Subtype
Detached
Property Orientation
South
Exterior Finish
Brick
Sewers
Sewer
Water Supply
Municipal
Possession Date
1/14/2027

Community

Community
Orangeville

Taxes & Fees

Taxes
$5,945 /yr
Tax Year
2025
Occupancy
Owner

Other

Virtual Tour Link

Room Types

Room Dimensions Area Description
Bedroom 2 11.58 x 11.65 134.91 sqft -
Bedroom 3 9.25 x 11.65 107.76 sqft -
Dining Room 9.51 x 11.91 113.26 sqft -
Foyer 6.07 x 4.07 24.7 sqft -
Kitchen 15.72 x 11.65 183.14 sqft -
Living Room 11.88 x 16.01 190.2 sqft -
Primary Bedroom 13.88 x 11.65 161.7 sqft -
Recreation 11.88 x 27.99 332.52 sqft -
M
Manny Virk
RE/MAX REAL ESTATE CENTRE INC.
Listed by ADRIAN MUSCAT, Broker
0 days on site
Listing Broker
RE/MAX REAL ESTATE CENTRE INC.
Courtesy
RE/MAX REAL ESTATE CENTRE INC.
Listed Date
11/13/2026

Courtesy of PropTx MLS® / RE/MAX REAL ESTATE CENTRE INC.
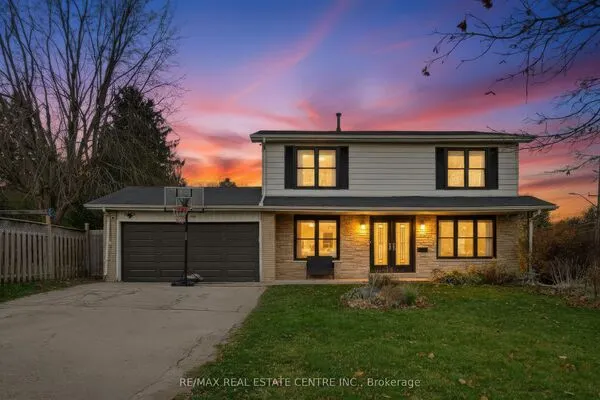
Similar homes for sale in Orangeville

Explore Orangeville

Copyright 2026 All rights reserved. PropTx MLS® assumes no responsibility for the accuracy of any information shown. The information provided herein must only be used by consumers that have a bona fide interest in the purchase, sale or lease of real estate and may not be used for any commercial purpose or any other purpose.
Powered by AgentLocator