9 PORTER Drive, Orangeville
1 / 49
For Sale
$899,000
3 bd · 3 ba · 1,500–2,000 sq ft

9 PORTER Drive, Orangeville L9W 6Z4

MLS®# W14169162

Est. mortgage
$3,411/mo
Property taxes $6,918.93/yr

About This Home

Property Type
House, Detached, 2-Storey
Parking
Built-In 2 garage, 2 parking
MLS #
W14169162
Size
1500-2000 sqft
Basement
Development Potential
Listed on
2026-11-10
Lot size
57 x 91.97
Tax
$6,918.93 /yr
Days on Market
1
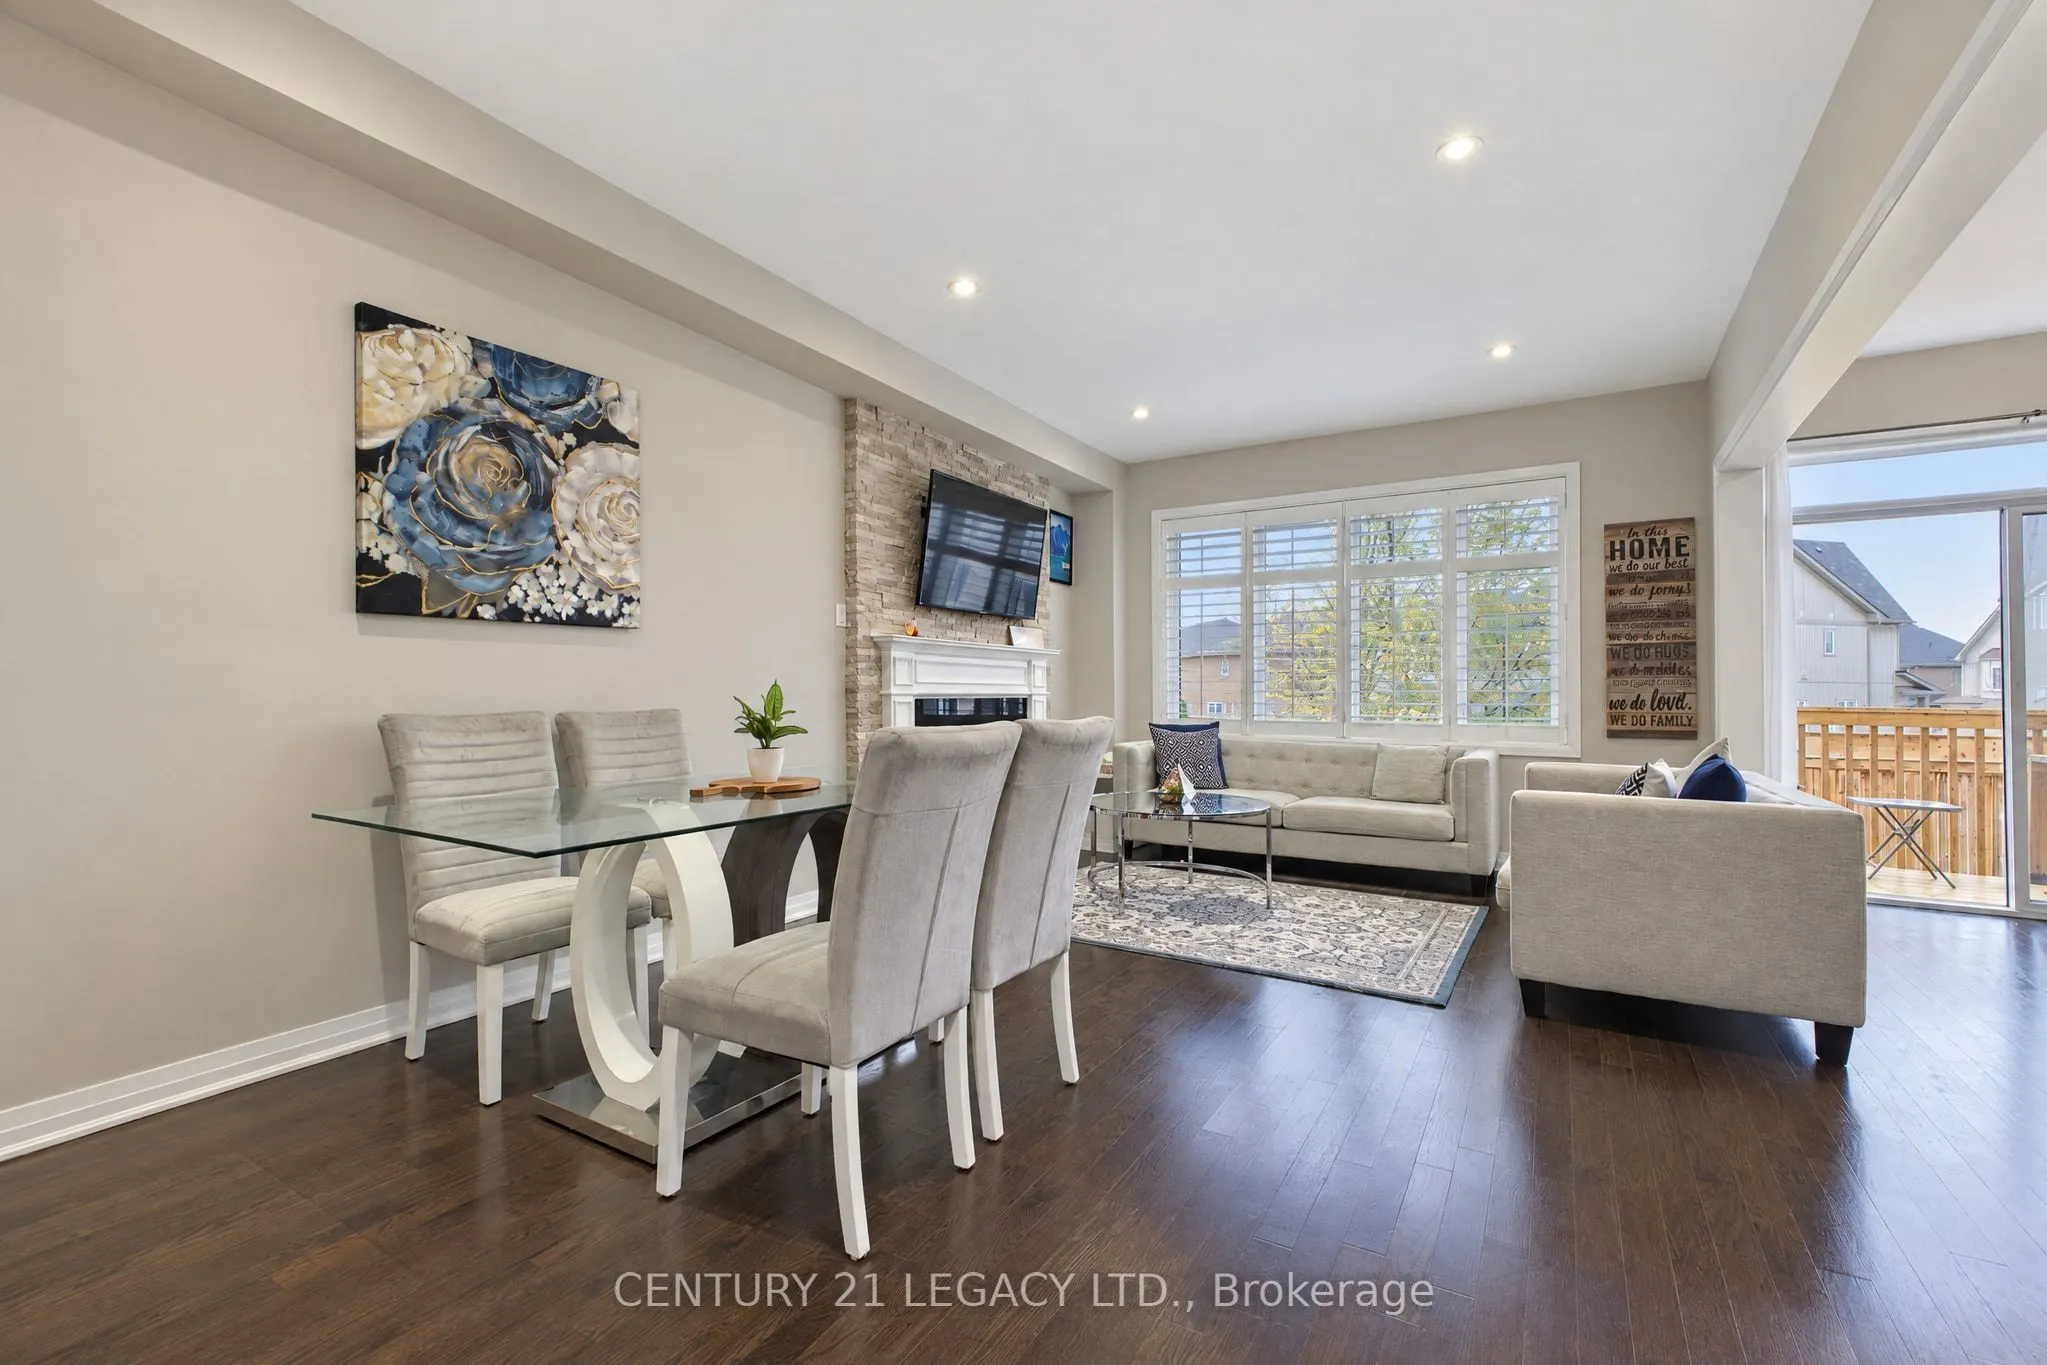
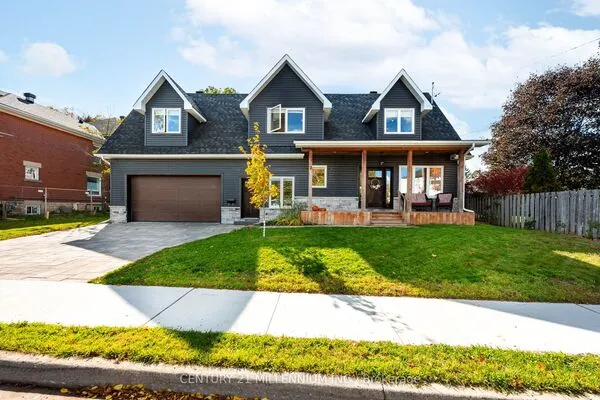
Located in a quiet, and a very family-friendly area of West Orangeville, this 2017-built detached home sits on a 56-foot front lot and offers a practical layout with room to grow. The main entrance is an upgraded front door with custom address lettering. The main level is open and bright, with 9-foot ceilings and hardwood flooring throughout. The living and dining area centres around an upgraded gas fireplace with an open concept kitchen. The kitchen includes granite countertops, upgraded white cabinetry, a custom island, stainless steel appliances, and a full backsplash. A walkout from the kitchen leads to the backyard, which has space for outdoor seating. Other main-floor details include California shutters, pot lights, upgraded light fixtures, direct garage access, and a laundry room on the same level. The second level consists of three decent sized bedrooms. The primary suite has a private ensuite with a custom glass shower and soaker tub. The shared bathroom features a double vanity for everyday use. A custom hardwood on the staircase comes with iron pickets through out. The basement is unfinished and includes a bathroom rough-in, along with the potential to add a side entrance for future use. The furnace and central air conditioning system and water softener and filtration system are owned. The location is convenient to parks, schools, shopping. Just 5 mins dr to Walmart, banks, Canadian tire, Home Depot and many more everyday amenities.

Property Details

Full Property Details

Interior

Bedrooms
3
Total Bedrooms
3
Washrooms
3
Square Footage
1500-2000 sqft
Basement
Development Potential
Heating Source
Gas
Heating Fuel
Forced Air
Air Conditioning
Central Air
Family Room
Yes
Kitchens
1
Total Kitchens
1
Fireplace Features
Yes

Exterior

Depth
91.97
Front
56.59
Driveway
Private Double
Lot Size
57 x 91.97 ft
Pool
None
Parking Spaces
2
Total Parking Spaces
4.00
Parking Description
Built-In
Garage Spaces
2

Building Description

Style
2-Storey
Home Type
House
Subtype
Detached
Property Orientation
North
Exterior Finish
Other
Sewers
Sewer
Water Supply
Municipal
Possession Date
No Data

Community

Community
Orangeville

Taxes & Fees

Taxes
$6,918.93 /yr
Tax Year
2026
Occupancy
Owner

Room Types

Room Dimensions Area Description
Bedroom 2 11.25 x 10.66 119.92 sqft California Shutters, Window, Closet
Bedroom 3 12.01 x 11.15 133.91 sqft California Shutters, Pot Lights, Closet
Dining Room 14.24 x 6.5 92.56 sqft Hardwood Floor, Open Concept
Great Room 19.91 x 12.01 239.12 sqft Hardwood Floor, Pot Lights, Gas Fireplace
Kitchen 11.25 x 10.5 118.12 sqft Stainless Steel Appl, Granite Counters, Window
Laundry - 0 sqft -
Primary Bedroom 16.01 x 12.99 207.97 sqft 4 Pc Ensuite, Pot Lights, Walk-In Closet(s)
M
Manny Virk
RE/MAX REAL ESTATE CENTRE INC.
Listed by JAPJEET SINGH SETHI, Broker
0 days on site
Listing Broker
CENTURY 21 LEGACY LTD.
Courtesy
CENTURY 21 LEGACY LTD.
Listed Date
11/10/2026

Courtesy of PropTx MLS® / CENTURY 21 LEGACY LTD.
Similar homes for sale in Orangeville

Explore Orangeville

Copyright 2026 All rights reserved. PropTx MLS® assumes no responsibility for the accuracy of any information shown. The information provided herein must only be used by consumers that have a bona fide interest in the purchase, sale or lease of real estate and may not be used for any commercial purpose or any other purpose.
Powered by AgentLocator