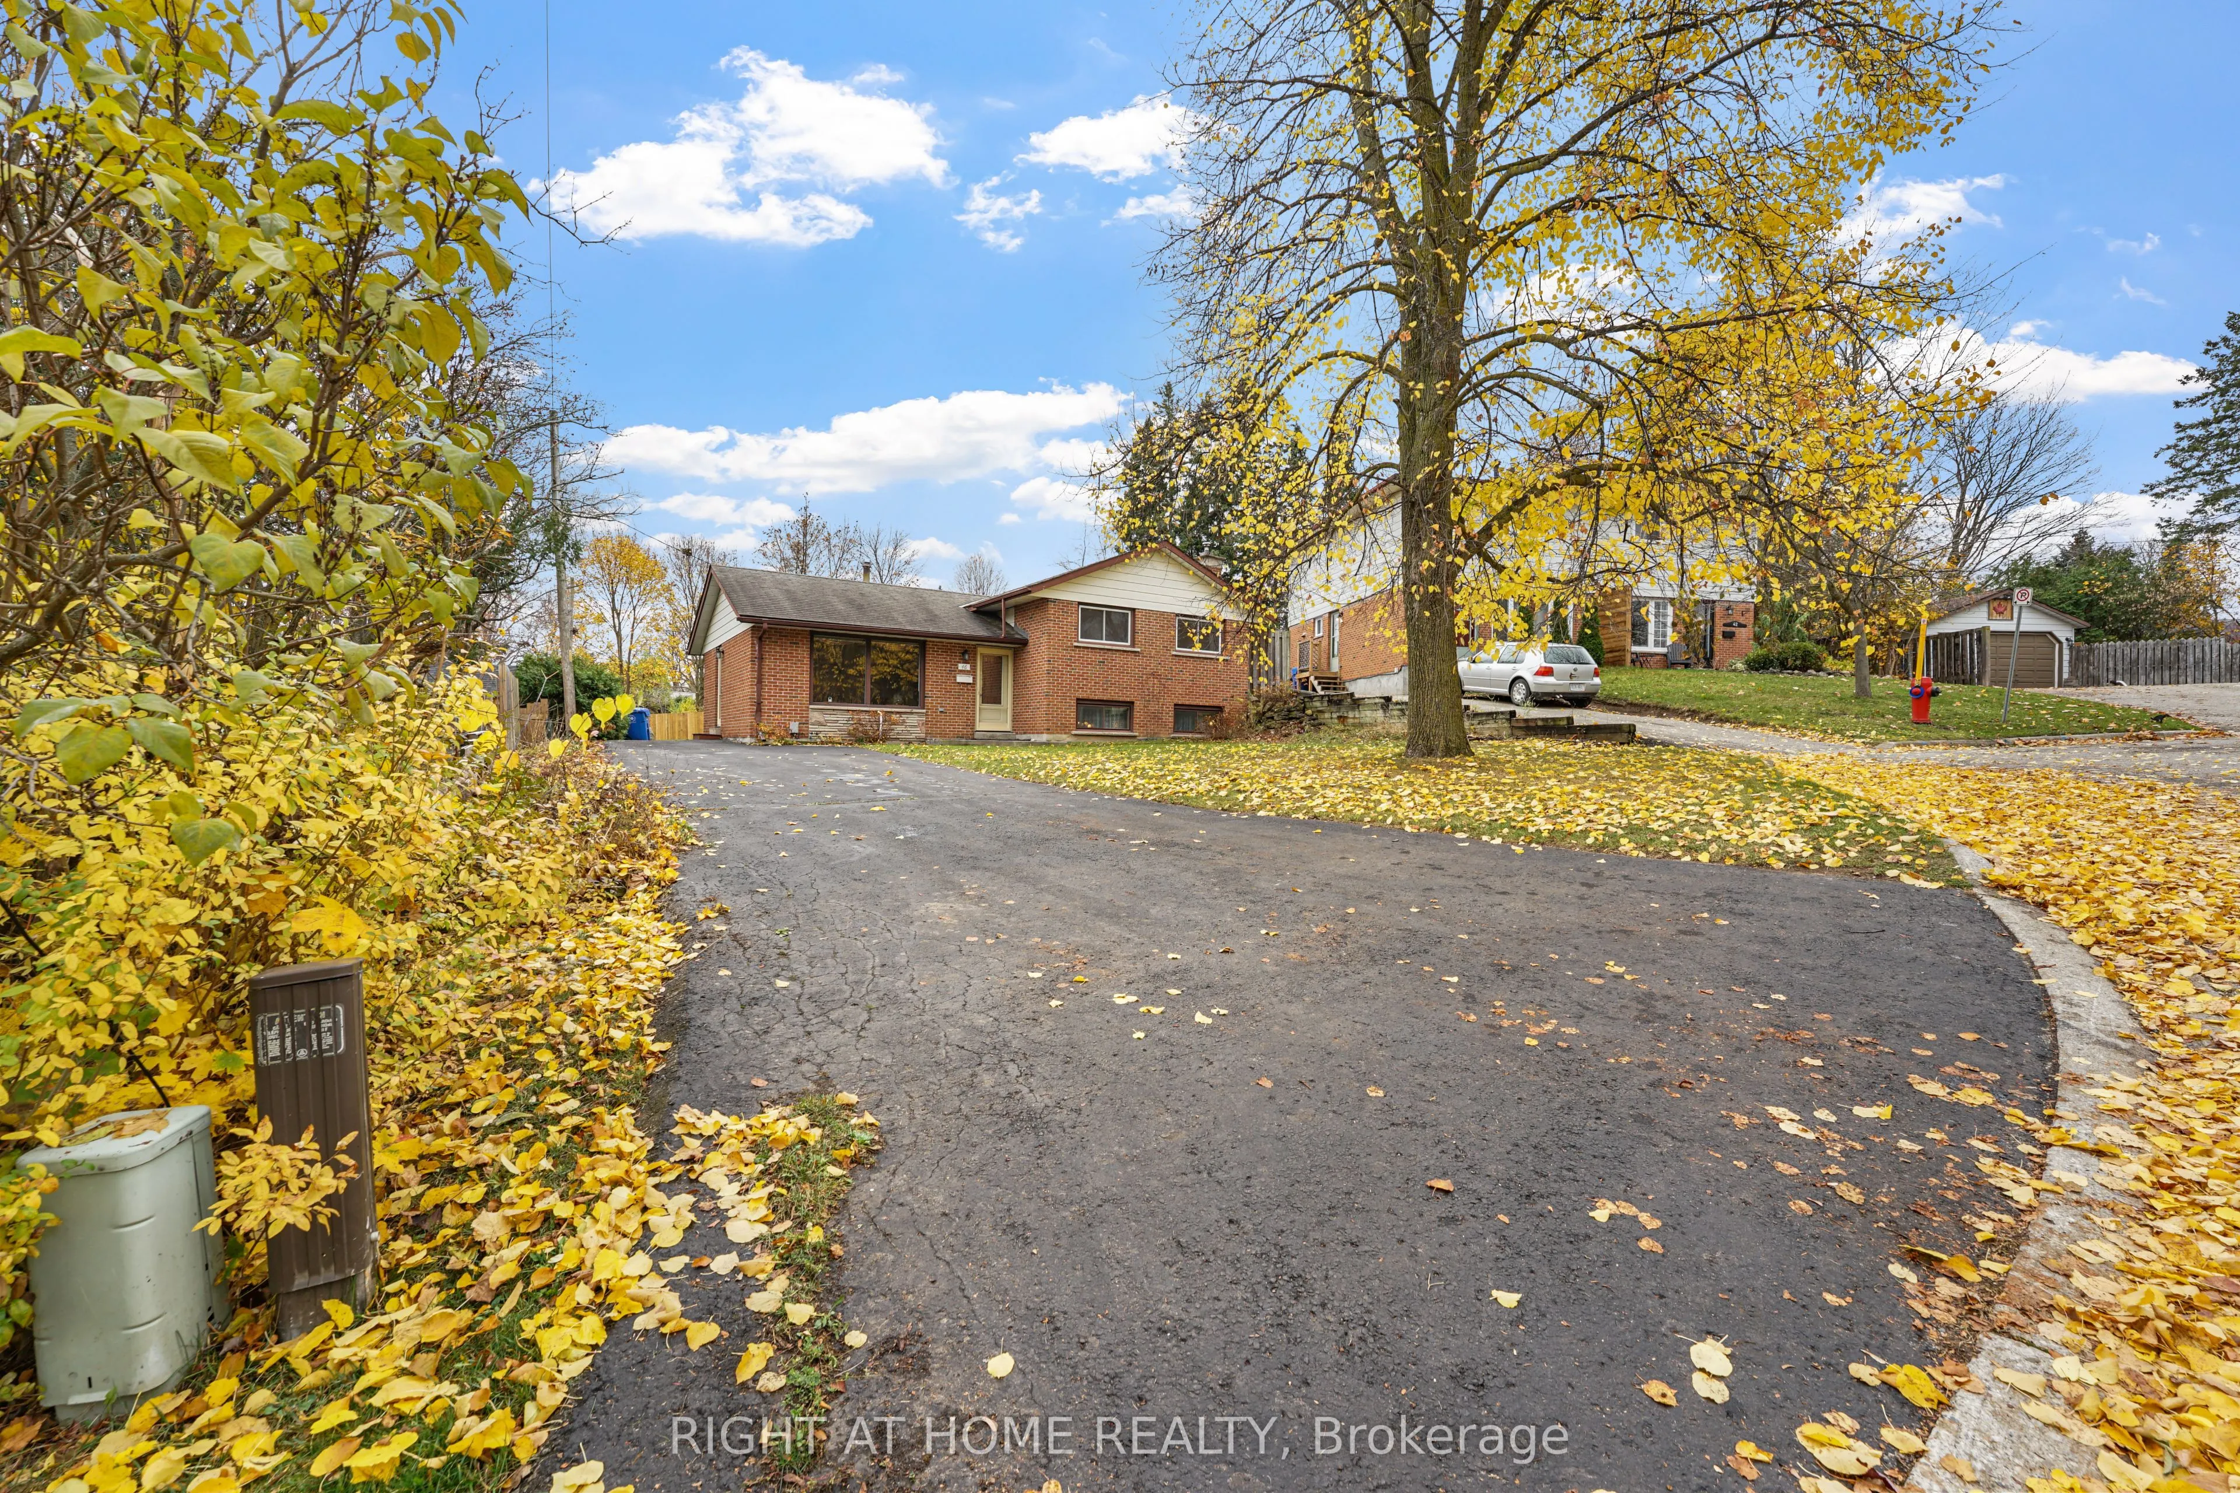
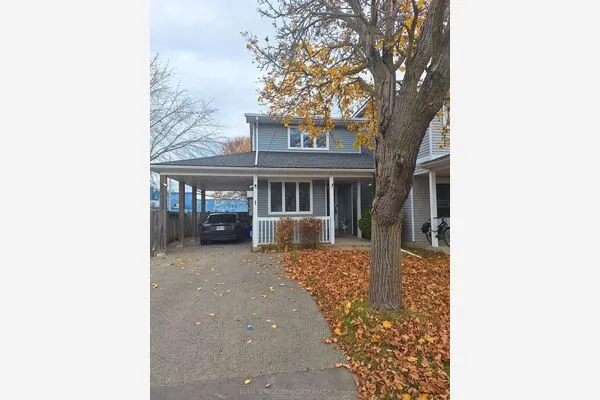
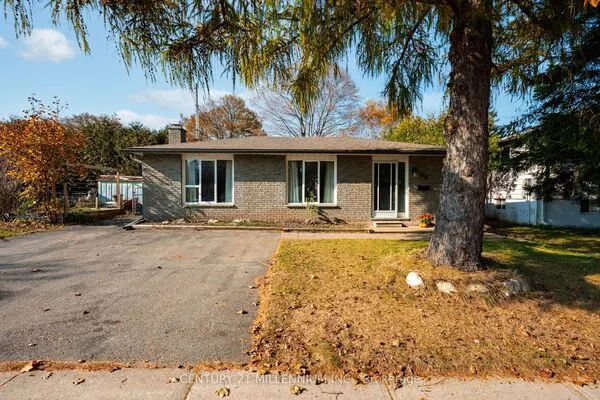
46 Orange Crescent, Orangeville
1 / 28
For Sale
$634,900
3 bd · 2 ba · 700–1,100 sq ft

46 Orange Crescent, Orangeville L9W 2K6

MLS®# W14161496

Est. mortgage
$2,409/mo
Property taxes $5,267.11/yr

About This Home

Property Type
House, Detached, Sidesplit 3
Parking
None 0 garage, 3 parking
MLS #
W14161496
Size
700-1100 sqft
Basement
Finished
Listed on
2026-11-08
Lot size
51 x 180.0
Tax
$5,267.11 /yr
Days on Market
1
Approximate Age
51-99
Welcome to your peaceful sanctuary in the heart of Orangeville!Situated at the quiet end of a cul-de-sac, this classic home offers the ideal foundation for first-time home buyers, young families, or savvy investors looking to build equity in a mature, family-friendly neighborhood. Pride of ownership shines throughout its history-having been lovingly cared for by just two owners since it was built.While the home retains much of its original character and is ready for your personal cosmetic updates, the home's potential is almost limitless. The crown jewel of this property is the enormous, deep lot and massive backyard space. Tucked away in a tranquil setting, the expansive yard is a rare find-providing an oasis for children to play, pets to roam, and adults to entertain or garden if they choose. Whether you dream of building a custom deck, installing a pool, or simply enjoying peaceful, tree-lined evenings, this outdoor space offers endless possibilities. Lots of this size in established Orangeville neighborhoods don't come around often!

Property Details

Full Property Details

Interior

Bedrooms
3
Total Bedrooms
3
Washrooms
2
Square Footage
700-1100 sqft
Basement
Finished
Heating Source
Gas
Heating Fuel
Forced Air
Air Conditioning
Central Air
Family Room
No
Kitchens
1
Total Kitchens
1
Fireplace Features
Yes

Exterior

Depth
180.0
Front
50.85
Lot Size
51 x 180.0 ft
Pool
None
Parking Spaces
3
Total Parking Spaces
3.00
Parking Description
None
Garage Spaces
0
Zoning
R2 as per Geowarehouse

Building Description

Style
Sidesplit 3
Home Type
House
Subtype
Detached
Year Built
51-99
Property Orientation
South
Exterior Finish
Brick,Vinyl Siding
Sewers
Sewer
Water Supply
Municipal
Possession Date
12/1/2026

Community

Community
Orangeville

Taxes & Fees

Taxes
$5,267.11 /yr
Tax Year
2026
Occupancy
Vacant

Room Types

Room Dimensions Area Description
Bathroom 5.74 x 6.53 37.48 sqft -
Bathroom 8.69 x 4.53 39.37 sqft 3 Pc Bath
Bedroom 2 8.69 x 9.25 80.38 sqft Laminate, Window
Bedroom 3 8.73 x 9.74 85.03 sqft Laminate
Dining Room 9.09 x 8.53 77.54 sqft Walk-Out
Family Room 17.75 x 12.76 226.49 sqft Large Window, Gas Fireplace
Kitchen 9.88 x 8.2 81.02 sqft Window
Laundry 13.29 x 6.17 82 sqft -
Living Room 15.29 x 10.89 166.51 sqft Hardwood Floor
Other 17.75 x 12.27 217.79 sqft Dry Bar
Primary Bedroom 8.73 x 12.47 108.86 sqft Large Window, Laminate
Utility Room 19.36 x 12.89 249.55 sqft -
M
Manny Virk
RE/MAX REAL ESTATE CENTRE INC.
0 days on site
Listing Broker
RIGHT AT HOME REALTY
Courtesy
RIGHT AT HOME REALTY
Listed Date
11/8/2026

Courtesy of PropTx MLS® / RIGHT AT HOME REALTY
Similar homes for sale in Orangeville

Explore Orangeville

Copyright 2026 All rights reserved. PropTx MLS® assumes no responsibility for the accuracy of any information shown. The information provided herein must only be used by consumers that have a bona fide interest in the purchase, sale or lease of real estate and may not be used for any commercial purpose or any other purpose.
Powered by AgentLocator