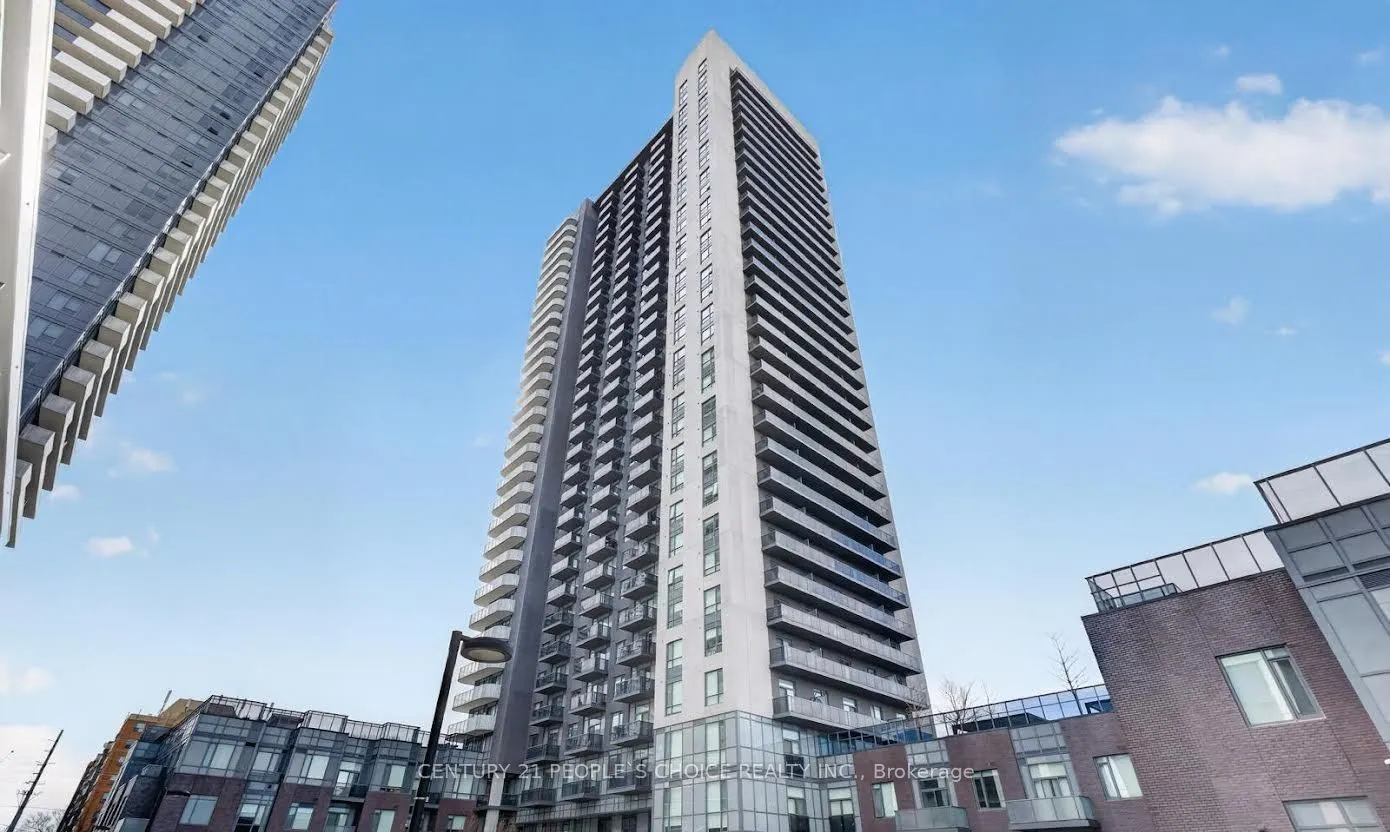
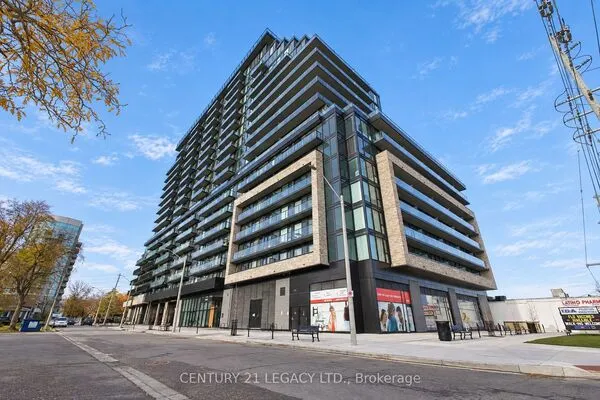
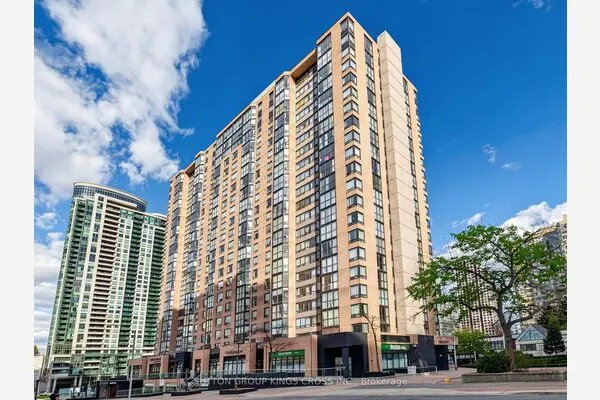
8 Nahani Way #2508, Mississauga
For Sale
$489,900
2 bd · 2 ba · 600–699 sq ft

8 Nahani Way #2508, Mississauga L4Z 4J8

MLS®# W14191398

Est. mortgage
$1,859/mo
Property taxes $5,424/yr

About This Home

Property Type
Condo, Condo Apartment, Apartment
Parking
0 garage, 1 parking
MLS #
W14191398
Size
600-699 sqft
Basement
None
Listed on
2026-11-18
Tax
$5,424 /yr
Days on Market
0
Maintenance Fee
$451
Experience elevated urban living in the heart of Mississauga with this stunning 2-bedroom, 2-bathroom suite, offering breathtaking unobstructed views, abundant natural light, and an inviting contemporary atmosphere. Featuring impressive 9-foot ceilings and thoughtfully designed living spaces, this residence perfectly combines modern elegance with everyday comfort. The stylish kitchen showcases beautiful countertops, a sophisticated backsplash, and full-sized appliances, complemented by sleek, low-maintenance finishes throughout. Residents enjoy access to an exceptional selection of amenities, including an outdoor swimming pool, multiple terraces, a fully equipped fitness center, and an elegant party room. Ideally situated just minutes from Square One Shopping Centre, major highways, public transit, grocery stores, parks, and the upcoming LRT station, this prime location offers outstanding convenience and connectivity. An exceptional opportunity to enjoy sophisticated condominium living in one of Mississauga's most desirable urban communities.

Property Details

Full Property Details

Interior

Bedrooms
2
Total Bedrooms
2
Washrooms
2
Square Footage
600-699 sqft
Basement
None
Heating Source
Gas
Heating Fuel
Forced Air
Air Conditioning
Central Air
Family Room
No
Kitchens
1
Total Kitchens
1
Fireplace Features
No

Exterior

Parking Spaces
1
Total Parking Spaces
1.00
Garage Spaces
0
Balcony
Open

Building Description

Style
Apartment
Home Type
Condo
Subtype
Condo Apartment
Property Orientation
North East
Exterior Finish
Concrete,Concrete Poured
Possession Date
1/1/2027
Locker
Exclusive

Community

Community
Hurontario

Taxes & Fees

Taxes
$5,424 /yr
Tax Year
2025
Occupancy
Tenant
Maintenance Fee
$451
Common Elements
Included
Parking
Included
Building Insurance
Included

Other

Pets
Yes-with Restrictions

Room Types

Room Dimensions Area Description
Bedroom 2 11.32 x 9.84 111.39 sqft 2 Way Fireplace, Closet, Large Window
Dining Room 18.54 x 13.94 258.45 sqft Laminate, Open Concept, Overlooks Living
Kitchen 18.54 x 13.94 258.45 sqft Laminate, Backsplash, Quartz Counter
Laundry - 0 sqft Laminate
Living Room 18.54 x 13.94 258.45 sqft Laminate, 2 Way Fireplace
Primary Bedroom 12.04 x 10.5 126.42 sqft Laminate, Walk-In Closet(s), Large Window
M
Manny Virk
RE/MAX REAL ESTATE CENTRE INC.
Listed by SAIRA LATIF CHOUDHRY, Salesperson
0 days on site
Listing Broker
CENTURY 21 PEOPLE`S CHOICE REALTY INC.
Courtesy
CENTURY 21 PEOPLE`S CHOICE REALTY INC.
Listed Date
11/18/2026

Courtesy of PropTx MLS® / CENTURY 21 PEOPLE`S CHOICE REALTY INC.

Similar homes for sale in Mississauga

Explore Mississauga

Copyright 2026 All rights reserved. PropTx MLS® assumes no responsibility for the accuracy of any information shown. The information provided herein must only be used by consumers that have a bona fide interest in the purchase, sale or lease of real estate and may not be used for any commercial purpose or any other purpose.
Powered by AgentLocator