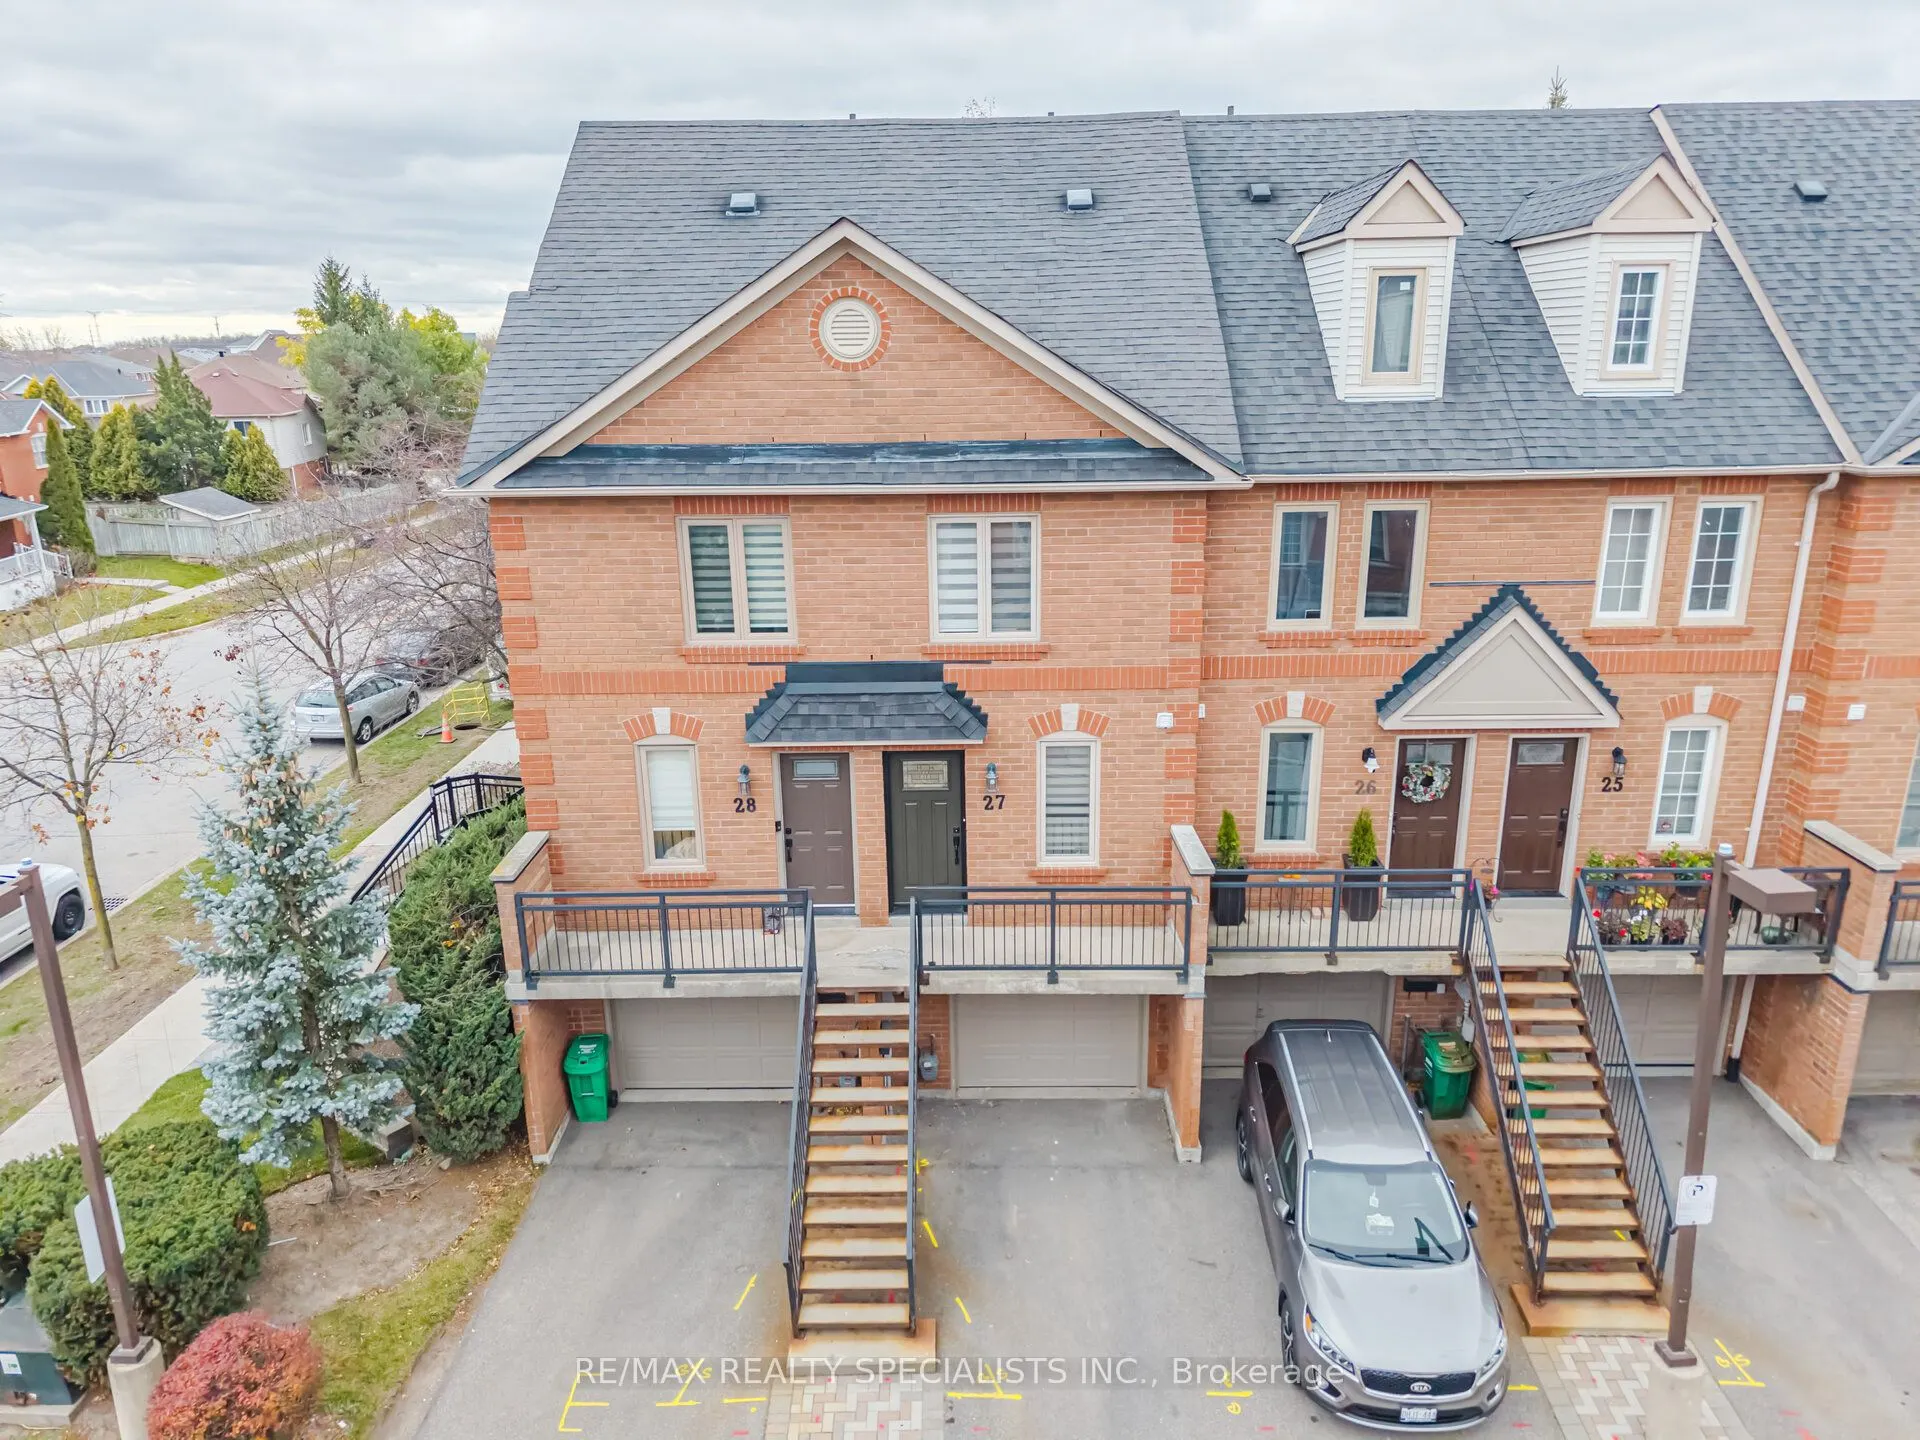
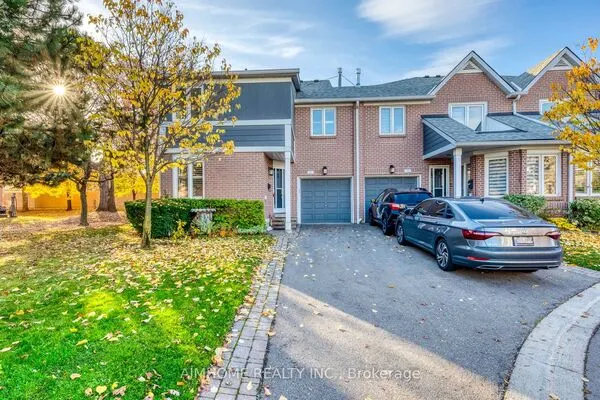
3895 Doug Leavens Boulevard #27, Mississauga
1 / 30
For Sale
$674,900
3 bd · 2 ba · 1,000–1,199 sq ft

3895 Doug Leavens Boulevard #27, Mississauga L5N 7G1

MLS®# W14192080

Est. mortgage
$2,560/mo
Property taxes $3,660/yr

About This Home

Property Type
Condo, Condo Townhouse, 3-Storey
Parking
Surface 1 garage, 2 parking
MLS #
W14192080
Size
1000-1199 sqft
Basement
Unfinished
Listed on
2026-11-17
Tax
$3,660 /yr
Days on Market
1
Maintenance Fee
$350.13
Welcome to 3895 Doug Leavens Blvd! This beautifully renovated 3-bedroom, 2-bathroom townhome offers modern finishes, a functional layout, and comfortable living in a desirable, family-friendly neighbourhood. Ideal for first-time homebuyers and growing families, this move-in-ready home is conveniently located within walking distance to schools, parks, and scenic trails. Step inside to discover a bright and inviting interior featuring a newly renovated modern kitchen with brand-new appliances and a separate dining area, perfect for enjoying everyday meals and family gatherings. The spacious living room is enhanced with pot lights and offers a walkout to a private patio deck, creating a wonderful space for outdoor relaxation and entertaining. The second level features two generously sized bedrooms filled with natural light, along with a beautifully renovated 4-piece bathroom. Retreat to the third-floor primary bedroom, offering a comfortable and private space complete with a walk-in closet and peaceful backyard views. A newly renovated 4-piece bathroom on this level adds extra convenience and privacy. Enjoy the benefits of living in an established neighbourhood with schools, parks, walking trails, shopping, and everyday amenities just minutes away. Convenient access to public transit and major highways makes commuting a breeze.A fantastic opportunity to own a beautifully updated townhome in a great location. Move in and enjoy! Book your private showing today!

Property Details

Full Property Details

Interior

Bedrooms
3
Total Bedrooms
3
Washrooms
2
Square Footage
1000-1199 sqft
Basement
Unfinished
Heating Source
Gas
Heating Fuel
Forced Air
Air Conditioning
Central Air
Family Room
No
Kitchens
1
Total Kitchens
1
Fireplace Features
No

Exterior

Driveway
Surface
Parking Spaces
2
Total Parking Spaces
2.00
Parking Description
Surface
Garage Spaces
1
Zoning
RM703
Balcony
Open

Building Description

Style
3-Storey
Home Type
Condo
Subtype
Condo Townhouse
Property Orientation
East
Exterior Finish
Brick
Possession Date
No Data
Locker
None

Community

Community
Lisgar

Taxes & Fees

Taxes
$3,660 /yr
Tax Year
2026
Occupancy
Owner
Maintenance Fee
$350.13
Common Elements
Included
Parking
Included

Other

Virtual Tour Link
Pets
Yes-with Restrictions

Room Types

Room Dimensions Area Description
Bedroom 2 11.58 x 11.19 129.58 sqft Vinyl Floor, Closet, Overlooks Backyard
Bedroom 3 8.89 x 11.19 99.48 sqft Vinyl Floor, Closet, Overlooks Frontyard
Dining Room 9.45 x 8.23 77.77 sqft Vinyl Floor, Overlooks Living, Breakfast Bar
Kitchen 11.22 x 8.23 92.34 sqft Vinyl Floor, Quartz Counter, Renovated
Laundry 13.62 x 11.19 152.41 sqft Ceramic Floor, Access To Garage
Living Room 11.94 x 11.19 133.61 sqft Vinyl Floor, Pot Lights, W/O To Deck
Primary Bedroom 13.71 x 11.19 153.41 sqft Vinyl Floor, Walk-In Closet(s), Overlooks Backyard
M
Manny Virk
RE/MAX REAL ESTATE CENTRE INC.
0 days on site
Listing Broker
RE/MAX REALTY SPECIALISTS INC.
Courtesy
RE/MAX REALTY SPECIALISTS INC.
Listed Date
11/17/2026

Courtesy of PropTx MLS® / RE/MAX REALTY SPECIALISTS INC.
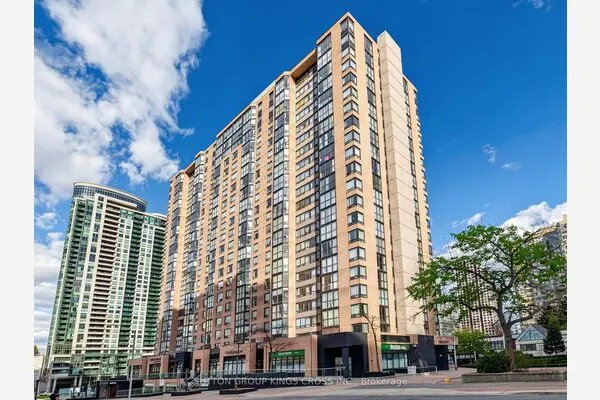
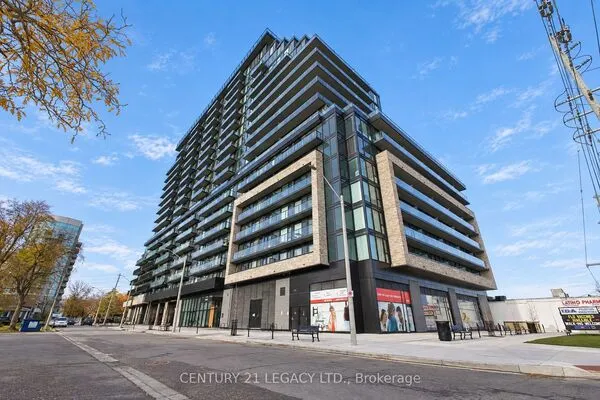
Similar homes for sale in Mississauga

Explore Mississauga

Copyright 2026 All rights reserved. PropTx MLS® assumes no responsibility for the accuracy of any information shown. The information provided herein must only be used by consumers that have a bona fide interest in the purchase, sale or lease of real estate and may not be used for any commercial purpose or any other purpose.
Powered by AgentLocator