RE/MAX REAL ESTATE CENTRE INC.6474033386
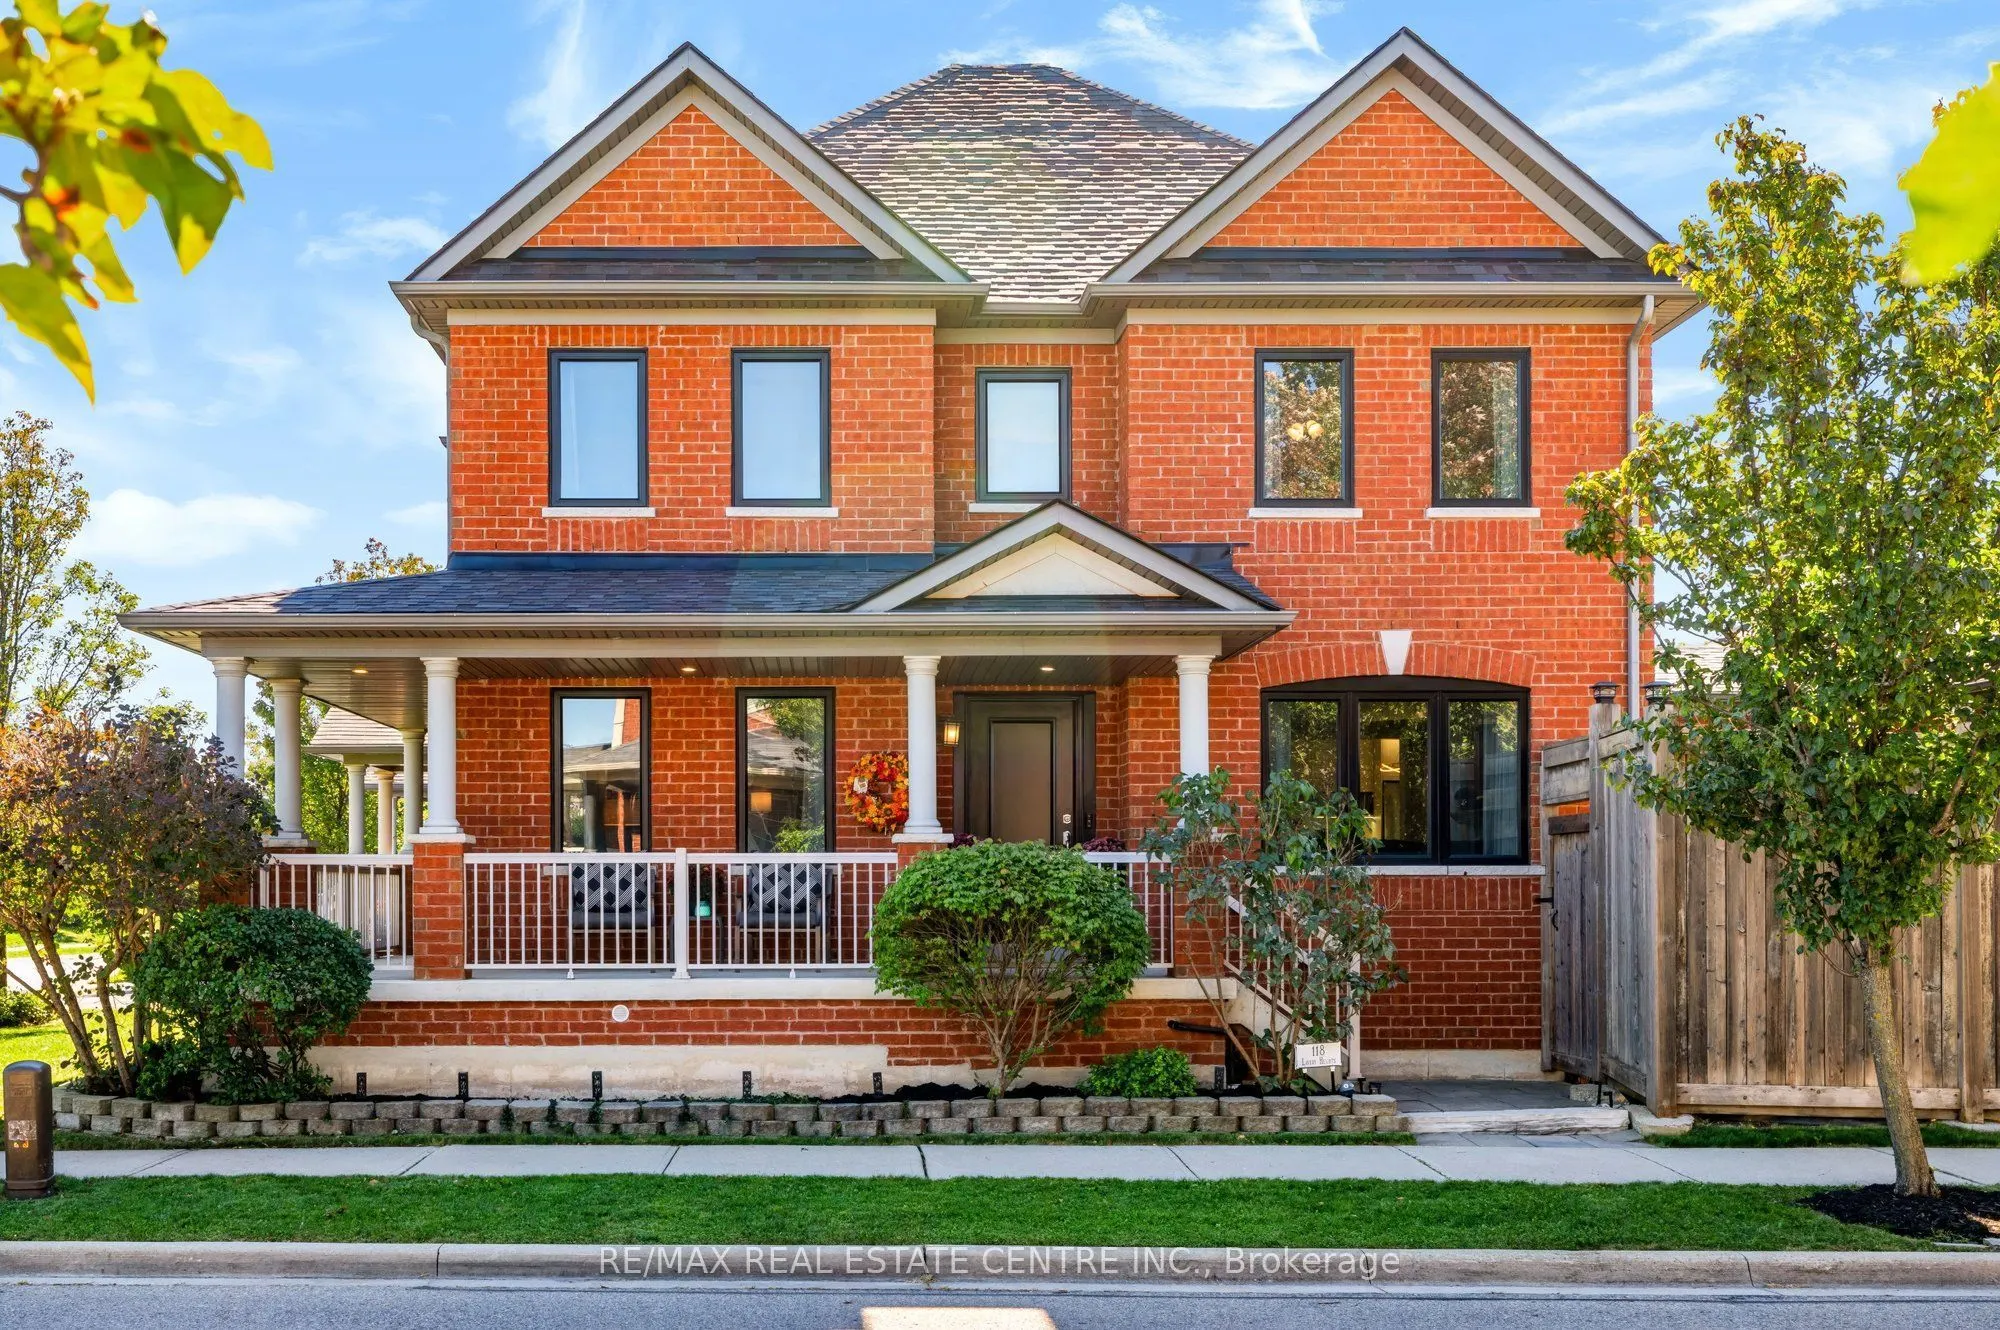


MLS®# W14188926
| Room | Dimensions | Area | Description |
|---|---|---|---|
| Bathroom | 11.02 x 10.79 | 118.91 sqft | - |
| Bathroom | 11.06 x 8.1 | 89.59 sqft | - |
| Bedroom 2 | 11.06 x 9.19 | 101.64 sqft | - |
| Bedroom 3 | 13.25 x 11.84 | 156.88 sqft | - |
| Dining Room | 12.99 x 14.76 | 191.73 sqft | Large Window |
| Exercise Room | 11.12 x 19.26 | 214.17 sqft | - |
| Family Room | 12.01 x 16.08 | 193.12 sqft | Pot Lights, Coffered Ceiling(s) |
| Family Room | 12.66 x 27.79 | 351.82 sqft | - |
| Kitchen | 19.78 x 12.37 | 244.68 sqft | Backsplash, B/I Appliances, Breakfast Bar |
| Laundry | 6.59 x 12.37 | 81.52 sqft | Access To Garage |
| Living Room | 11.12 x 13.68 | 152.12 sqft | Pot Lights, Coffered Ceiling(s) |
| Primary Bedroom | 12.24 x 16.6 | 203.18 sqft | Double Doors, Walk-In Closet(s), Ensuite Bath |
Courtesy of PropTx MLS® / RE/MAX REAL ESTATE CENTRE INC.
 For Sale
 For Sale
 For Sale
 For Sale
 For Sale
 For Sale

