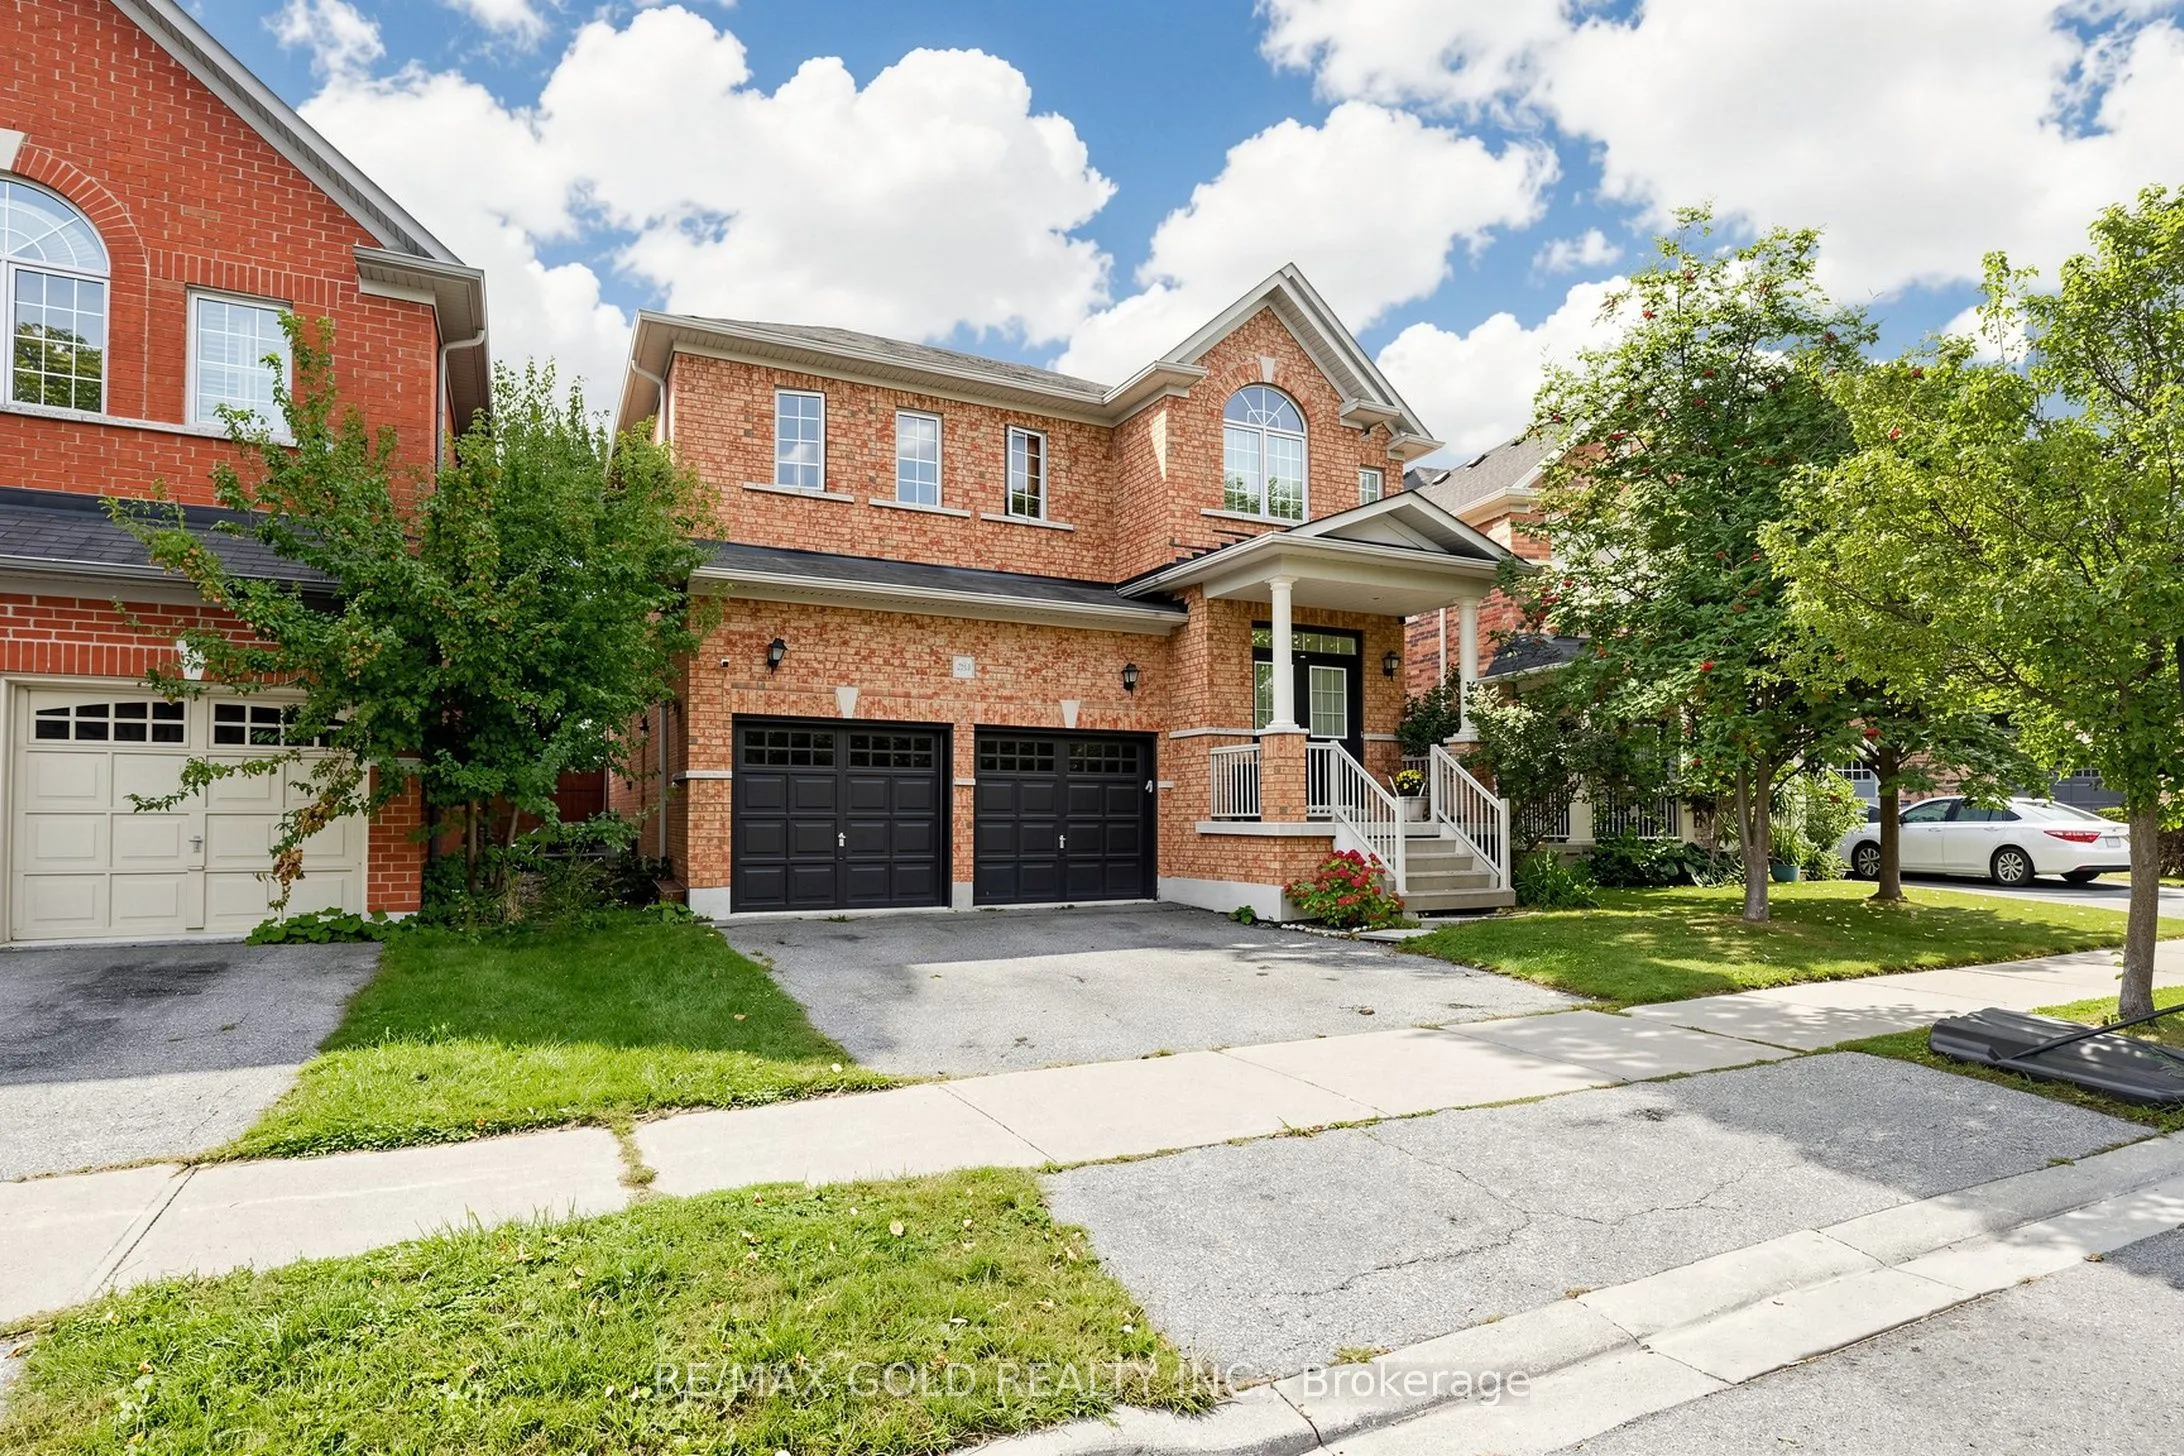
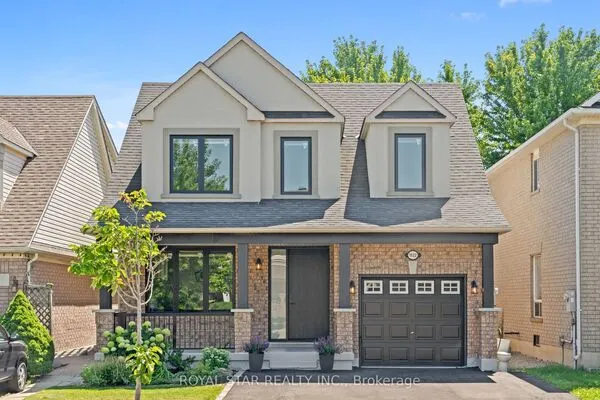
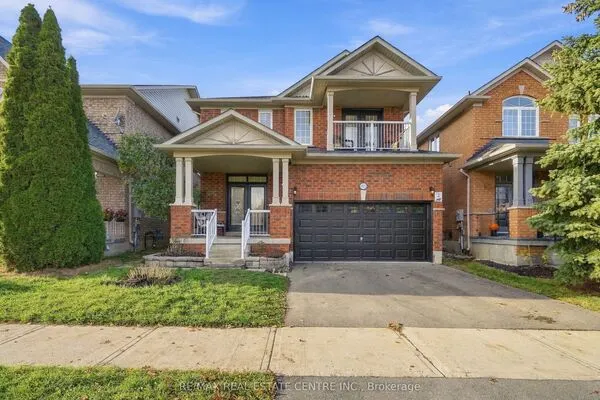
284 Holmes Crescent, Milton
1 / 49
For Sale
$1,199,000
4 bd · 4 ba · 2,500–3,000 sq ft

284 Holmes Crescent, Milton L9T 0R2

MLS®# W14187712

Est. mortgage
$4,549/mo
Property taxes $5,724/yr

About This Home

Property Type
House, Detached, 2-Storey
Parking
Attached 2 garage, 2 parking
MLS #
W14187712
Size
2500-3000 sqft
Basement
Full,Separate Entrance
Listed on
2026-11-17
Lot size
43 x 96.28
Tax
$5,724 /yr
Days on Market
0
Gorgeous Sun-Filled Greenpark Home on a Premium Ravine Lot Backing Onto a Scenic Trail & Pond! Enjoy stunning views of the pond and escarpment from this exceptional fenced backyard, offering privacy and a beautiful natural setting. The main floor features 9-ft ceilings, hardwood floors, double-door entry, and a bright, spacious layout. The upgraded kitchen boasts extended cabinetry, pantry storage, upgraded countertops and a gas stove. The carpet-free second floor offers an exceptional family-friendly layout with 3 full washrooms, providing direct access from every bedroom. The spacious primary suite features a luxurious 6-piece ensuite, the second bedroom has its own 3-piece ensuite, and two additional bedrooms share a convenient Jack & Jill washroom. Professionally painted throughout. A rare combination of premium location, ravine privacy, breathtaking views and thoughtful design.

Property Details

Full Property Details

Interior

Bedrooms
4
Total Bedrooms
4
Washrooms
4
Square Footage
2500-3000 sqft
Basement
Full,Separate Entrance
Heating Source
Gas
Heating Fuel
Forced Air
Air Conditioning
Central Air
Family Room
Yes
Kitchens
1
Total Kitchens
1
Fireplace Features
Yes

Exterior

Depth
96.28
Front
43.05
Driveway
Private Double
Lot Size
43 x 96.28 ft
Pool
None
Parking Spaces
2
Total Parking Spaces
4.00
Parking Description
Attached
Garage Spaces
2

Building Description

Style
2-Storey
Home Type
House
Subtype
Detached
Property Orientation
South
Exterior Finish
Brick
Sewers
Sewer
Water Supply
Municipal
Possession Date
No Data

Community

Community
Scott

Taxes & Fees

Taxes
$5,724 /yr
Tax Year
2025
Occupancy
Owner

Room Types

Room Dimensions Area Description
Bedroom 20.67 x 14.73 304.47 sqft -
Bedroom 2 11.81 x 10.99 129.79 sqft -
Bedroom 3 13.62 x 13.68 186.32 sqft -
Bedroom 4 12.96 x 11.45 148.39 sqft -
Dining Room 18.83 x 13.45 253.26 sqft -
Family Room 17.19 x 12.01 206.45 sqft -
Kitchen 19 x 14.01 266.19 sqft -
Living Room 18.83 x 13.45 253.26 sqft -
M
Manny Virk
RE/MAX REAL ESTATE CENTRE INC.
Listed by AATEF WALI, Broker
0 days on site
Listing Broker
RE/MAX GOLD REALTY INC.
Courtesy
RE/MAX GOLD REALTY INC.
Listed Date
11/17/2026

Courtesy of PropTx MLS® / RE/MAX GOLD REALTY INC.
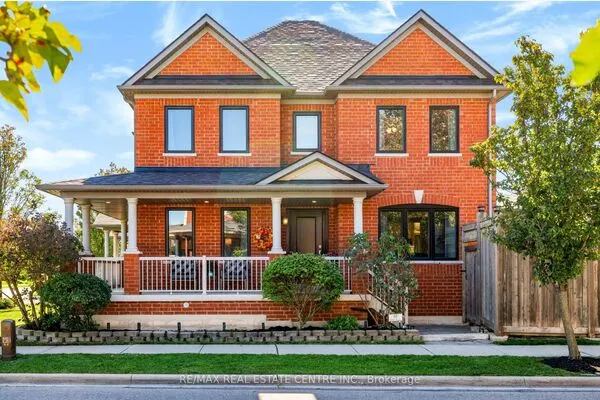
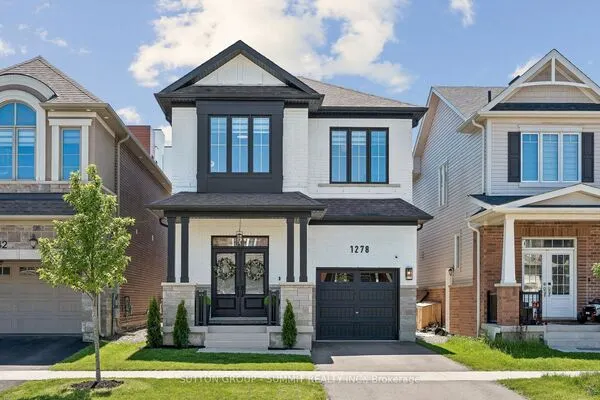
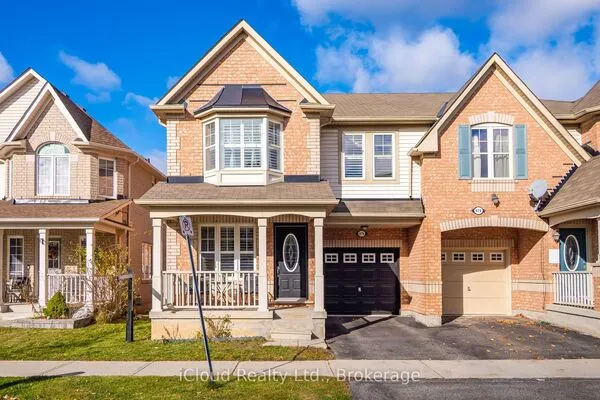
Similar homes for sale in Milton

Explore Milton

Copyright 2026 All rights reserved. PropTx MLS® assumes no responsibility for the accuracy of any information shown. The information provided herein must only be used by consumers that have a bona fide interest in the purchase, sale or lease of real estate and may not be used for any commercial purpose or any other purpose.
Powered by AgentLocator