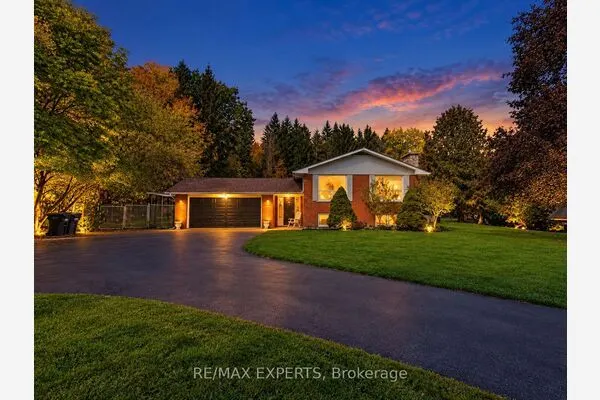
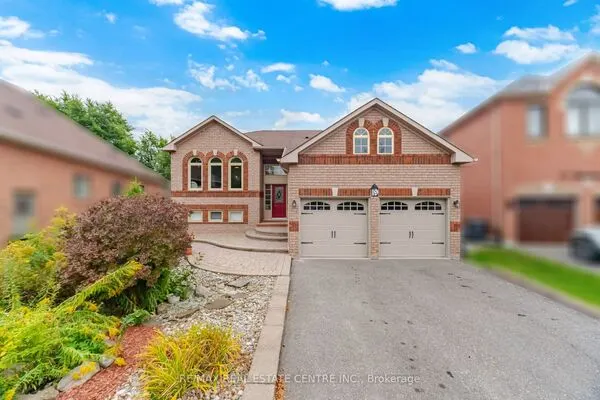
50 North Riverdale Drive, Caledon
1 / 50
For Sale
$1,499,000
3 bd · 4 ba · 2,000–2,500 sq ft

50 North Riverdale Drive, Caledon L7C 3K3

MLS®# W14186162

Est. mortgage
$5,687/mo
Property taxes $7,998/yr

About This Home

Property Type
House, Detached, Bungaloft
Parking
Attached 2 garage, 4 parking
MLS #
W14186162
Size
2000-2500 sqft
Basement
Finished with Walk-Out,Separate Entrance
Listed on
2026-11-16
Lot size
79 x 142.59
Tax
$7,998 /yr
Days on Market
1
Approximate Age
16-30
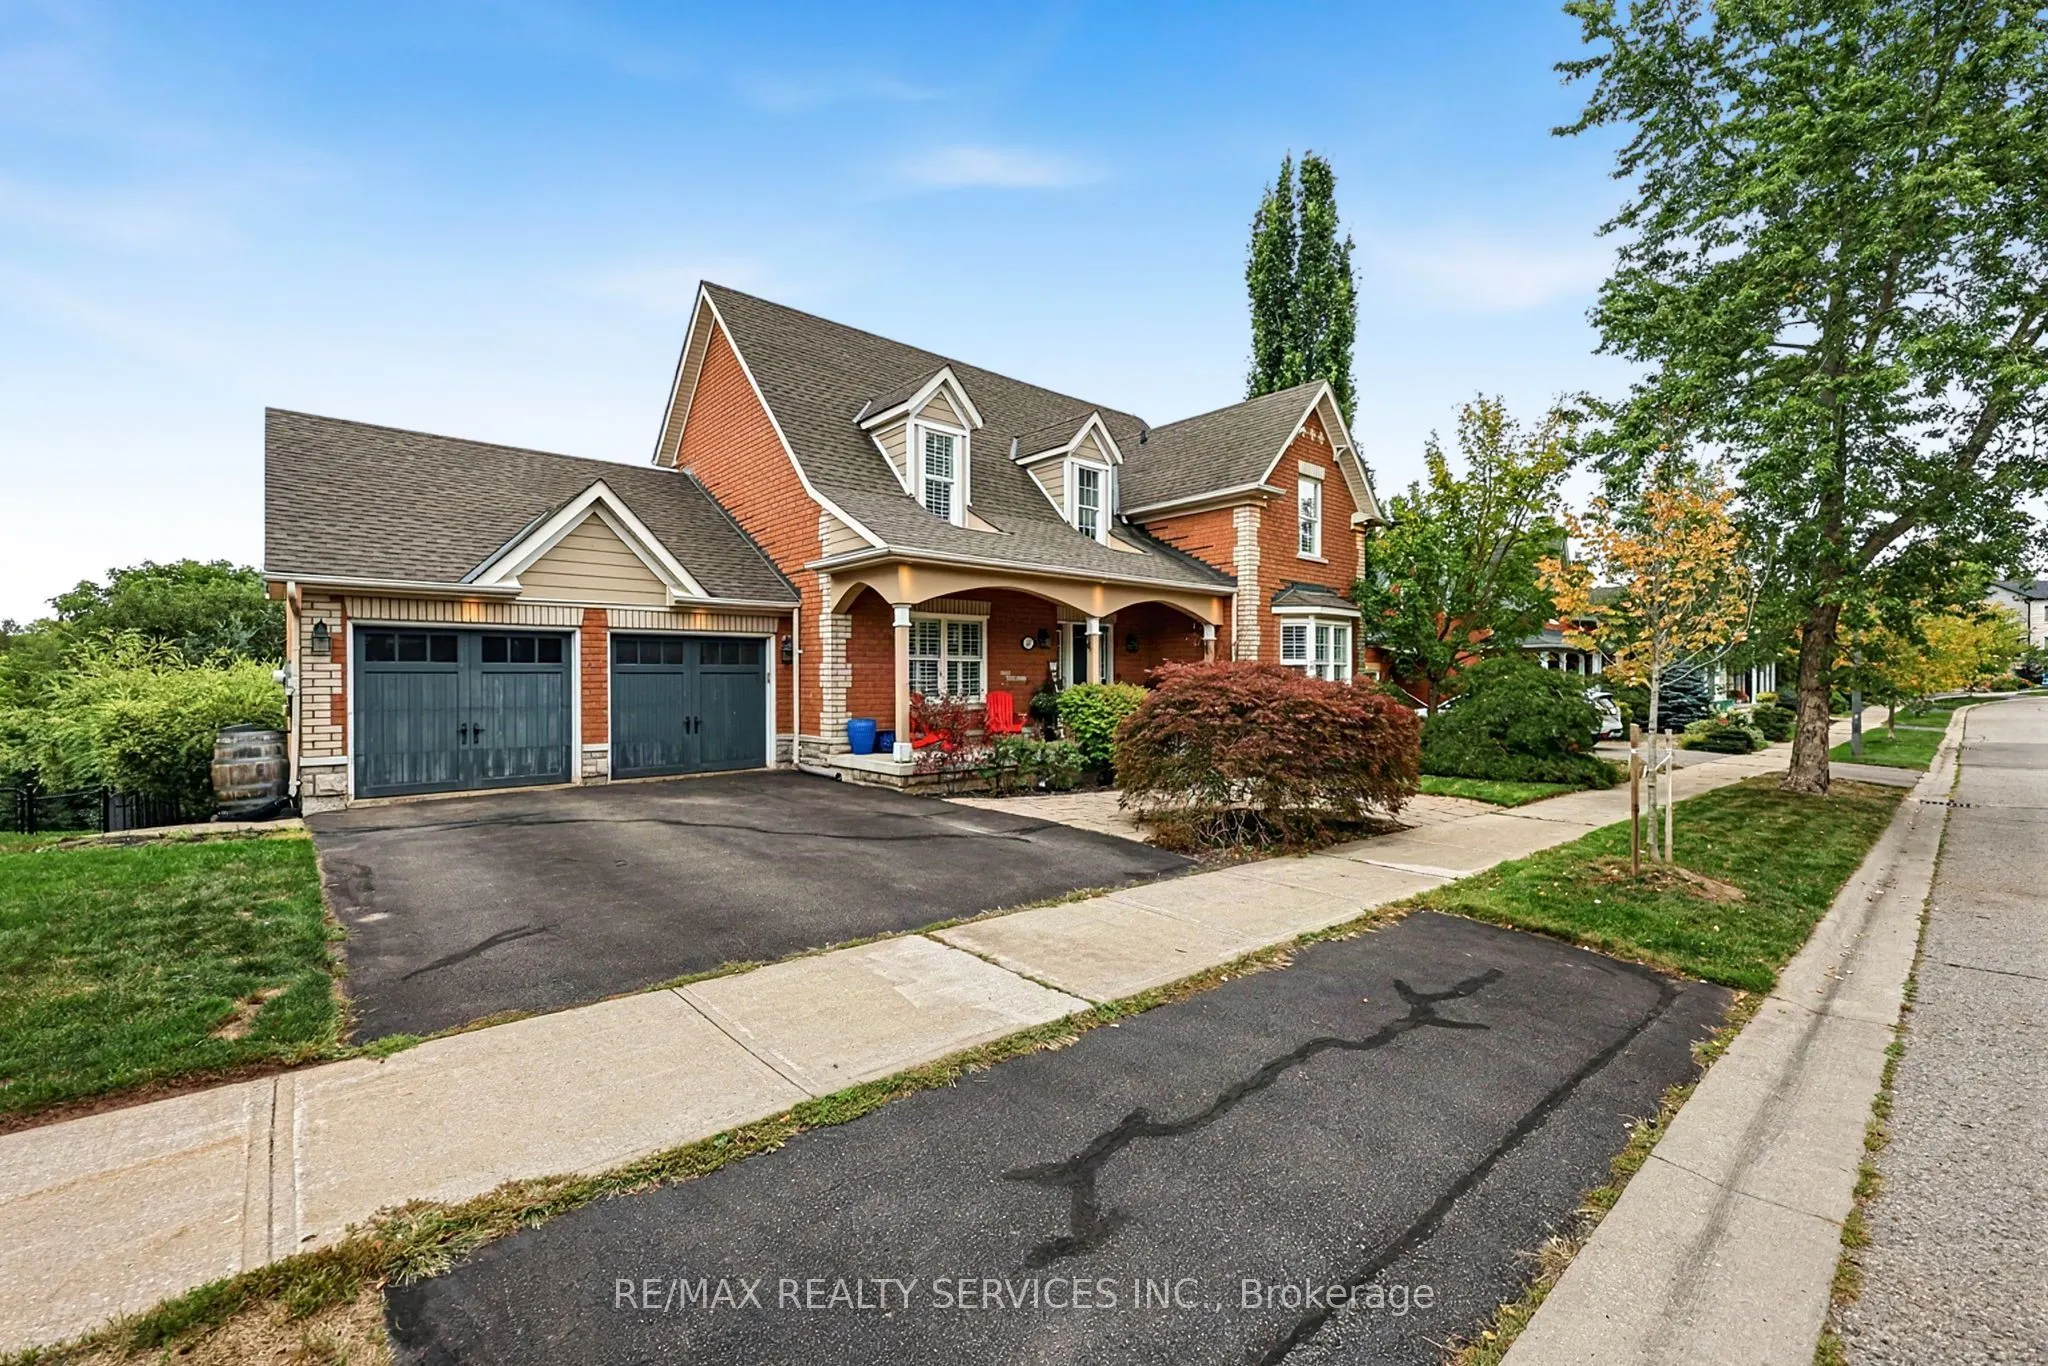
Private retreat in the charming and peaceful hamlet of Inglewood. Nestled on a spectacular 80' wide lot backing onto ravine and Caledon Trailway, this beautiful bungaloft offers more than 4,000 sq. ft. of finished living space, main floor primary bedroom, stunning natural views and exceptional privacy from the inground salt-water pool. Located on a quiet street, this is the perfect home for those seeking space, nature and tranquility for their growing family. Beautiful curb appeal welcomes you with a large covered porch. The main floor features rich hardwood floors throughout, an updated kitchen with stainless steel appliances, gas range, pot lights and a spacious breakfast area with walk-out to a large deck overlooking the pool and ravine. The kitchen opens seamlessly to the inviting living room, complete with a gas fireplace and expansive windows framing breathtaking views. A separate dining room provides the perfect setting for entertaining with convenient access to kitchen.The main-floor primary retreat features a walk-in closet and luxurious 5-piece ensuite with soaker tub. Upstairs features two additional bedrooms, a 4-piece bathroom and a generous den ideal for a home office, playroom or cozy sitting area. The bright, partly above-grade finished basement offers excellent versatility with large windows, a walk-out to the landscaped backyard, second kitchen, living room, large recreation room, office, 3-pc bath with easy access to the pool and room to install a fourth bedroom.Step outside to your own backyard slice of heaven! Fully fenced and beautifully landscaped, the yard features expansive patio around the pool and peaceful ravine views, perfect for Summer entertaining and enjoying nature with your family. Just minutes to Highway 10 and Highway 410, surrounded by conservation areas, golf courses, skiing, cycling trails, all the beauty and tranquility of Caledon. A rare opportunity in one of Caledon's most desirable communities.

Property Details

Full Property Details

Interior

Bedrooms
3
Total Bedrooms
3
Washrooms
4
Square Footage
2000-2500 sqft
Basement
Finished with Walk-Out,Separate Entrance
Heating Source
Gas
Heating Fuel
Forced Air
Air Conditioning
Central Air
Family Room
No
Kitchens
1
Kitchens Plus
1
Total Kitchens
2
Fireplace Features
Yes

Exterior

Depth
142.59
Front
78.74
Driveway
Private Double
Lot Size
79 x 142.59 ft
Pool
Inground,Salt
Parking Spaces
4
Total Parking Spaces
6.00
Parking Description
Attached
Garage Spaces
2

Building Description

Style
Bungaloft
Home Type
House
Subtype
Detached
Year Built
16-30
Property Orientation
East
Exterior Finish
Brick
Sewers
Sewer
Water Supply
Municipal
Possession Date
No Data

Community

Community
Inglewood

Taxes & Fees

Taxes
$7,998 /yr
Tax Year
2025
Occupancy
Owner

Other

Virtual Tour Link

Room Types

Room Dimensions Area Description
Bedroom 2 13.06 x 20.01 261.33 sqft Broadloom, Closet, California Shutters
Bedroom 3 13.29 x 17.39 231.11 sqft Broadloom, Closet, California Shutters
Breakfast 13.39 x 8.46 113.28 sqft Hardwood Floor, W/O To Deck
Den 23.98 x 9.74 233.57 sqft Broadloom, Overlooks Living, California Shutters
Dining Room 13.06 x 13.48 176.05 sqft Hardwood Floor, Separate Room, California Shutters
Kitchen 11.84 x 16.86 199.62 sqft Laminate, Pot Lights
Kitchen 13.06 x 11.12 145.23 sqft Ceramic Floor, Breakfast Bar, Pot Lights
Living Room 24.31 x 13.22 321.38 sqft Hardwood Floor, Gas Fireplace
Office 13.06 x 12.14 158.55 sqft Laminate, Separate Room
Primary Bedroom 14.27 x 17.81 254.15 sqft Hardwood Floor, 5 Pc Ensuite, California Shutters
Recreation 35.93 x 23.98 861.6 sqft Laminate, Above Grade Window, W/O To Patio
Sitting 10.33 x 11.84 122.31 sqft Laminate, Pot Lights
M
Manny Virk
RE/MAX REAL ESTATE CENTRE INC.
Listed by ALEX CYGAL, MCNE, Broker
0 days on site
Listing Broker
RE/MAX REALTY SERVICES INC.
Courtesy
RE/MAX REALTY SERVICES INC.
Listed Date
11/16/2026

Courtesy of PropTx MLS® / RE/MAX REALTY SERVICES INC.
Similar homes for sale in Caledon

Explore Caledon

Copyright 2026 All rights reserved. PropTx MLS® assumes no responsibility for the accuracy of any information shown. The information provided herein must only be used by consumers that have a bona fide interest in the purchase, sale or lease of real estate and may not be used for any commercial purpose or any other purpose.
Powered by AgentLocator