8305 McLaughlin Road #19, Brampton
1 / 34
For Sale
$659,500
3 bd · 4 ba · 1,800–1,999 sq ft

8305 McLaughlin Road #19, Brampton L6Y 5G3

MLS®# W14181276

Est. mortgage
$2,502/mo
Property taxes $5,101.26/yr

About This Home

Property Type
Condo, Condo Townhouse, 2-Storey
Parking
1 garage, 2 parking
MLS #
W14181276
Size
1800-1999 sqft
Basement
Finished with Walk-Out
Listed on
2026-11-14
Tax
$5,101.26 /yr
Days on Market
1
Maintenance Fee
$539.50
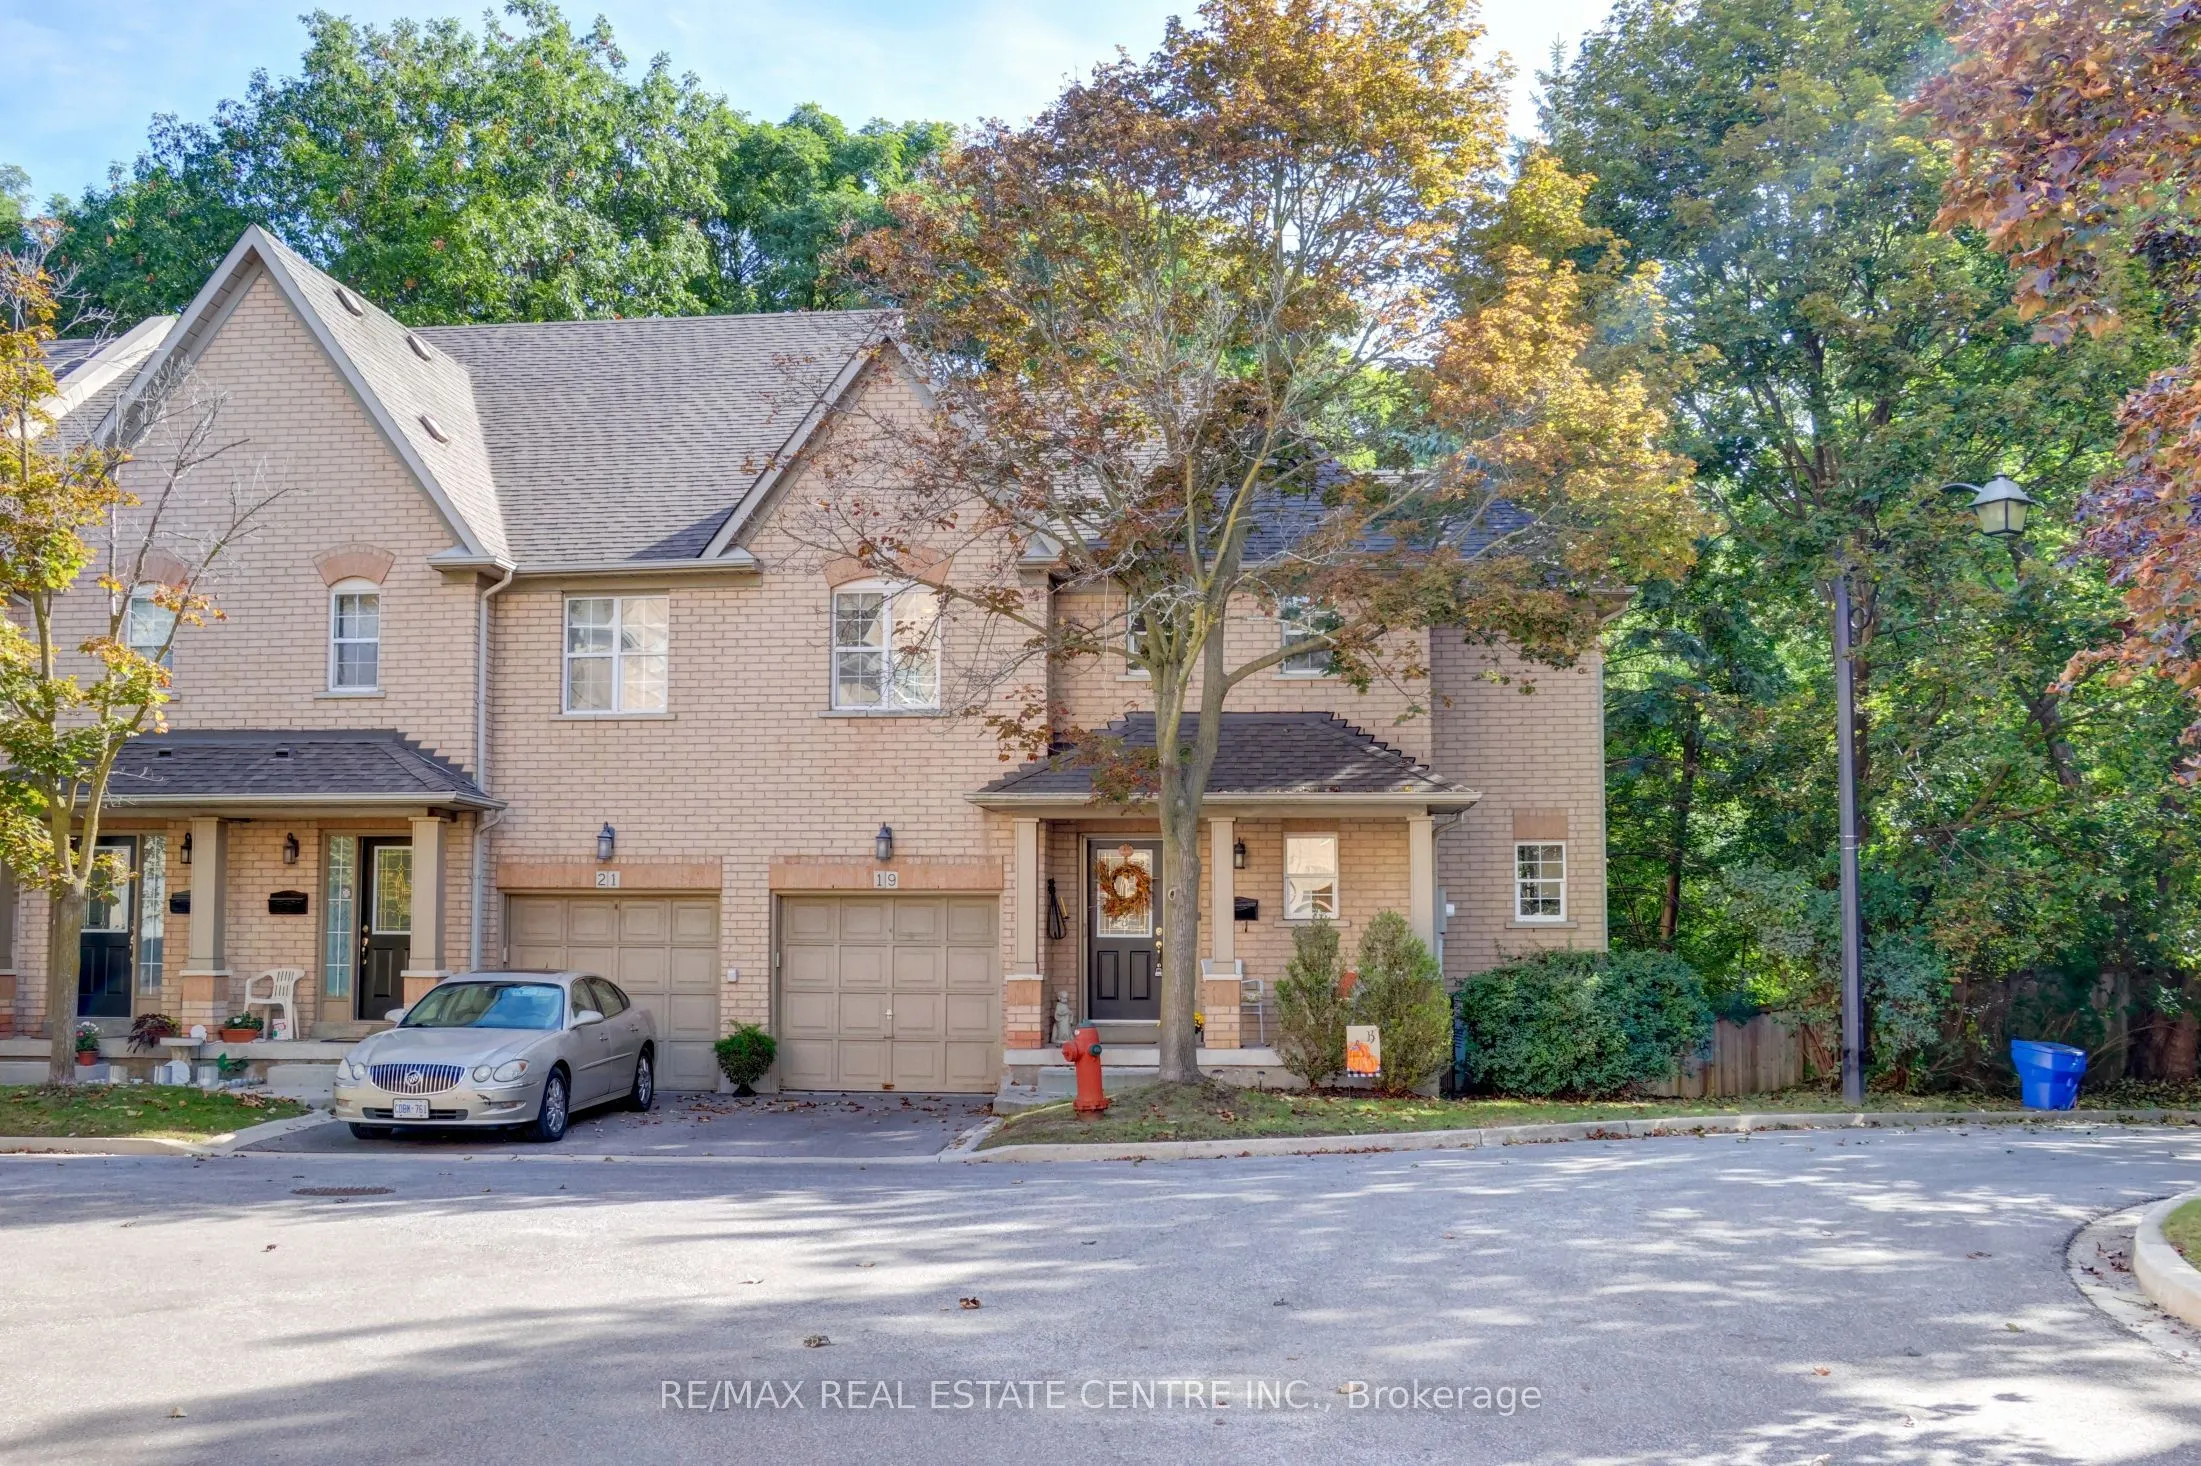
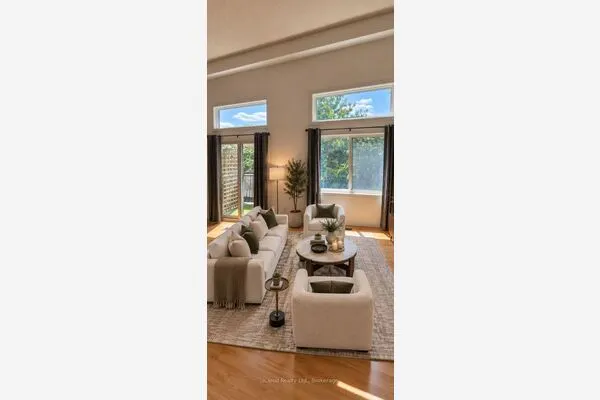
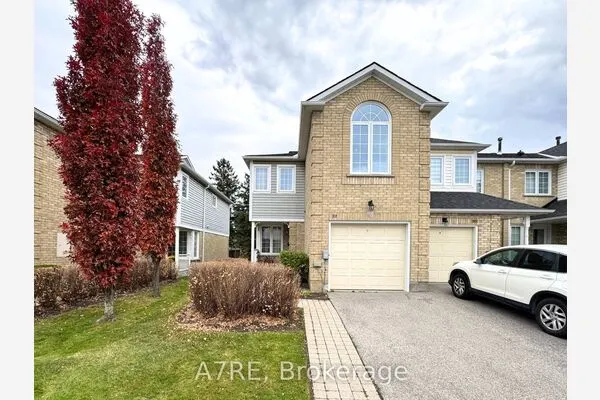
Welcome to 8305 McLaughlin Rd. S-Unit #19, This beautifully appointed condo townhome is located in Harvest Landing. Backing onto a lush mature ravine in an intimate community of just 24 residences. Offering the feel and privacy of a semi-detached this three bedroom, four bathroom home combines spacious living, abundant natural light and a peaceful natural setting. The inviting main level features a spacious living-dining area highlighted by angled hardwood flooring, pot lights and elegant crown moulding. A walk-out patio door leads to an oversized private balcony-the perfect setting for entertaining friends, enjoying a quiet morning coffee or simply taking in the tranquil views of the lush ravine. The bright kitchen offers granite countertops, pot lights, a breakfast bar and a cozy eat-in area making it an ideal gathering space for everyday living. Upstairs discover three generously sized bedrooms. The spacious primary retreat features a walk-in closet and a lovely 4 pc ensuite complete with a relaxing soaker tub and separate shower. Two additional bedrooms, a 4 pc main bath and the convenience of second floor laundry complete this level. The lower level provides more living space with a large recreation room with new broadloom installed in 2026. A sliding door walkout opens to a private backyard patio, where you can enjoy the beauty of the ravine and mature trees. A convenient 2-pc bath and spacious unfinished utility room with a cold room/cantina provided excellent additional storage. Enjoy the best of both worlds-peaceful ravine side living with exceptional urban conveniences just minutes away. Ideally located near Brampton Gateway Terminal (future Hurontario LRT), GO Transit, highways #407, #410 and #401. Within walking distance to Sheridan College, local schools, scenic neighbourhood trails and parks. Shopping, grocery stores and dining options are also just minutes away. A wonderful opportunity to enjoy a special home in a special setting!

Property Details

Full Property Details

Interior

Bedrooms
3
Total Bedrooms
3
Washrooms
4
Square Footage
1800-1999 sqft
Basement
Finished with Walk-Out
Heating Source
Gas
Heating Fuel
Forced Air
Air Conditioning
Central Air
Family Room
No
Kitchens
1
Total Kitchens
1
Fireplace Features
No

Exterior

Parking Spaces
2
Total Parking Spaces
2.00
Garage Spaces
1
Balcony
Open

Building Description

Style
2-Storey
Home Type
Condo
Subtype
Condo Townhouse
Property Orientation
West
Exterior Finish
Brick
Possession Date
No Data
Locker
None

Community

Community
Brampton South

Taxes & Fees

Taxes
$5,101.26 /yr
Tax Year
2026
Occupancy
Owner
Maintenance Fee
$539.50
Common Elements
Included
Building Insurance
Included

Other

Pets
Yes-with Restrictions

Room Types

Room Dimensions Area Description
Bedroom 2 12.6 x 11.09 139.73 sqft Hardwood Floor, Closet, Window
Bedroom 3 10.76 x 9.91 106.63 sqft Hardwood Floor, Closet, Window
Dining Room 12.01 x 8.99 107.97 sqft Combined w/Living, Hardwood Floor, Window
Foyer 7.41 x 6.66 49.35 sqft Hardwood Floor
Kitchen 15.49 x 12.24 189.6 sqft Granite Counters, Breakfast Bar, Stainless Steel Appl
Living Room 14.07 x 11.58 162.93 sqft W/O To Balcony, Hardwood Floor, Combined w/Dining
Primary Bedroom 11.68 x 16.77 195.87 sqft Hardwood Floor, 4 Pc Ensuite, Walk-In Closet(s)
Recreation 23 x 11.09 255.07 sqft W/O To Ravine, Broadloom, 2 Pc Bath
M
Manny Virk
RE/MAX REAL ESTATE CENTRE INC.
Listed by TRUDY GAIL LAGERQUIST, ABR,CNE,SRES, Salesperson
0 days on site
Listing Broker
RE/MAX REAL ESTATE CENTRE INC.
Courtesy
RE/MAX REAL ESTATE CENTRE INC.
Listed Date
11/14/2026

Courtesy of PropTx MLS® / RE/MAX REAL ESTATE CENTRE INC.
Similar homes for sale in Brampton

Explore Brampton

Copyright 2026 All rights reserved. PropTx MLS® assumes no responsibility for the accuracy of any information shown. The information provided herein must only be used by consumers that have a bona fide interest in the purchase, sale or lease of real estate and may not be used for any commercial purpose or any other purpose.
Powered by AgentLocator