RE/MAX REAL ESTATE CENTRE INC.6474033386
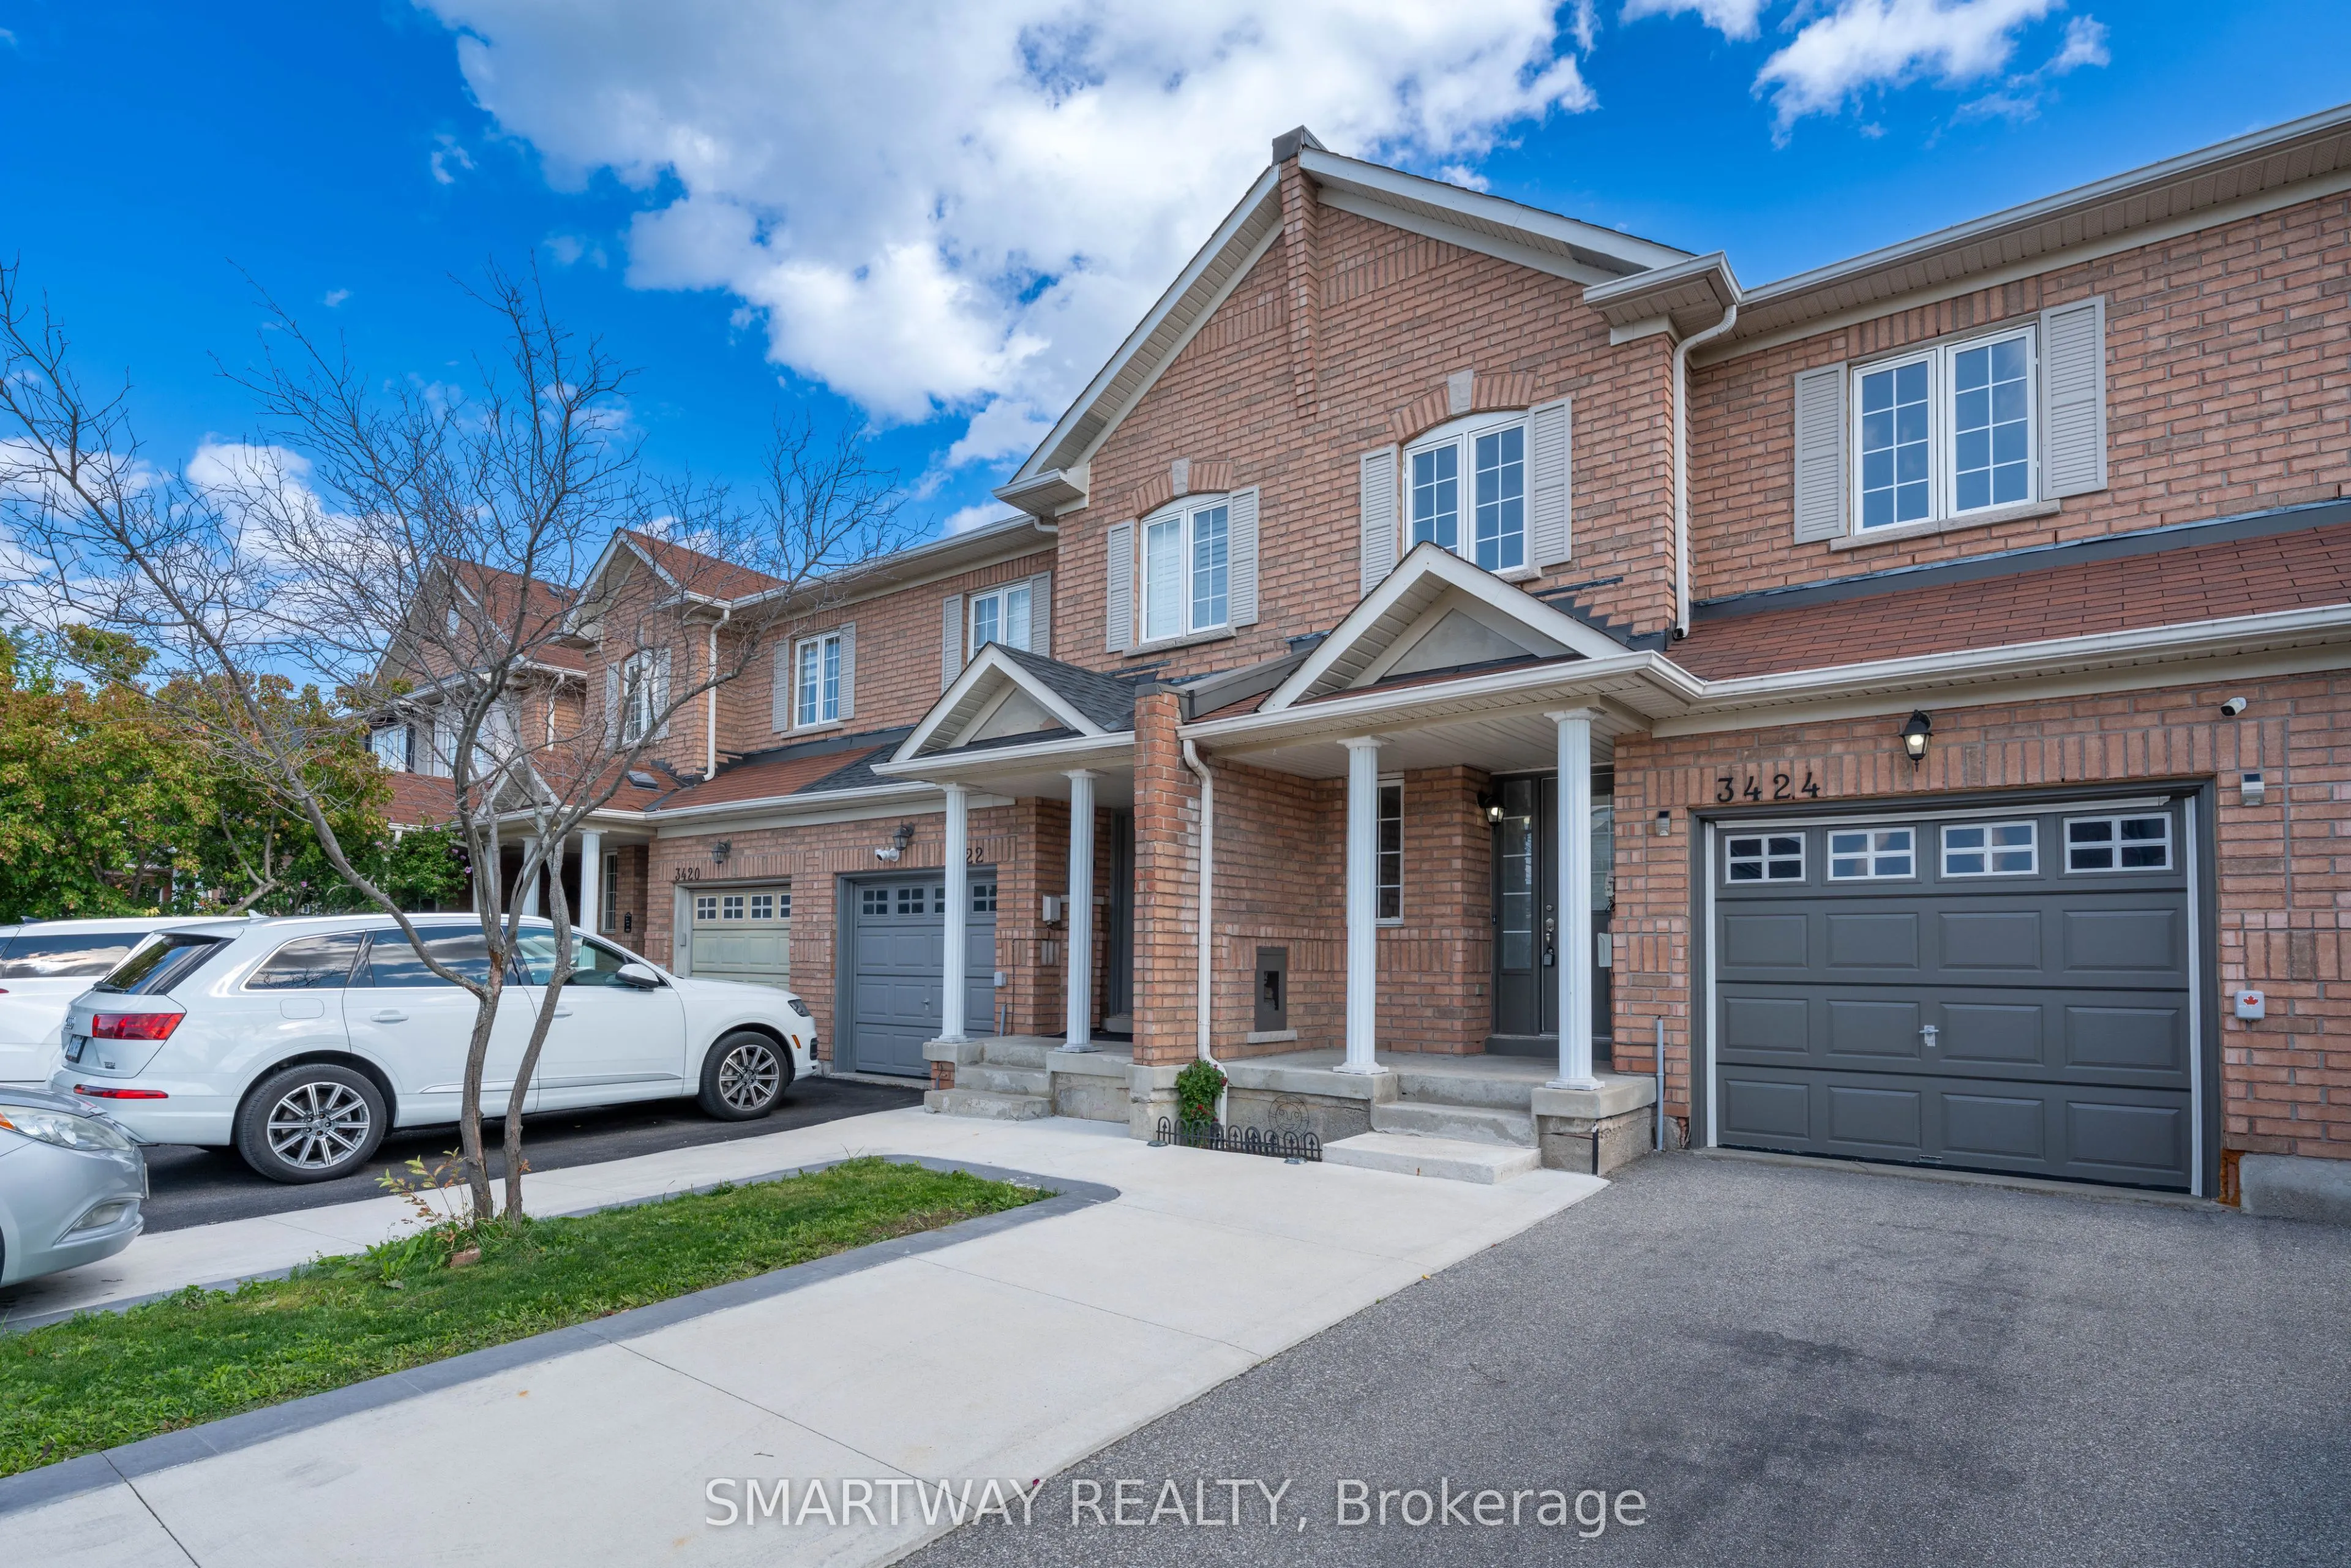


MLS®# W14181112
| Room | Dimensions | Area | Description |
|---|---|---|---|
| Bathroom | 8.14 x 6.56 | 53.4 sqft | Ceramic Floor, 5 Pc Ensuite, Separate Shower |
| Bedroom | 15.49 x 10.6 | 164.19 sqft | Vinyl Floor, 5 Pc Ensuite, Walk-In Closet(s) |
| Bedroom 2 | 11.19 x 9.09 | 101.72 sqft | Vinyl Floor, Large Window, Closet |
| Bedroom 3 | 9.97 x 8.07 | 80.46 sqft | Vinyl Floor, Large Window, Closet |
| Breakfast | 9.02 x 8.79 | 79.29 sqft | Ceramic Floor, Open Concept, Combined w/Kitchen |
| Dining Room | 10.37 x 17.19 | 178.26 sqft | Vinyl Floor, Combined w/Living, Large Window |
| Family Room | 19 x 17.98 | 341.62 sqft | Vinyl Floor, W/O To Yard |
| Kitchen | 9.78 x 9.02 | 88.22 sqft | Ceramic Floor, Stainless Steel Appl, Custom Backsplash |
| Living Room | 17.19 x 10.37 | 178.26 sqft | Vinyl Floor, Combined w/Dining, Overlooks Backyard |
Courtesy of PropTx MLS® / SMARTWAY REALTY
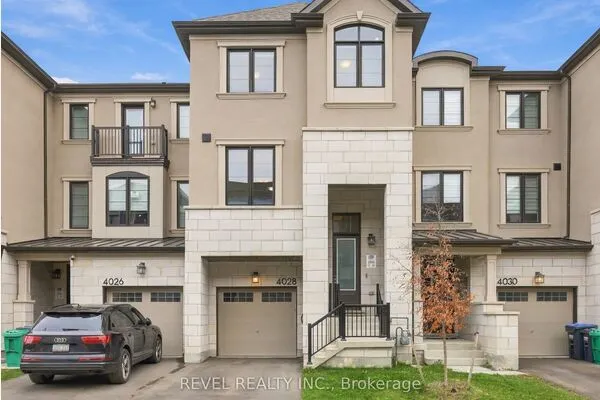 For Sale
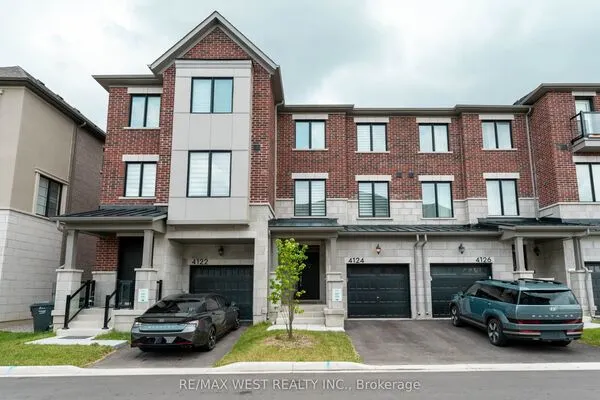 For Sale
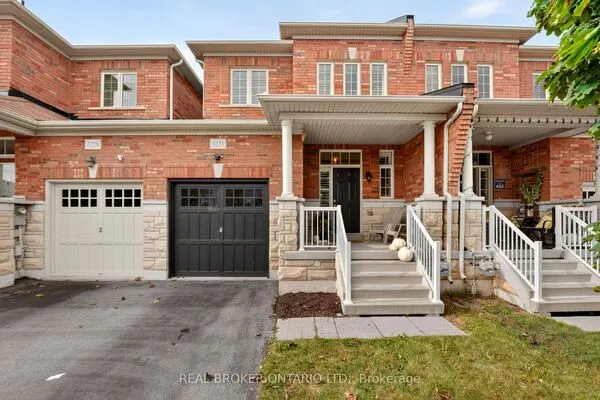 For Sale
 For Sale
 For Sale
 For Sale

