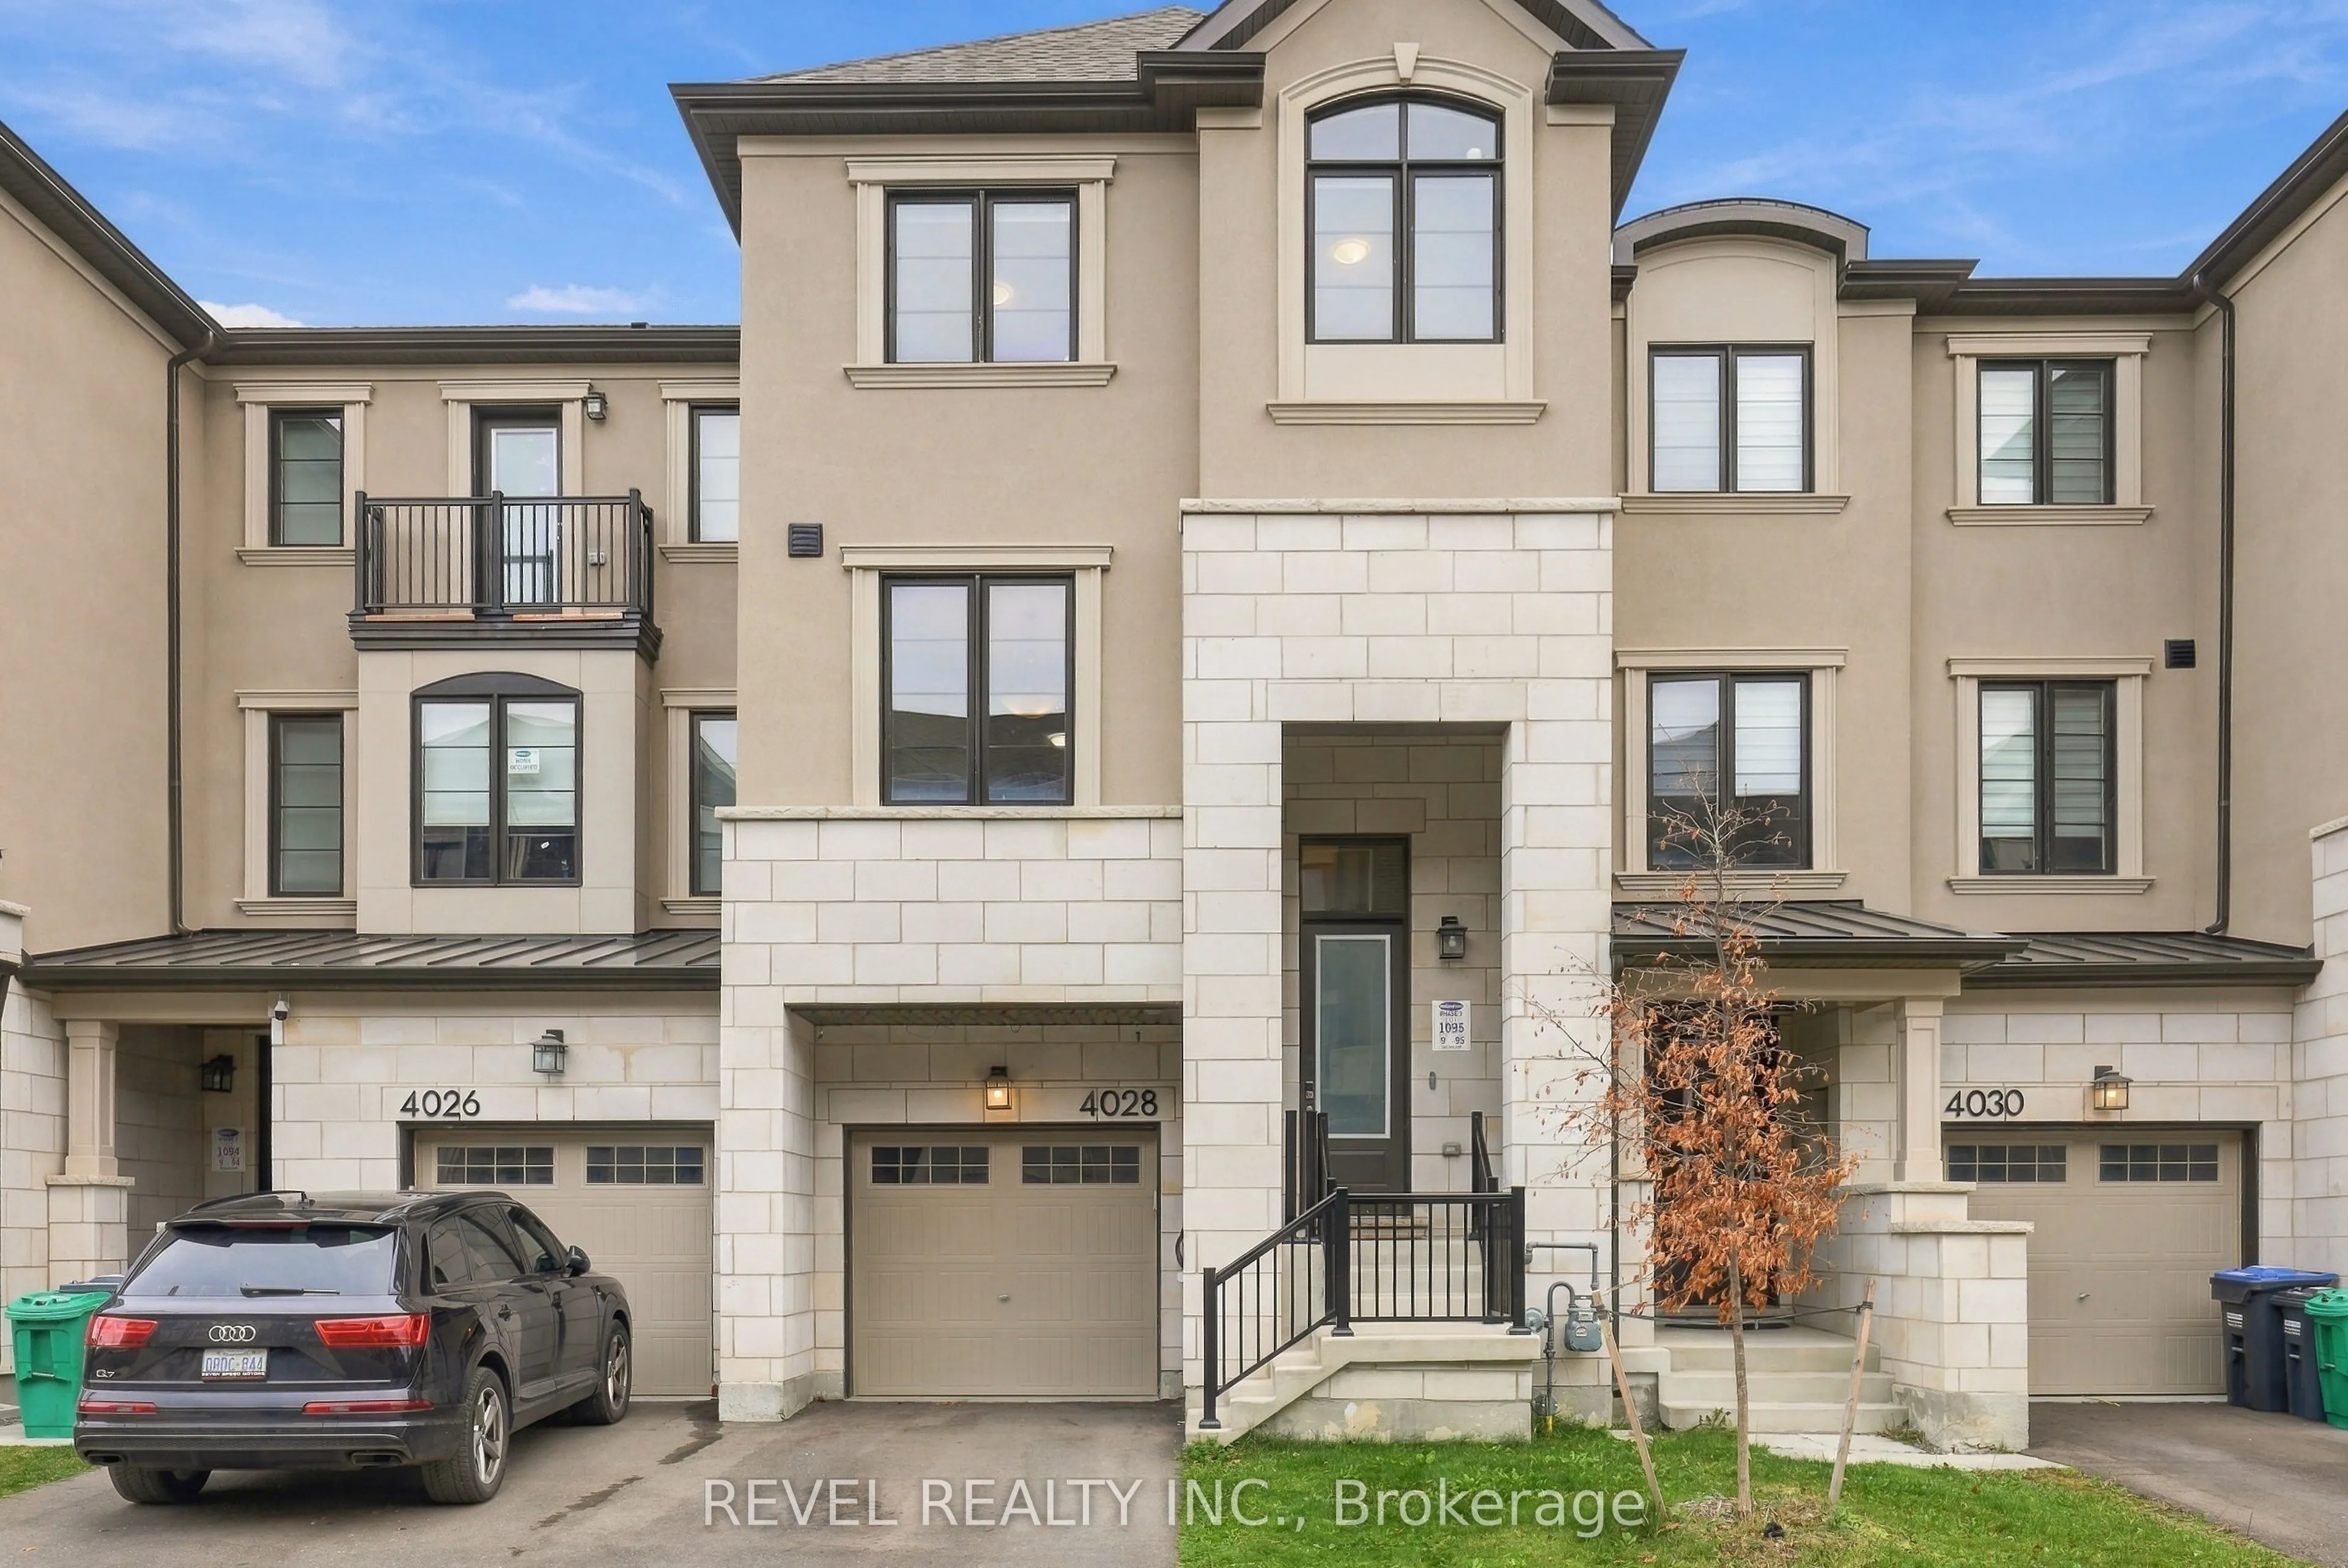
4028 Saida Street, Mississauga
1 / 21
For Sale
$975,000
4 bd · 4 ba · 2,000–2,500 sq ft

4028 Saida Street, Mississauga L5M 2S8

MLS®# W14175760

Est. mortgage
$3,699/mo
Property taxes $7,284/yr

About This Home

Property Type
Townhome, Att/Row/Townhouse, 3-Storey
Parking
Attached 1 garage, 2 parking
MLS #
W14175760
Size
2000-2500 sqft
Basement
Unfinished
Listed on
2026-11-12
Lot size
20 x 80.84
Tax
$7,284 /yr
Days on Market
1
Approximate Age
0-5
Make this 3 year old, beautiful modern 2,153 sq. ft. 3-storey townhome your own! Thoughtfully designed and loaded with premium upgrades, featuring 9' ceilings on two floors, a versatile main-floor office and bedroom with a private ensuite, elegant oak staircase, and hardwood flooring throughout. The beautiful kitchen is complete with a quartz waterfall countertop, granite countertops n bathrooms and upgraded faucets throughout. Equipped with an electric fireplace in built in open shelving in the great room. Every detail has been carefully considered to deliver modern living at its finest. Perfectly situated with easy access to Hwy 403 and 407, top-rated schools, Churchill Meadows Community Centre, Mattamy Sports Park, restaurants, and an array of shopping and retail amenities.

Property Details

Full Property Details

Interior

Bedrooms
4
Total Bedrooms
4
Washrooms
4
Square Footage
2000-2500 sqft
Basement
Unfinished
Heating Source
Gas
Heating Fuel
Forced Air
Air Conditioning
Central Air
Family Room
No
Kitchens
1
Total Kitchens
1
Fireplace Features
Yes

Exterior

Depth
80.84
Front
19.69
Driveway
Private
Lot Size
20 x 80.84 ft
Pool
None
Parking Spaces
2
Total Parking Spaces
2.00
Parking Description
Attached
Garage Spaces
1

Building Description

Style
3-Storey
Home Type
Townhome
Subtype
Att/Row/Townhouse
Year Built
0-5
Property Orientation
North
Exterior Finish
Brick,Stone
Sewers
Sewer
Water Supply
Municipal
Possession Date
2/25/2027

Community

Community
Churchill Meadows

Taxes & Fees

Taxes
$7,284 /yr
Tax Year
2026
Occupancy
Owner

Room Types

Room Dimensions Area Description
Bedroom 2 8.99 x 12.8 115.07 sqft -
Bedroom 3 9.48 x 10.37 98.31 sqft -
Bedroom 4 11.58 x 8.99 104.1 sqft -
Dining Room 10.99 x 10.07 110.67 sqft -
Great Room 18.08 x 15.98 288.92 sqft -
Kitchen 10.99 x 15.68 172.32 sqft -
Office 6.07 x 11.78 71.5 sqft -
Primary Bedroom 12.6 x 15.58 196.31 sqft -
M
Manny Virk
RE/MAX REAL ESTATE CENTRE INC.
Listed by ALETTA LIN, Salesperson
0 days on site
Listing Broker
REVEL REALTY INC.
Courtesy
REVEL REALTY INC.
Listed Date
11/12/2026

Courtesy of PropTx MLS® / REVEL REALTY INC.
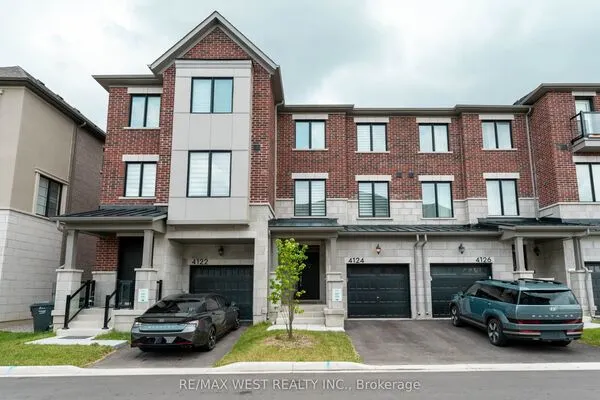
Similar homes for sale in Mississauga

Explore Mississauga

Copyright 2026 All rights reserved. PropTx MLS® assumes no responsibility for the accuracy of any information shown. The information provided herein must only be used by consumers that have a bona fide interest in the purchase, sale or lease of real estate and may not be used for any commercial purpose or any other purpose.
Powered by AgentLocator