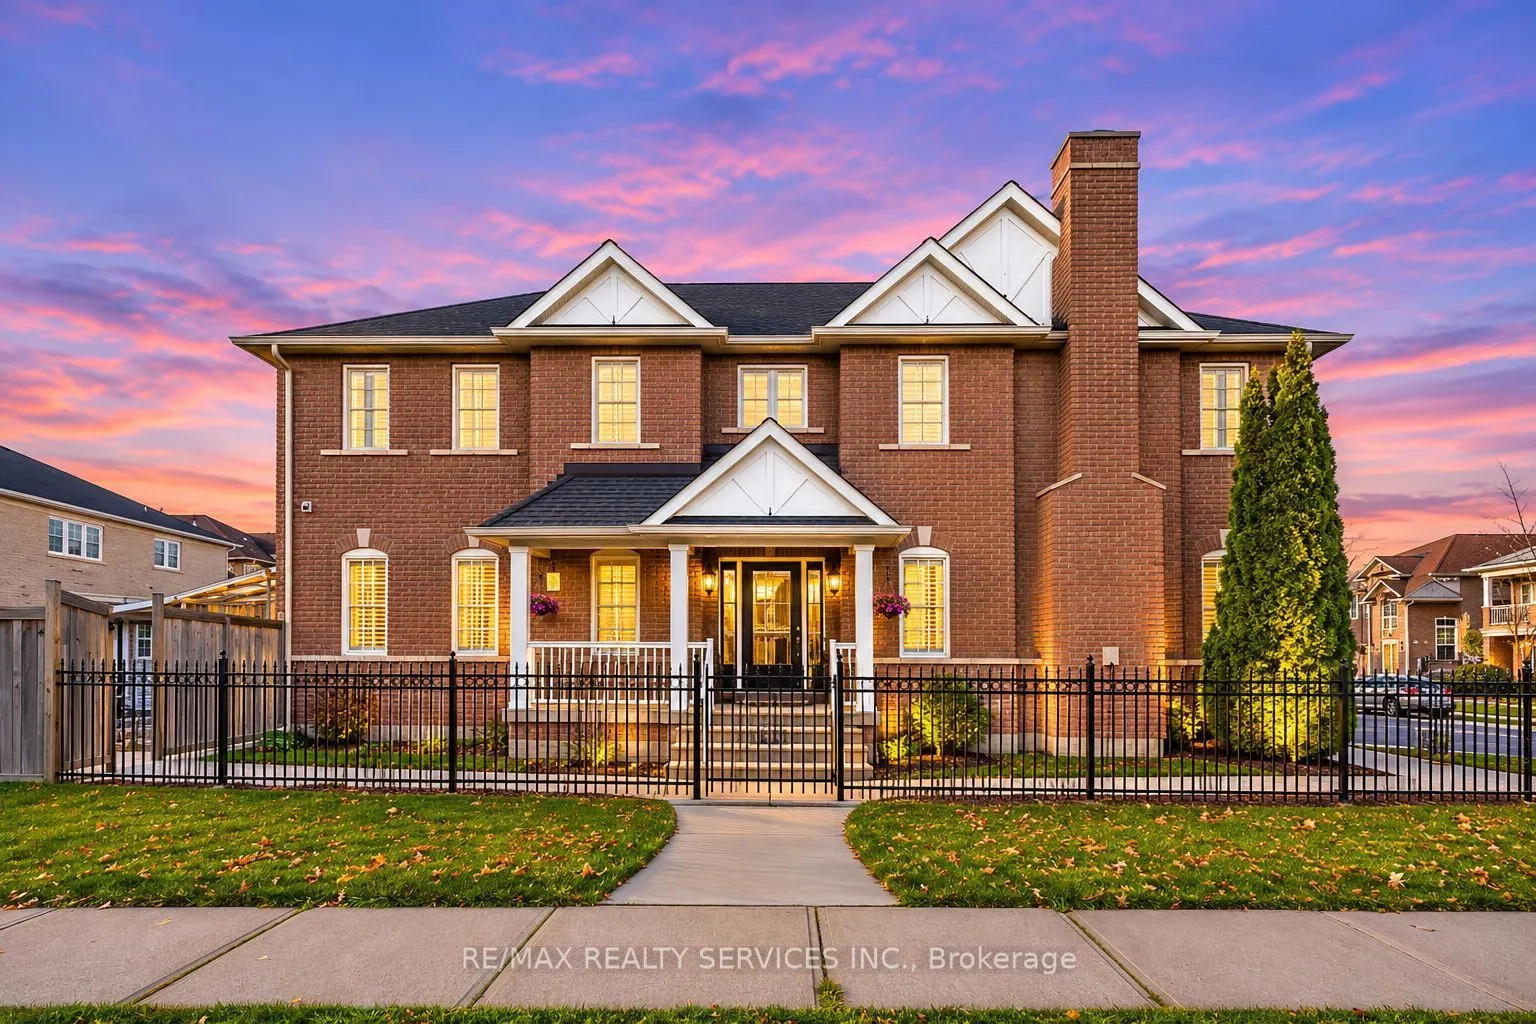
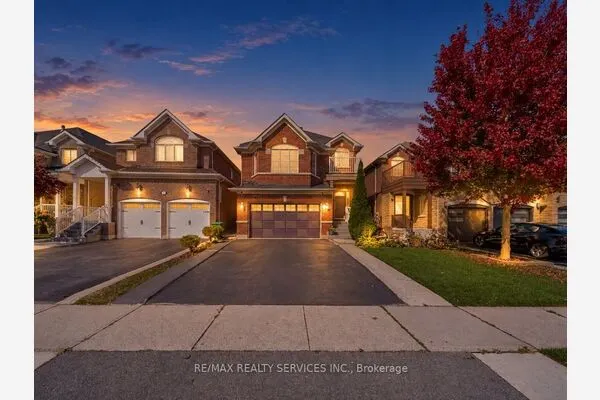
14 Braddock Drive, Brampton
1 / 50
For Sale
$1,049,000
4+2 bd · 6 ba · 2,500–3,000 sq ft

14 Braddock Drive, Brampton L7A 3T5

MLS®# W14177572

Est. mortgage
$3,980/mo
Property taxes $7,023.77/yr

About This Home

Property Type
House, Detached, 2-Storey
Parking
Attached 2 garage, 4 parking
MLS #
W14177572
Size
2500-3000 sqft
Basement
Apartment,Separate Entrance
Listed on
2026-11-13
Lot size
36 x 95.41
Tax
$7,023.77 /yr
Days on Market
0
Approximate Age
16-30
This property features a brand-new 2-bedroom legal basement apartment with a separate entrance, currently generating $2,200 in monthly rental income. Buyers have the flexibility to continue collecting rental income or occupy the basement themselves, making it an ideal option for extended family living.Welcome to this beautifully upgraded 4-bedroom detached home situated on a premium corner lot in a quiet, family-friendly neighborhood. Fully renovated from top to bottom, this home showcases modern finishes, functional design, and exceptional attention to detail.The brand-new custom kitchen is the centerpiece of the home, featuring built-in stainless steel appliances, gas range, quartz countertops, under-cabinet lighting, built-in microwave, and a spacious walk-in pantry. The centre island and family-sized eat-in area create the perfect setting for both entertaining and everyday living. Walk out to a private deck with a BBQ gas hook-up and a fully fenced backyard with a powered shed, ideal for outdoor enjoyment and storage.Interior upgrades include wide-plank laminate flooring, pot lights, elegant light fixtures, fresh paint, and an upgraded staircase with wrought iron spindles. The main floor offers a formal dining room and a cozy family room with a gas fireplace.Upstairs features 4 spacious bedrooms and 3 fully renovated bathrooms, including a renovated powder room. The primary bedroom includes a custom walk-in closet and a luxurious 5-piece ensuite with freestanding tub, glass shower, and premium finishes. Bedrooms 3 and 4 share a Jack & Jill bathroom, while Bedroom 2 includes its own walk-in closet.The main floor laundry/mudroom includes a new stainless steel washer and dryer, garage access, and a separate side entrance to the basement.Conveniently located close to schools, parks, shopping, and transit, this turnkey home offers comfort, style, and outstanding income potential. A must-see!

Property Details

Full Property Details

Interior

Bedrooms
4
Bedrooms Plus
2
Total Bedrooms
6
Washrooms
6
Square Footage
2500-3000 sqft
Basement
Apartment,Separate Entrance
Heating Source
Gas
Heating Fuel
Forced Air
Air Conditioning
Central Air
Family Room
Yes
Kitchens
1
Kitchens Plus
1
Total Kitchens
2
Fireplace Features
Yes

Exterior

Depth
95.41
Front
36.09
Driveway
Private
Lot Size
36 x 95.41 ft
Pool
None
Parking Spaces
4
Total Parking Spaces
6.00
Parking Description
Attached
Garage Spaces
2

Building Description

Style
2-Storey
Home Type
House
Subtype
Detached
Year Built
16-30
Property Orientation
North
Exterior Finish
Brick
Sewers
Sewer
Water Supply
Municipal
Possession Date
No Data

Community

Community
Fletcher's Meadow

Taxes & Fees

Taxes
$7,023.77 /yr
Tax Year
2026
Occupancy
Owner+Tenant

Other

Virtual Tour Link

Room Types

Room Dimensions Area Description
Bedroom 2 13.12 x 11.81 154.95 sqft Walk-In Closet(s), Laminate, Pot Lights
Bedroom 3 9.88 x 14.11 139.41 sqft Large Closet, Laminate, Pot Lights
Bedroom 4 10.5 x 12.14 127.47 sqft Large Closet, Laminate, Pot Lights
Breakfast - 0 sqft Combined w/Kitchen
Dining Room 11.98 x 9.97 119.44 sqft Laminate, Separate Room, Window
Family Room 11.48 x 20.67 237.29 sqft Fireplace, Laminate, Window
Kitchen 16.4 x 10.6 173.84 sqft Quartz Counter, Pantry, B/I Appliances
Laundry 12.47 x 6.56 81.8 sqft Laundry Sink, Porcelain Floor, Closet Organizers
Primary Bedroom 16.11 x 13.16 212.01 sqft 5 Pc Bath, Laminate, Walk-In Closet(s)
M
Manny Virk
RE/MAX REAL ESTATE CENTRE INC.
0 days on site
Listing Broker
RE/MAX REALTY SERVICES INC.
Courtesy
RE/MAX REALTY SERVICES INC.
Listed Date
11/13/2026

Courtesy of PropTx MLS® / RE/MAX REALTY SERVICES INC.
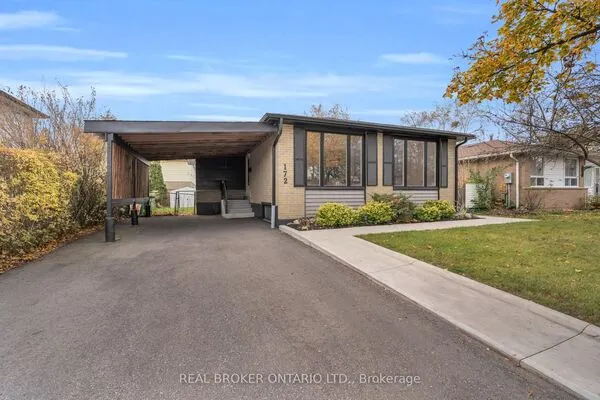
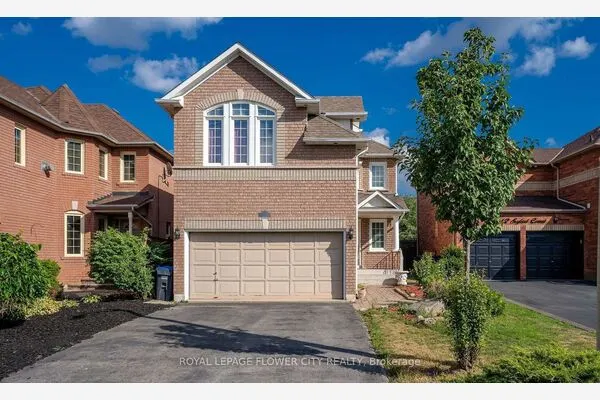
Similar homes for sale in Brampton

Explore Brampton

Copyright 2026 All rights reserved. PropTx MLS® assumes no responsibility for the accuracy of any information shown. The information provided herein must only be used by consumers that have a bona fide interest in the purchase, sale or lease of real estate and may not be used for any commercial purpose or any other purpose.
Powered by AgentLocator