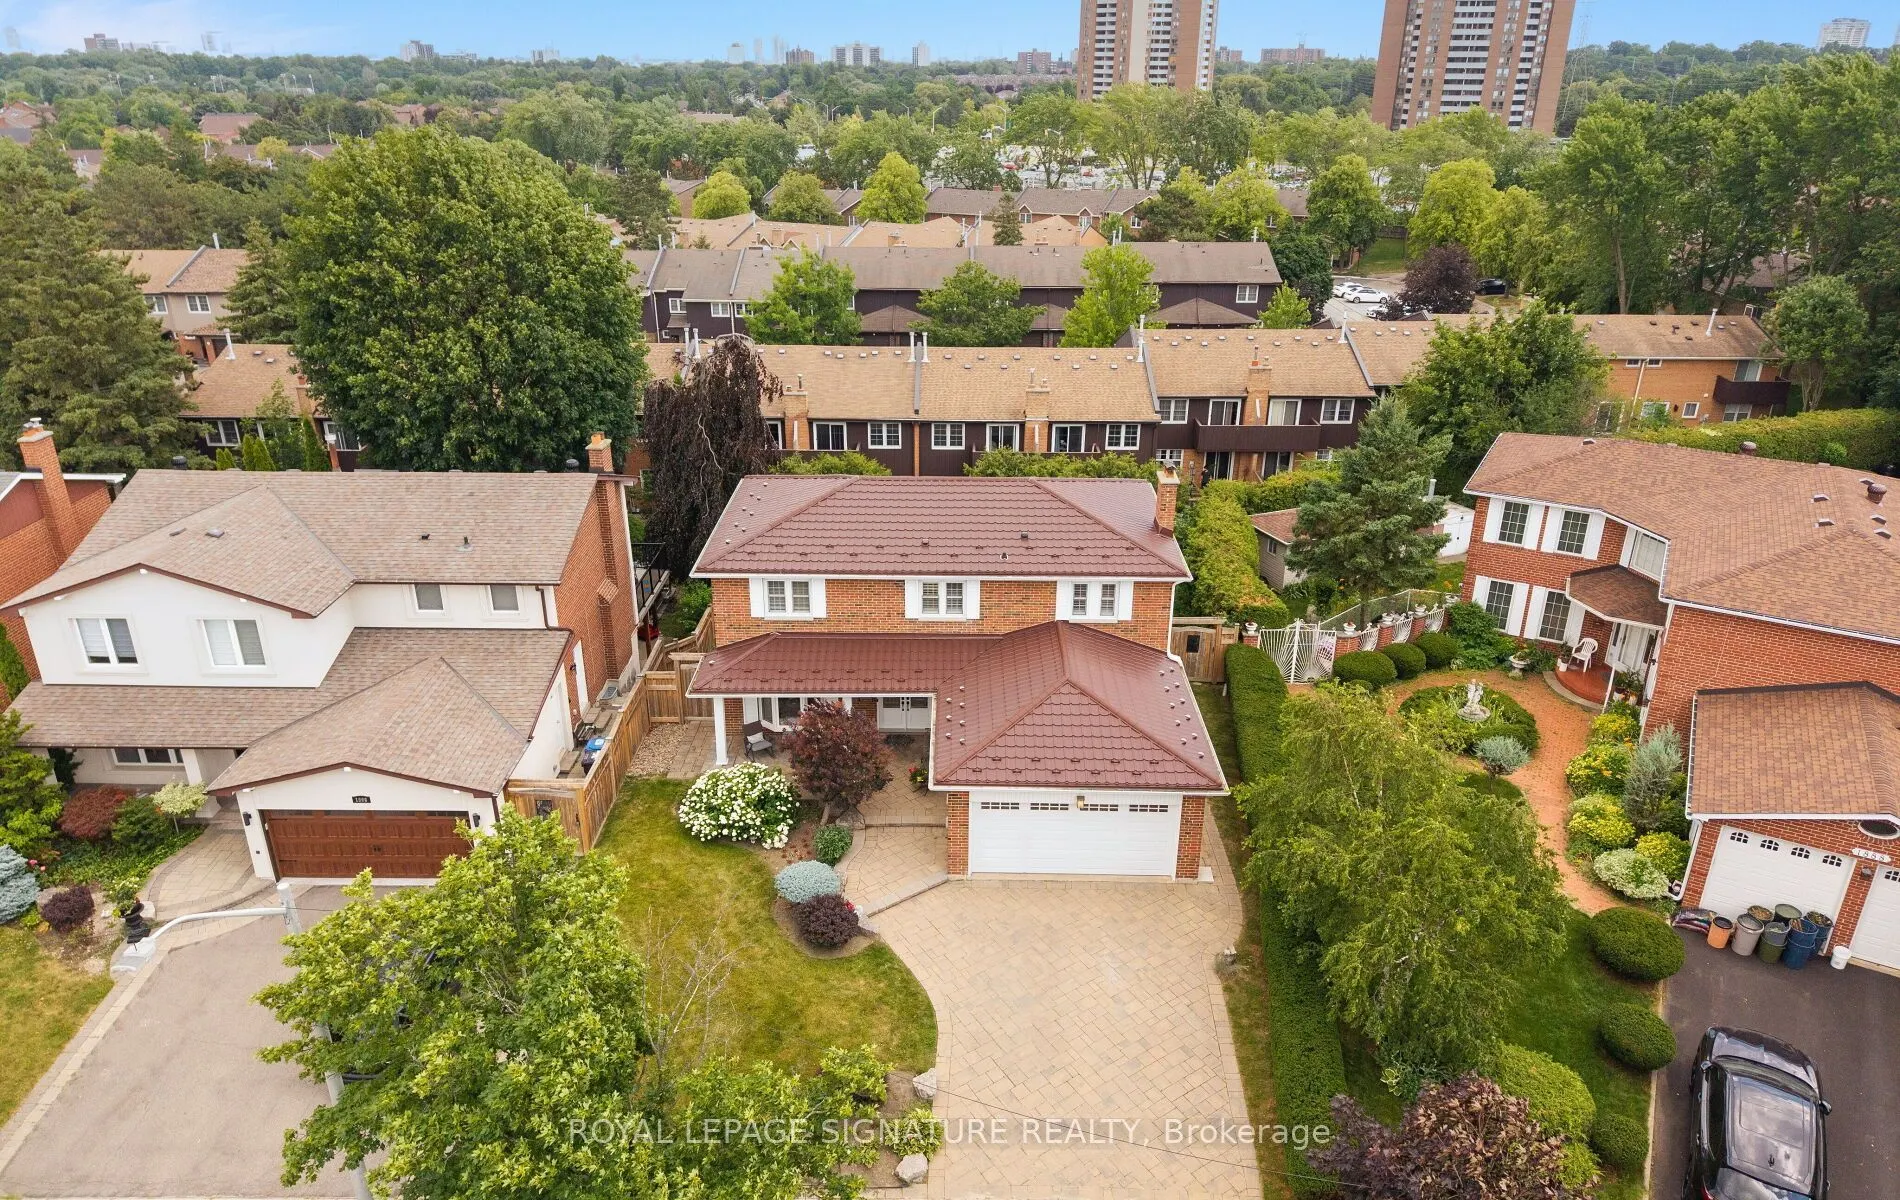
1892 Beechknoll Avenue, Mississauga
1 / 35
For Sale
$1,469,900
4 bd · 3 ba · 2,000–2,500 sq ft

1892 Beechknoll Avenue, Mississauga L4W 2G3

MLS®# W14176762

Est. mortgage
$5,576/mo
Property taxes $9,678.80/yr

About This Home

Property Type
House, Detached, 2-Storey
Parking
Attached 2 garage, 2 parking
MLS #
W14176762
Size
2000-2500 sqft
Basement
Partially Finished
Listed on
2026-11-12
Lot size
52 x 115.15
Tax
$9,678.80 /yr
Days on Market
1
Welcome to this beautifully maintained 4-bedroom family home in the highly sought-after Rockwood Village community - a great place to call home! Featuring an updated open-concept kitchen perfect for both everyday living and entertaining, this home offers a functional layout with spacious principal rooms and plenty of natural light throughout. Step out from the kitchen onto the newer walkout deck overlooking the large backyard - an ideal space for relaxing, family gatherings, summer BBQs, or simply enjoying the outdoors. The walkout basement offers added potential and convenient access to the backyard. Located in a well-established, family-friendly neighbourhood close to shopping, transit, parks, schools, and major highways, this home combines comfort, convenience, and community all in one. A fantastic opportunity to own in one of Mississauga's most desirable areas!

Property Details

Full Property Details

Interior

Bedrooms
4
Total Bedrooms
4
Washrooms
3
Square Footage
2000-2500 sqft
Basement
Partially Finished
Heating Source
Gas
Heating Fuel
Forced Air
Air Conditioning
Central Air
Family Room
No
Kitchens
1
Kitchens Plus
1
Total Kitchens
2
Fireplace Features
Yes

Exterior

Depth
115.15
Front
51.65
Lot Size
52 x 115.15 ft
Pool
None
Parking Spaces
2
Total Parking Spaces
4.00
Parking Description
Attached
Garage Spaces
2

Building Description

Style
2-Storey
Home Type
House
Subtype
Detached
Property Orientation
South
Exterior Finish
Brick
Sewers
Sewer
Water Supply
Municipal
Possession Date
No Data

Community

Community
Rathwood

Taxes & Fees

Taxes
$9,678.80 /yr
Tax Year
2026
Occupancy
Owner

Other

Virtual Tour Link

Room Types

Room Dimensions Area Description
Bedroom 2 13 x 11.33 147.29 sqft Broadloom
Bedroom 3 13.42 x 9.58 128.56 sqft Broadloom
Bedroom 4 11.25 x 9.5 106.88 sqft Hardwood Floor
Dining Room 11.92 x 9.25 110.26 sqft Hardwood Floor
Kitchen 15.33 x 8.58 131.53 sqft -
Kitchen 21.83 x 15.92 347.53 sqft Ceramic Floor, Open Concept, W/O To Deck
Living Room 22.75 x 11.25 255.94 sqft Hardwood Floor
Primary Bedroom 16.42 x 11.58 190.14 sqft Hardwood Floor, Walk-In Closet(s), 3 Pc Ensuite
Recreation 21.75 x 10.92 237.51 sqft Walk-Out
Workshop 11.17 x 8.75 97.74 sqft -
M
Manny Virk
RE/MAX REAL ESTATE CENTRE INC.
-1 days on site
Listing Broker
ROYAL LEPAGE SIGNATURE REALTY
Courtesy
ROYAL LEPAGE SIGNATURE REALTY
Listed Date
11/12/2026

Courtesy of PropTx MLS® / ROYAL LEPAGE SIGNATURE REALTY
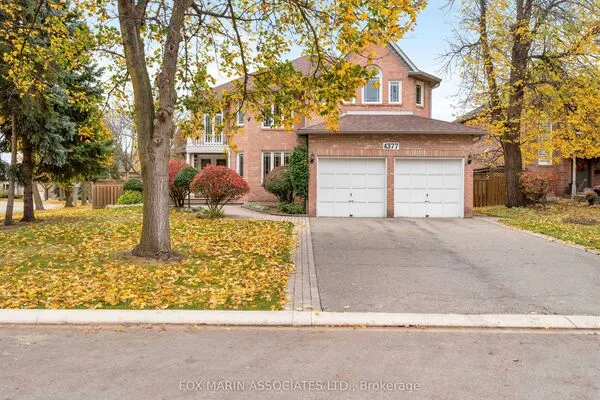
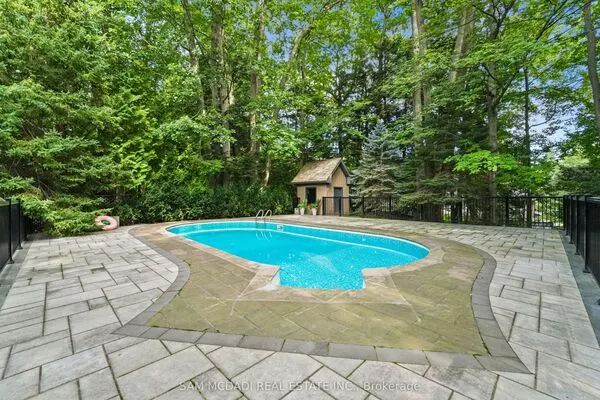
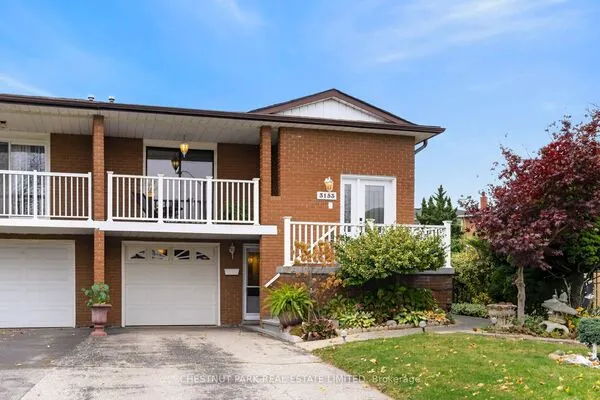
Similar homes for sale in Mississauga

Explore Mississauga

Copyright 2026 All rights reserved. PropTx MLS® assumes no responsibility for the accuracy of any information shown. The information provided herein must only be used by consumers that have a bona fide interest in the purchase, sale or lease of real estate and may not be used for any commercial purpose or any other purpose.
Powered by AgentLocator