RE/MAX REAL ESTATE CENTRE INC.6474033386
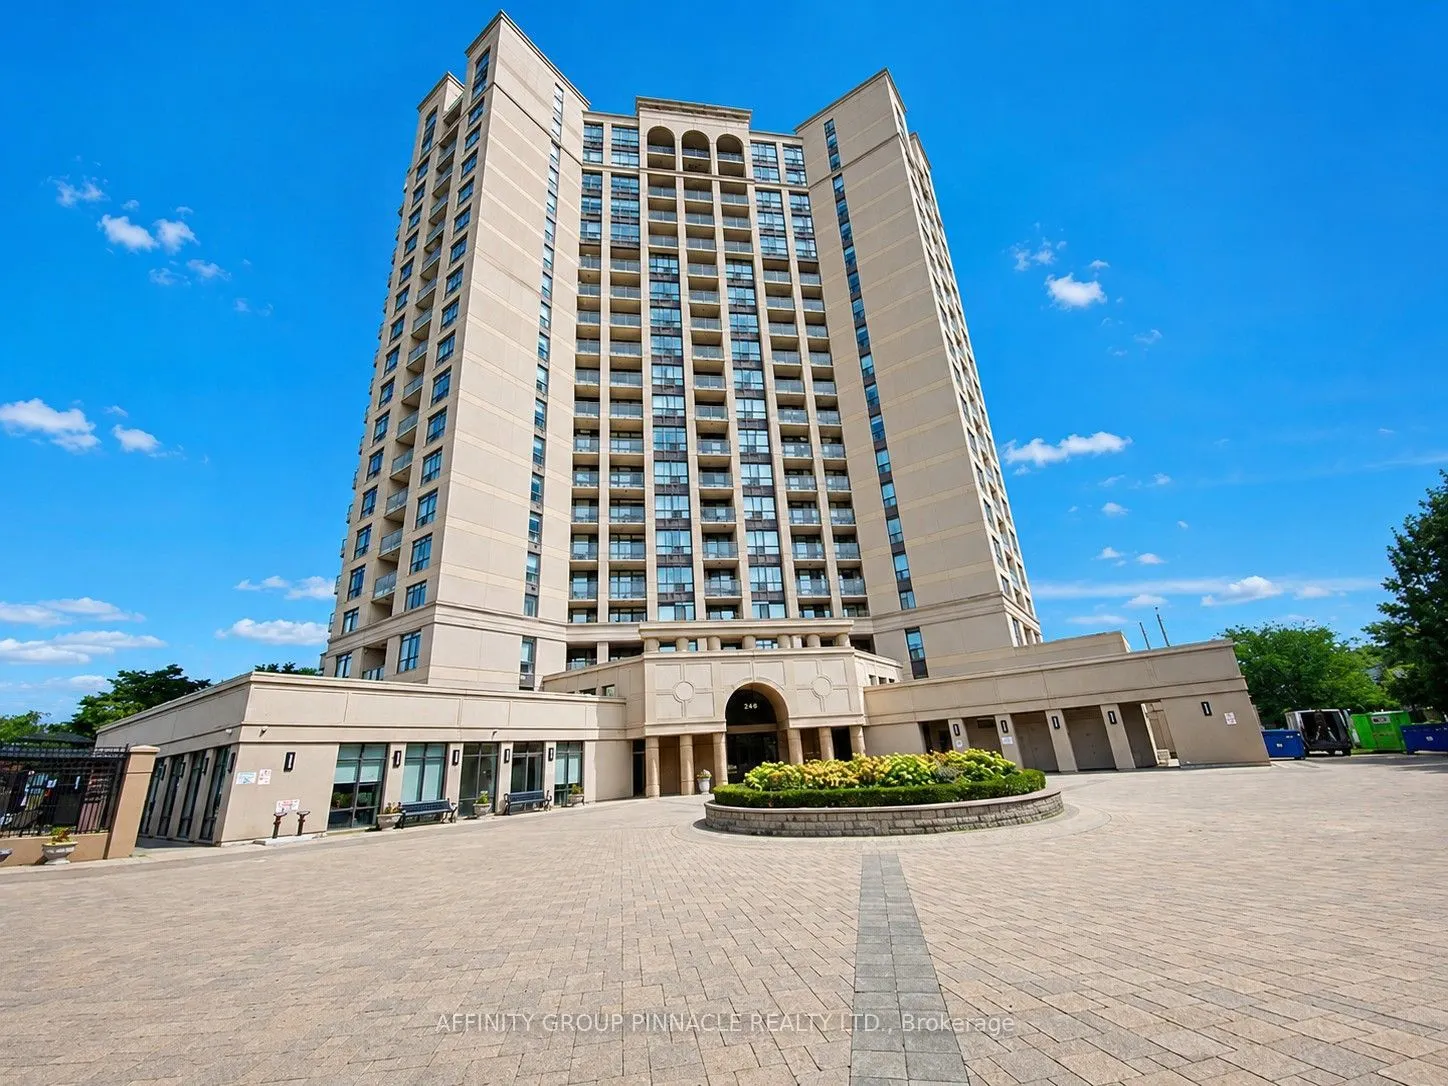


MLS®# W14176488
| Room | Dimensions | Area | Description |
|---|---|---|---|
| Bathroom | - | 0 sqft | 4 Pc Bath, Tile Floor |
| Bathroom | - | 0 sqft | 4 Pc Ensuite, Tile Floor |
| Bedroom 2 | 12.57 x 10.37 | 130.35 sqft | Closet |
| Den | 6.99 x 6.99 | 48.86 sqft | Laminate, Combined w/Living, Laminate |
| Foyer | 7.38 x 8.01 | 59.11 sqft | Laminate, Open Concept, Closet |
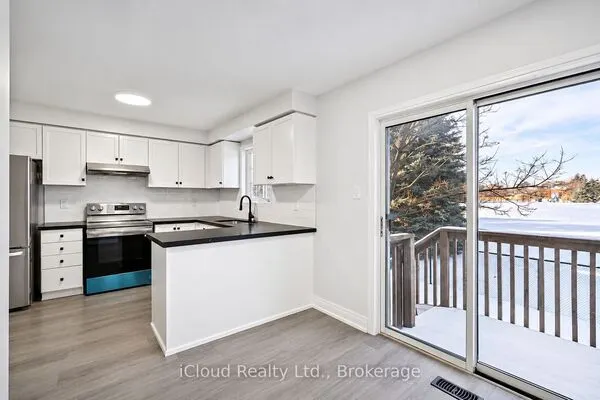
| Kitchen | 9.28 x 8.79 | 81.57 sqft | Granite Counters, Open Concept |
| Laundry | 4.92 x 4.92 | 24.21 sqft | Tile Floor, Open Concept |
| Living Room | 22.11 x 10.5 | 232.16 sqft | Combined w/Kitchen, W/O To Balcony, W/O To Balcony |
| Primary Bedroom | 12.01 x 10.01 | 120.22 sqft | 4 Pc Ensuite, Walk-In Closet(s), Broadloom |
Courtesy of PropTx MLS® / AFFINITY GROUP PINNACLE REALTY LTD.
 For Sale
 For Sale
 For Sale
 For Sale
 For Sale
 For Sale

