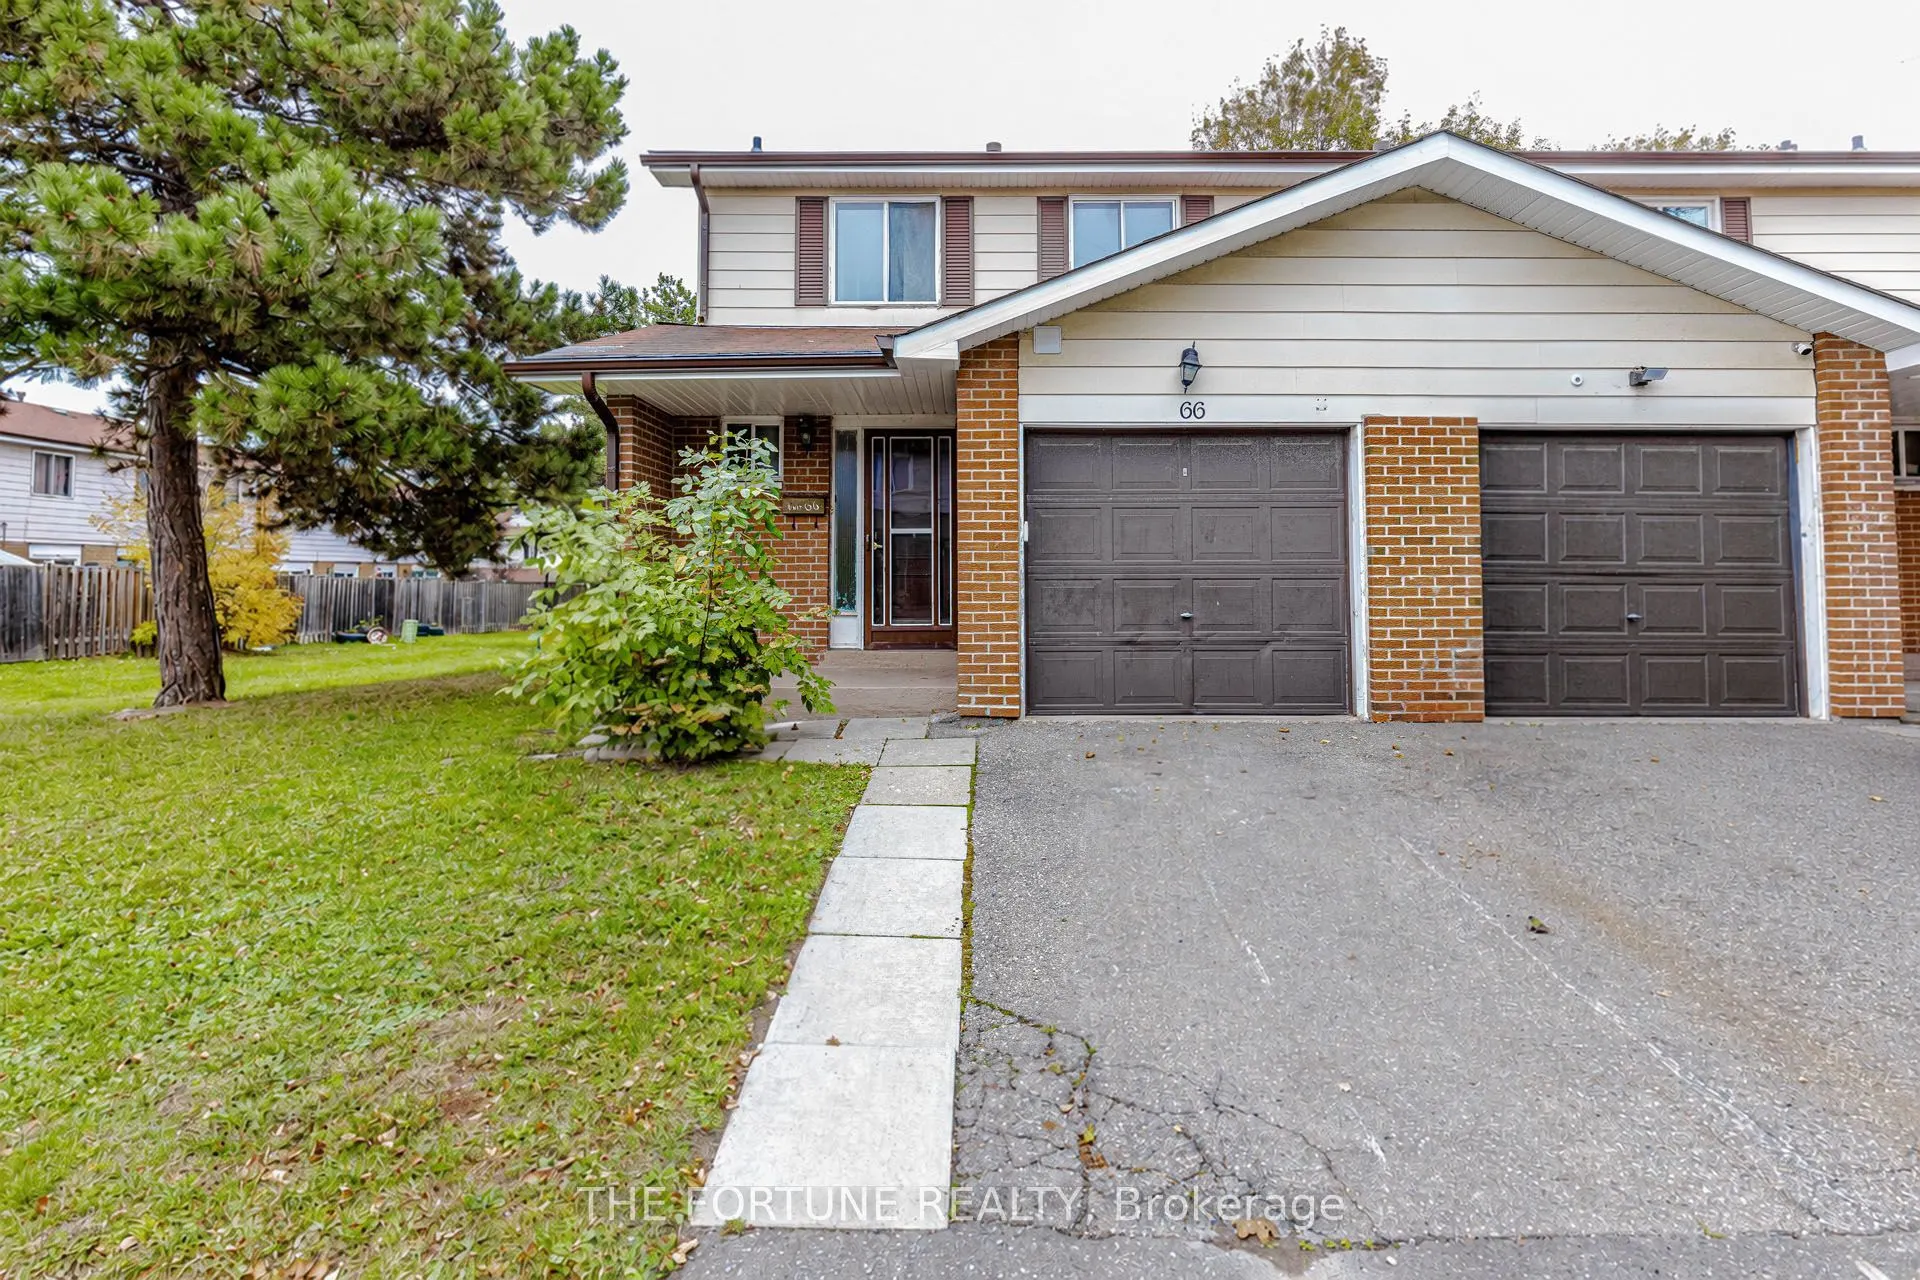
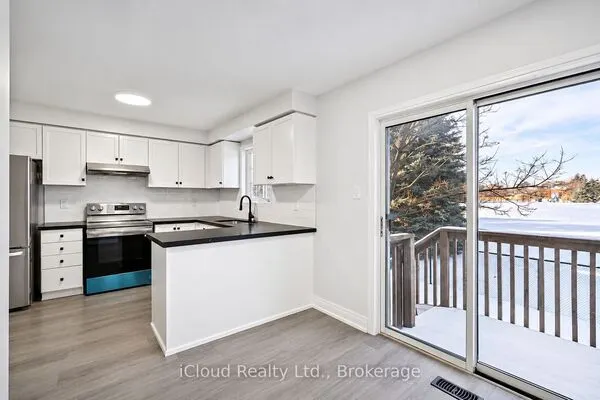
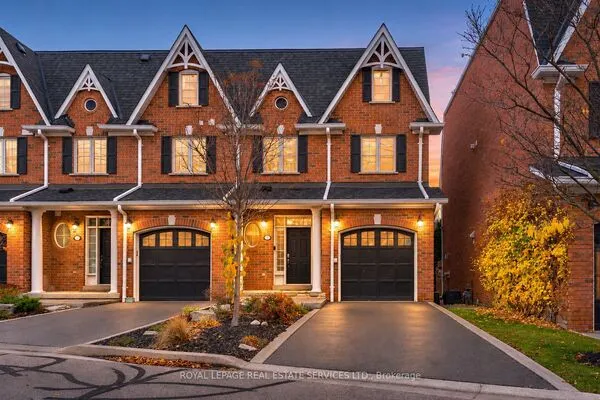
7475 Goreway Drive #66, Mississauga
1 / 50
For Sale
$580,000
3 bd · 2 ba · 1,200–1,399 sq ft

7475 Goreway Drive #66, Mississauga L4T 3T3

MLS®# W14176514

Est. mortgage
$2,200/mo
Property taxes $3,187,055/yr

About This Home

Property Type
Condo, Condo Townhouse, 2-Storey
Parking
Private 1 garage, 2 parking
MLS #
W14176514
Size
1200-1399 sqft
Basement
Partially Finished
Listed on
2026-11-12
Tax
$3,187,055 /yr
Days on Market
1
Maintenance Fee
$374.21
CLIENT'S REMARKS Spacious & Fully Renovated 3-Bedroom Townhouse Spent $$$ on extensive renovations! This spacious and well-maintained 3-bedroom townhouse is an excellent opportunity for first-time homebuyers. Featuring laminate flooring throughout, a functional layout, and a private backyard, this traditional end-unit townhouse offers comfortable family living with plenty of natural light and privacy. Enjoy an unbeatable location within walking distance to schools, shopping malls, Mississauga Library, public transit, major banks and a medical centre. The property also offers easy access to Malton GO Station, Hwy 427, and Hwy 407, making commuting convenient

Property Details

Full Property Details

Interior

Bedrooms
3
Total Bedrooms
3
Washrooms
2
Square Footage
1200-1399 sqft
Basement
Partially Finished
Heating Source
Gas
Heating Fuel
Forced Air
Air Conditioning
None
Family Room
No
Kitchens
1
Total Kitchens
1
Fireplace Features
No

Exterior

Driveway
Private
Waterfront
None
Parking Spaces
2
Total Parking Spaces
2.00
Parking Description
Private
Garage Spaces
1
Zoning
Residential
Balcony
None

Building Description

Style
2-Storey
Home Type
Condo
Subtype
Condo Townhouse
Property Orientation
North
Exterior Finish
Brick Front,Metal/Steel Siding
Possession Date
11/15/2026
Locker
None

Community

Community
Malton

Taxes & Fees

Taxes
$3,187,055 /yr
Tax Year
2026
Occupancy
Vacant
Maintenance Fee
$374.21
Cable TV
Included
Common Elements
Included
Parking
Included
Water
Included

Other

Pets
Yes-with Restrictions

Room Types

Room Dimensions Area Description
Bedroom 2 11.81 x 8.86 104.64 sqft -
Bedroom 3 12.63 x 9.91 125.16 sqft -
Dining Room 9.84 x 8.53 83.94 sqft -
Kitchen 11.15 x 7.87 87.75 sqft -
Living Room 16.4 x 10.5 172.2 sqft -
Primary Bedroom 15.91 x 9.84 156.55 sqft -
Recreation 17.72 x 12.47 220.97 sqft -
M
Manny Virk
RE/MAX REAL ESTATE CENTRE INC.
0 days on site
Listing Broker
THE FORTUNE REALTY
Courtesy
THE FORTUNE REALTY
Listed Date
11/12/2026

Courtesy of PropTx MLS® / THE FORTUNE REALTY
Similar homes for sale in Mississauga

Explore Mississauga

Copyright 2026 All rights reserved. PropTx MLS® assumes no responsibility for the accuracy of any information shown. The information provided herein must only be used by consumers that have a bona fide interest in the purchase, sale or lease of real estate and may not be used for any commercial purpose or any other purpose.
Powered by AgentLocator