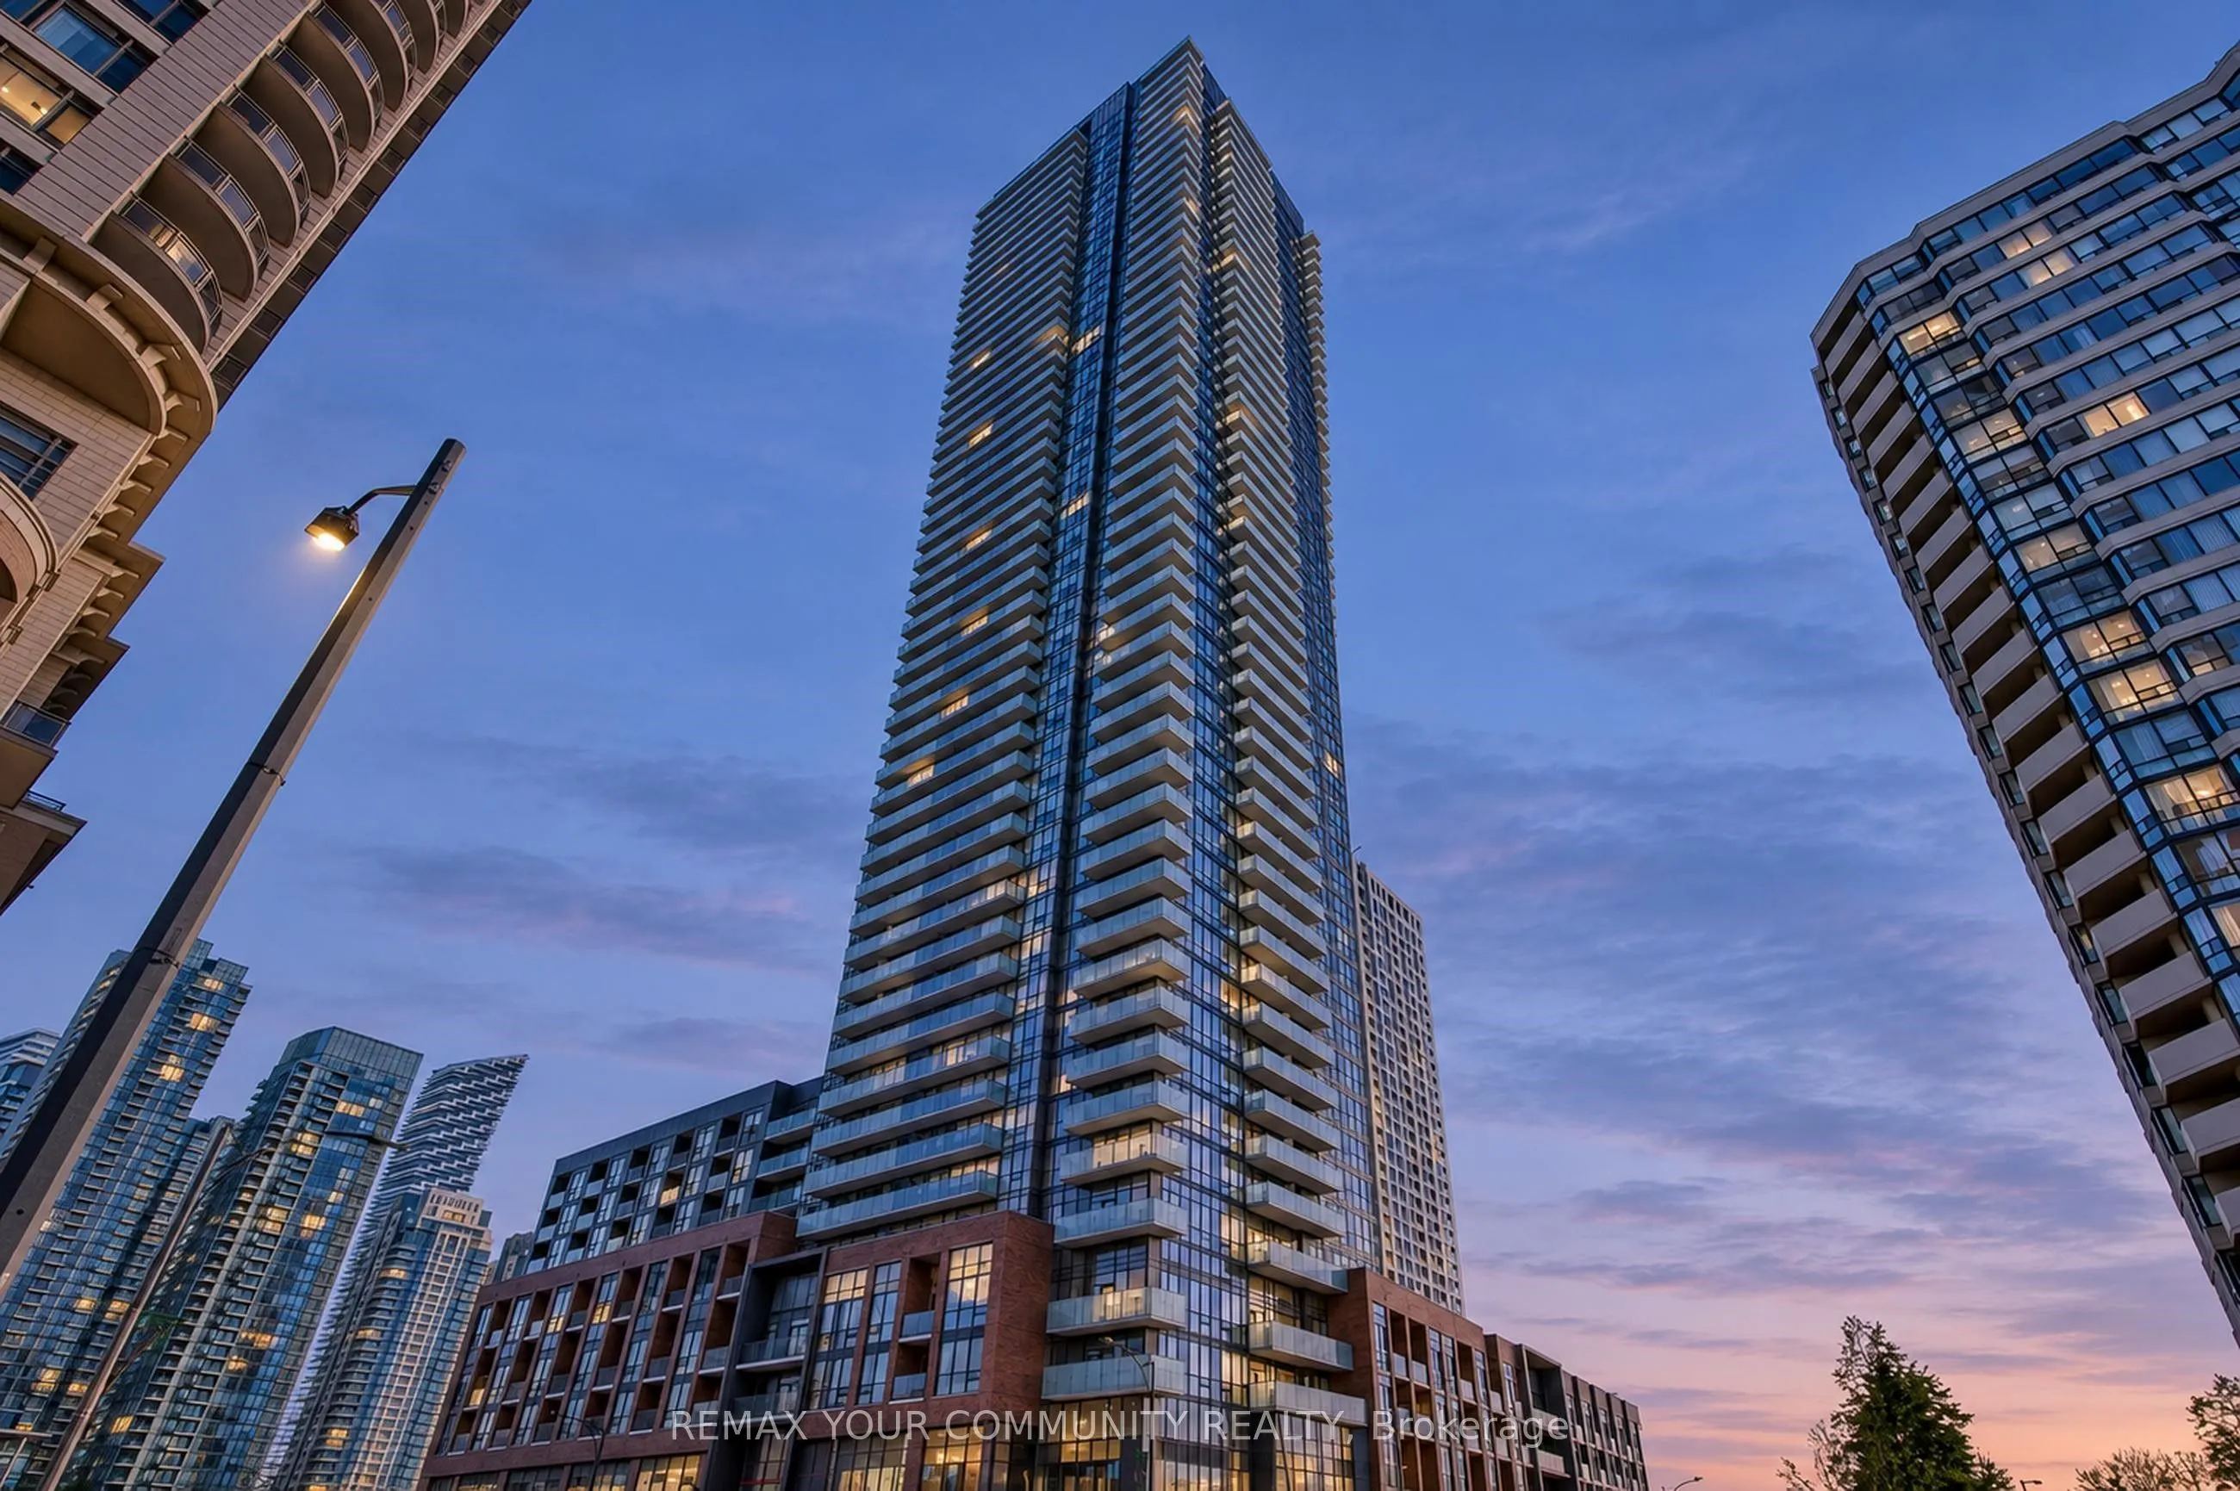
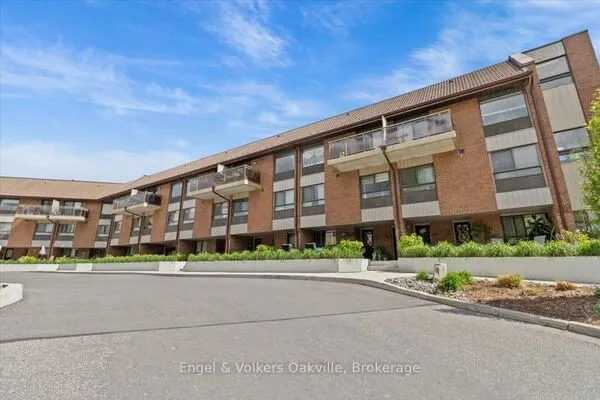
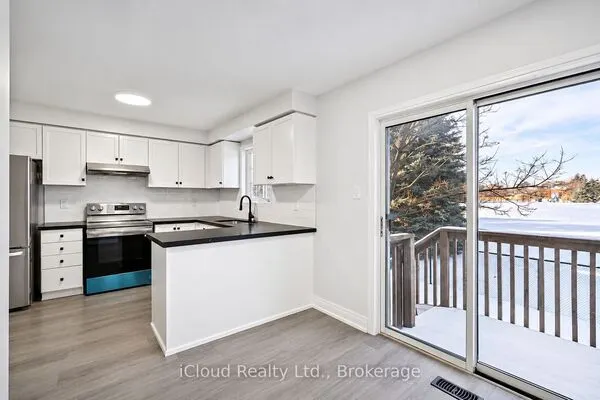
430 Square One Drive #3010, Mississauga
1 / 44
For Sale
$459,900
1+1 bd · 1 ba · 600–699 sq ft

430 Square One Drive #3010, Mississauga L5B 0L6

MLS®# W14174948

Est. mortgage
$1,745/mo
Property taxes $3,701/yr

About This Home

Property Type
Condo, Condo Apartment, Apartment
Parking
Private,Reserved/Assigned,Underground 1 garage, 1 parking
MLS #
W14174948
Size
600-699 sqft
Basement
None
Listed on
2026-11-12
Tax
$3,701 /yr
Days on Market
1
Maintenance Fee
$525.56
1 bed + den on the 30th floor of Avia 1, with parking and a locker. 680 sq ft interior (builder) plus a walk-out balcony, laminate floors throughout and a kitchen with a centre island and stainless steel appliances, open to the living and dining room. The den works as an office, and the bedroom has floor-to-ceiling glass and a walk-in closet. Bulk internet is included in the fees. Gym, theatre, party room, sky lawn terrace and concierge. Food Basics on the ground floor; Square One, Sheridan College, the City Centre Transit Terminal and Hwy 403 close by. Tenanted at $2,350/mo on a fixed term to June 30, 2027; buyer assumes the tenancy.

Property Details

Full Property Details

Interior

Bedrooms
1
Bedrooms Plus
1
Total Bedrooms
2
Washrooms
1
Square Footage
600-699 sqft
Basement
None
Heating Source
Gas
Heating Fuel
Fan Coil
Air Conditioning
Central Air
Family Room
No
Kitchens
1
Total Kitchens
1
Fireplace Features
No

Exterior

Driveway
Private,Reserved/Assigned,Underground
Parking Spaces
1
Total Parking Spaces
1.00
Parking Description
Private,Reserved/Assigned,Underground
Garage Spaces
1
Balcony
Open

Building Description

Style
Apartment
Home Type
Condo
Subtype
Condo Apartment
Property Orientation
North
Exterior Finish
Brick,Concrete
Possession Date
12/31/2026
Locker
Owned

Community

Community
City Centre

Taxes & Fees

Taxes
$3,701 /yr
Tax Year
2025
Occupancy
Tenant
Maintenance Fee
$525.56
Common Elements
Included
Parking
Included
Building Insurance
Included

Other

Virtual Tour Link
Pets
Yes-with Restrictions

Room Types

Room Dimensions Area Description
Den 8.4 x 5.09 42.76 sqft Laminate, Open Concept
Dining Room 20.57 x 9.97 205.08 sqft Laminate, Combined w/Living, Open Concept
Kitchen 8.27 x 7.87 65.08 sqft Laminate, Centre Island, Stainless Steel Appl
Living Room 20.57 x 9.97 205.08 sqft Laminate, Combined w/Dining, W/O To Balcony
Primary Bedroom 10.6 x 9.97 105.68 sqft Laminate, Walk-In Closet(s), Large Window
M
Manny Virk
RE/MAX REAL ESTATE CENTRE INC.
Listed by MUZAFFAR AHMED SHEIKH, Salesperson
0 days on site
Listing Broker
REMAX YOUR COMMUNITY REALTY
Courtesy
REMAX YOUR COMMUNITY REALTY
Listed Date
11/12/2026

Courtesy of PropTx MLS® / REMAX YOUR COMMUNITY REALTY
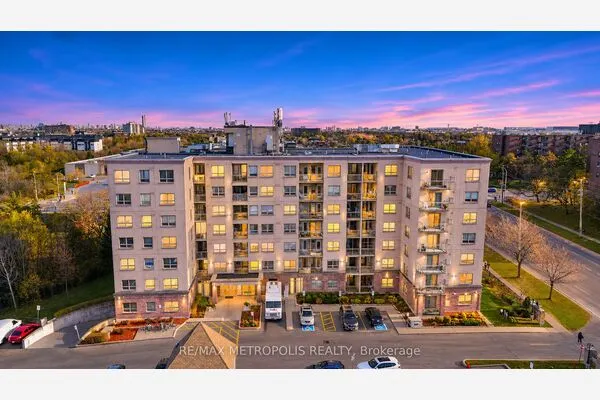
Similar homes for sale in Mississauga

Explore Mississauga

Copyright 2026 All rights reserved. PropTx MLS® assumes no responsibility for the accuracy of any information shown. The information provided herein must only be used by consumers that have a bona fide interest in the purchase, sale or lease of real estate and may not be used for any commercial purpose or any other purpose.
Powered by AgentLocator