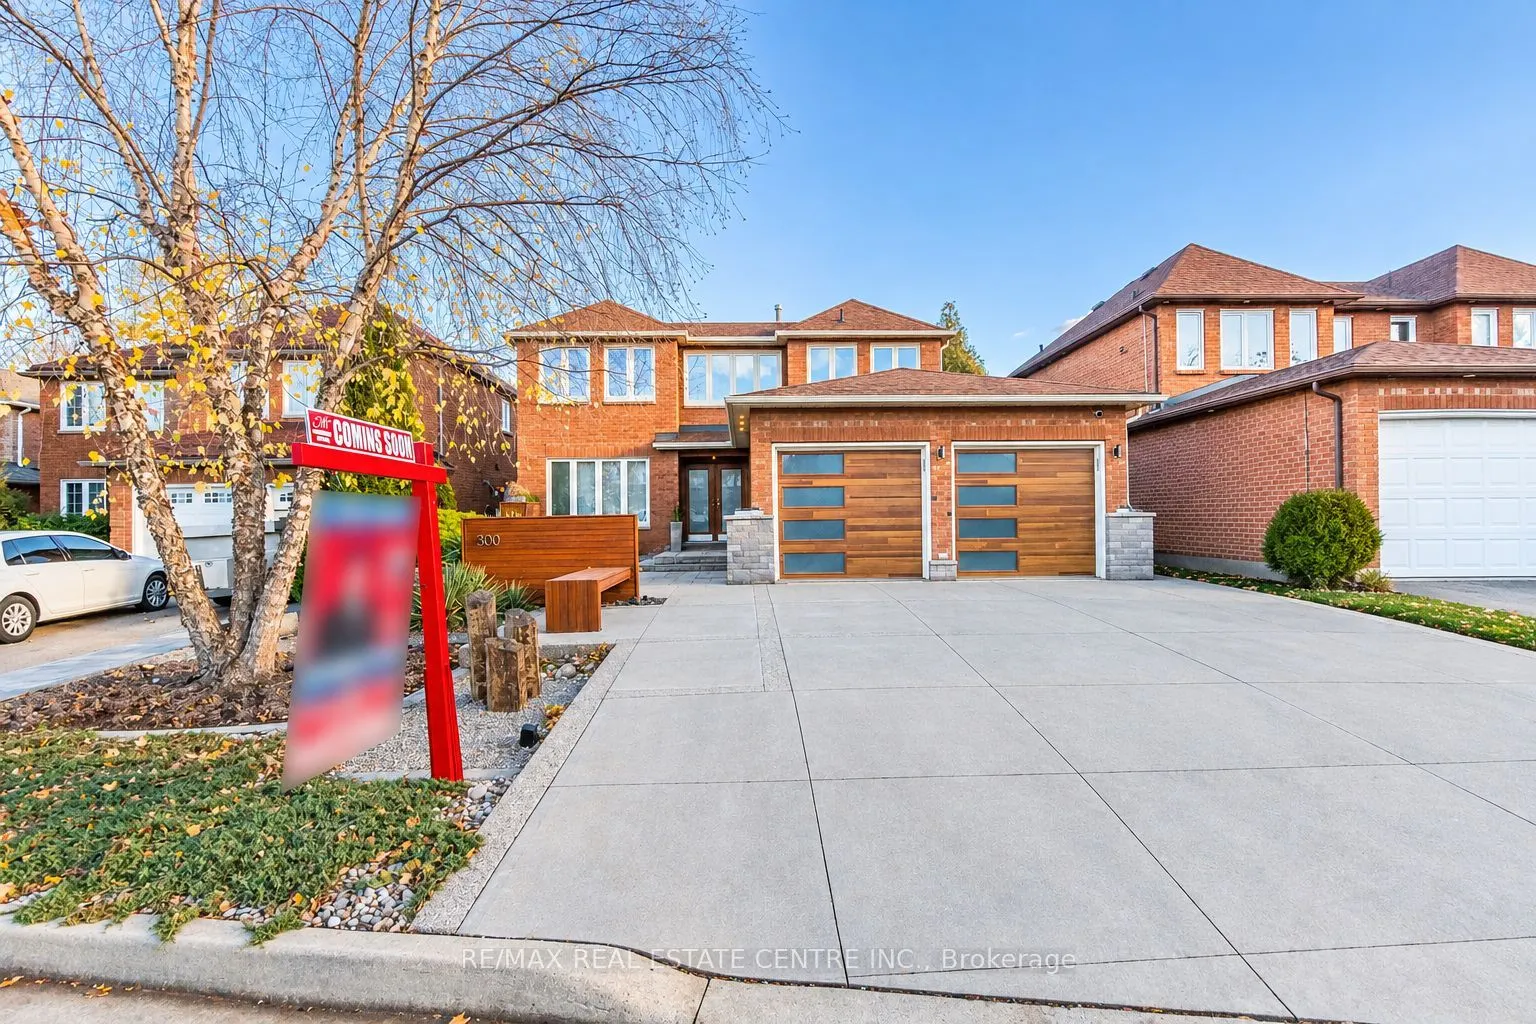
300 Canital Court, Mississauga
1 / 50
For Sale
$1,499,000
4 bd · 4 ba · 2,500–3,000 sq ft

300 Canital Court, Mississauga L4Z 3B6

MLS®# W14174366

Est. mortgage
$5,687/mo
Property taxes $8,779.36/yr

About This Home

Property Type
House, Detached, 2-Storey
Parking
Attached 2 garage, 4 parking
MLS #
W14174366
Size
2500-3000 sqft
Basement
Finished
Listed on
2026-11-12
Lot size
47 x 137.63
Tax
$8,779.36 /yr
Days on Market
0
Located on a quiet court, original-owner, All brick , Detached , 4-bedroom, 4 bathroom home features hardwood flooring throughout.The updated Kitchen with premium finishes & Custom Built-In Appliances, opens to the Living and Dining areas. Newly Updated Ensuite. The Fully Finished Basement has a Second Kitchen. Beautifully Landscaped Front & Back Yards with an In-Ground Sprinkler System. The Wooden Deck. Quiet court location merging with park.Located close to parks, schools, and a community centre.

Property Details

Full Property Details

Interior

Bedrooms
4
Total Bedrooms
4
Washrooms
4
Square Footage
2500-3000 sqft
Basement
Finished
Heating Source
Gas
Heating Fuel
Forced Air
Air Conditioning
Central Air
Family Room
Yes
Kitchens
1
Kitchens Plus
1
Total Kitchens
2
Fireplace Features
Yes

Exterior

Depth
137.63
Front
47.01
Driveway
Available
Lot Size
47 x 137.63 ft
Pool
None
Parking Spaces
4
Total Parking Spaces
6.00
Parking Description
Attached
Garage Spaces
2
Zoning
Residential

Building Description

Style
2-Storey
Home Type
House
Subtype
Detached
Property Orientation
South
Exterior Finish
Brick Veneer
Sewers
Sewer
Water Supply
Municipal
Possession Date
12/31/2026

Community

Community
Hurontario

Taxes & Fees

Taxes
$8,779.36 /yr
Tax Year
2026
Occupancy
Owner

Room Types

Room Dimensions Area Description
Bathroom 11.02 x 9.02 99.4 sqft 4 Pc Ensuite, Heated Floor
Bathroom 6.79 x 3.12 21.18 sqft 2 Pc Bath
Bathroom 7.51 x 8.17 61.36 sqft 4 Pc Bath, Whirlpool
Bedroom 2 10.89 x 10.04 109.34 sqft B/I Closet, Hardwood Floor
Bedroom 3 10.99 x 9.88 108.58 sqft B/I Closet, Hardwood Floor, Hardwood Floor
Bedroom 4 10.73 x 10.73 115.13 sqft B/I Closet, Hardwood Floor
Dining Room 26.18 x 10.66 279.08 sqft Combined w/Living
Family Room 23.52 x 9.74 229.08 sqft Hardwood Floor
Kitchen 13.09 x 17.36 227.24 sqft Combined w/Living, W/O To Yard
Laundry 7.58 x 6.43 48.74 sqft -
Office 9.81 x 8.99 88.19 sqft Hardwood Floor, B/I Bookcase
Primary Bedroom 15.52 x 14.07 218.37 sqft Walk-In Closet(s), Hardwood Floor, B/I Vanity
M
Manny Virk
RE/MAX REAL ESTATE CENTRE INC.
0 days on site
Listing Broker
RE/MAX REAL ESTATE CENTRE INC.
Courtesy
RE/MAX REAL ESTATE CENTRE INC.
Listed Date
11/12/2026

Courtesy of PropTx MLS® / RE/MAX REAL ESTATE CENTRE INC.
Similar homes for sale in Mississauga

Explore Mississauga

Copyright 2026 All rights reserved. PropTx MLS® assumes no responsibility for the accuracy of any information shown. The information provided herein must only be used by consumers that have a bona fide interest in the purchase, sale or lease of real estate and may not be used for any commercial purpose or any other purpose.
Powered by AgentLocator