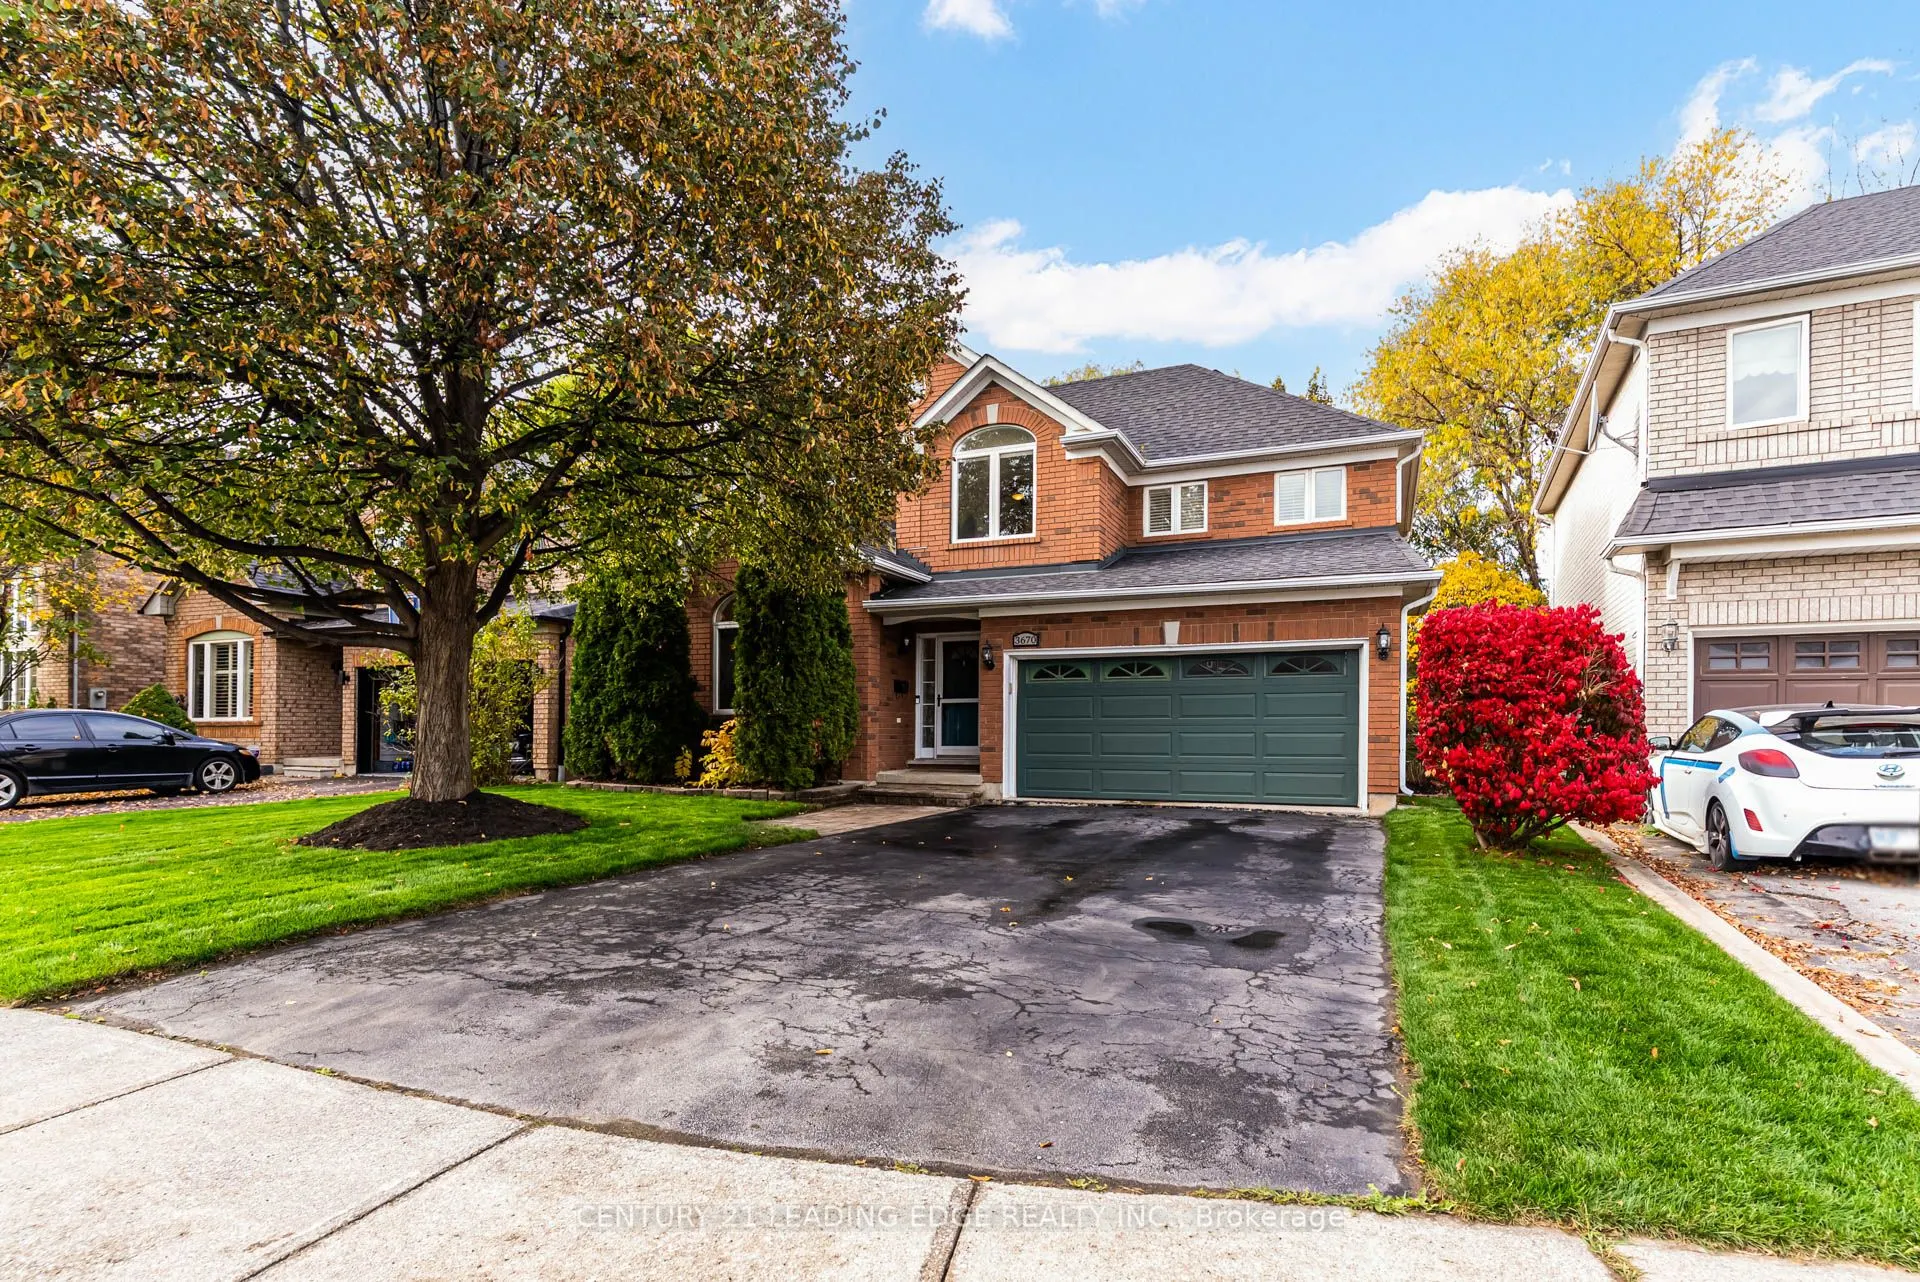
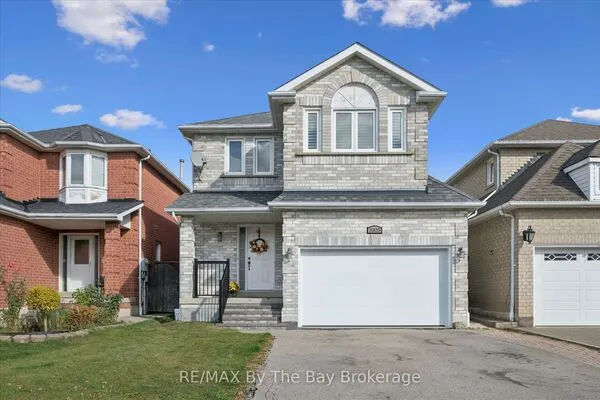
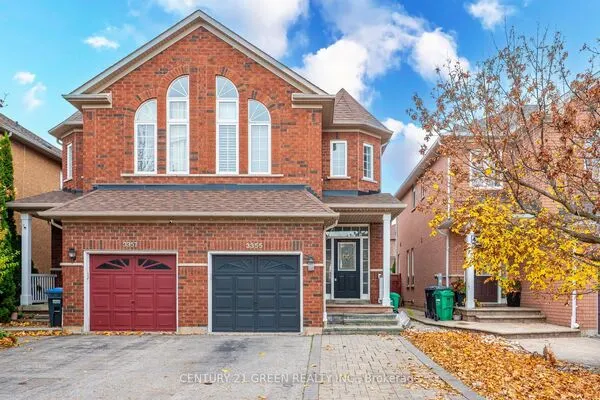
3670 Forest Bluff Crescent, Mississauga
1 / 35
For Sale
$999,000
3+1 bd · 4 ba · 1,500–2,000 sq ft

3670 Forest Bluff Crescent, Mississauga L5N 7W7

MLS®# W14173978

Est. mortgage
$3,790/mo
Property taxes $6,493/yr

About This Home

Property Type
House, Detached, 2-Storey
Parking
Attached 2 garage, 4 parking
MLS #
W14173978
Size
1500-2000 sqft
Basement
Finished
Listed on
2026-11-12
Lot size
44 x 83.76
Tax
$6,493 /yr
Days on Market
0
Approximate Age
16-30
Welcome to this beautifully maintained detached home in Mississauga's sought-after Lisgar community, nestled on a quiet street backing onto a small ravine. Offering close to 2,800 sq ft of total living space, including a finished basement with an in-law suite, this spacious and bright home blends comfort, versatility, and a picturesque setting. The inviting main floor features upgraded hardwood flooring, an open-concept kitchen with stone countertops and stainless steel appliances, and a cozy family room with a fireplace. Step outside to your private backyard deck and enjoy the peaceful green views. Upstairs, three bedrooms include a primary retreat with an ensuite bathroom and walk-in closet. Convenient upper-level laundry makes everyday living that much easier. The finished basement offers a second kitchen (2024), an oversized recreation room, and an additional bedroom or office-providing flexible space for extended family, guests, or working from home. Upper-level laundry, direct garage access, ample parking, and smart home features, including a Ring camera, Nest thermostat, and electronic lock, add everyday convenience. An exceptional opportunity to call Lisgar home! Furnace (2024), Sprinkler System (Updated 2026), Grass installed (2026), Hot Water Tank (2024).

Property Details

Full Property Details

Interior

Bedrooms
3
Bedrooms Plus
1
Total Bedrooms
4
Washrooms
4
Square Footage
1500-2000 sqft
Basement
Finished
Heating Source
Gas
Heating Fuel
Forced Air
Air Conditioning
Central Air
Family Room
Yes
Kitchens
1
Kitchens Plus
1
Total Kitchens
2
Fireplace Features
Yes

Exterior

Depth
83.76
Front
44.36
Driveway
Private Double,Available
Lot Size
44 x 83.76 ft
Pool
None
Parking Spaces
4
Total Parking Spaces
6.00
Parking Description
Attached
Garage Spaces
2

Building Description

Style
2-Storey
Home Type
House
Subtype
Detached
Year Built
16-30
Property Orientation
North
Exterior Finish
Brick
Sewers
Sewer
Water Supply
Municipal
Possession Date
No Data

Community

Community
Lisgar

Taxes & Fees

Taxes
$6,493 /yr
Tax Year
2025
Occupancy
Vacant

Other

Virtual Tour Link

Room Types

Room Dimensions Area Description
Bathroom 7.12 x 6.73 47.92 sqft 4 Pc Bath
Bathroom 7.94 x 7.94 63.04 sqft 4 Pc Ensuite
Bathroom 9.94 x 4.99 49.6 sqft 3 Pc Bath
Bedroom 2 10.56 x 11.22 118.48 sqft -
Bedroom 3 10.93 x 12.04 131.6 sqft -
Dining Room 9.35 x 11.22 104.91 sqft -
Family Room 14.53 x 11.22 163.03 sqft -
Kitchen 11.42 x 11.22 128.13 sqft -
Laundry 10.47 x 5.94 62.19 sqft -
Living Room 11.68 x 13.75 160.6 sqft -
Powder Room 4.17 x 5.02 20.93 sqft -
Primary Bedroom 17.09 x 12.6 215.33 sqft -
M
Manny Virk
RE/MAX REAL ESTATE CENTRE INC.
Listed by LEO JIMENEZ, Salesperson
0 days on site
Listing Broker
CENTURY 21 LEADING EDGE REALTY INC.
Courtesy
CENTURY 21 LEADING EDGE REALTY INC.
Listed Date
11/12/2026

Courtesy of PropTx MLS® / CENTURY 21 LEADING EDGE REALTY INC.
Similar homes for sale in Mississauga

Explore Mississauga

Copyright 2026 All rights reserved. PropTx MLS® assumes no responsibility for the accuracy of any information shown. The information provided herein must only be used by consumers that have a bona fide interest in the purchase, sale or lease of real estate and may not be used for any commercial purpose or any other purpose.
Powered by AgentLocator