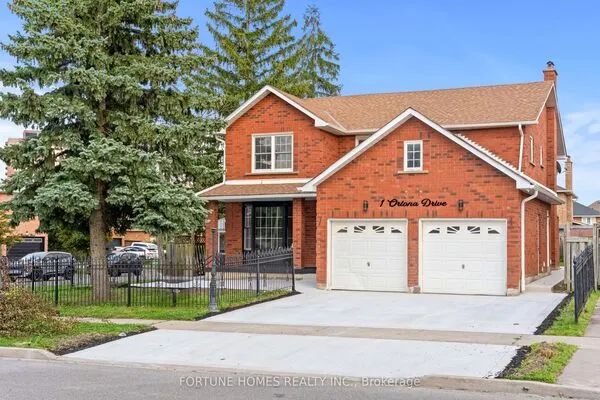
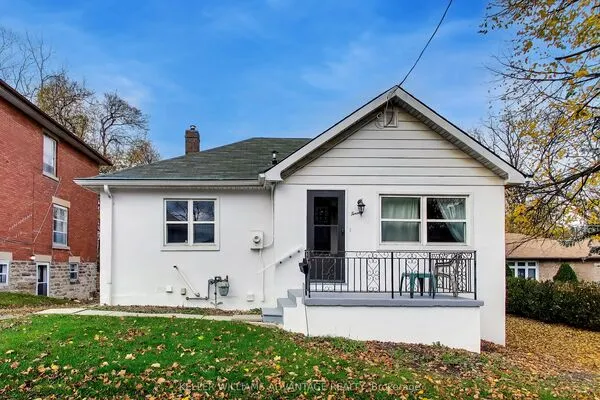
21 Silver Willow Trail, Brampton
1 / 40
For Sale
$1,299,900
5+2 bd · 5 ba · 3,000–3,500 sq ft

21 Silver Willow Trail, Brampton L6R 0P2

MLS®# W14174232

Est. mortgage
$4,931/mo
Property taxes $10,127.32/yr

About This Home

Property Type
House, Detached, 2-Storey
Parking
Built-In 2 garage, 4 parking
MLS #
W14174232
Size
3000-3500 sqft
Basement
Separate Entrance,Apartment
Listed on
2026-11-12
Lot size
0 x 0.0
Tax
$10,127.32 /yr
Days on Market
0
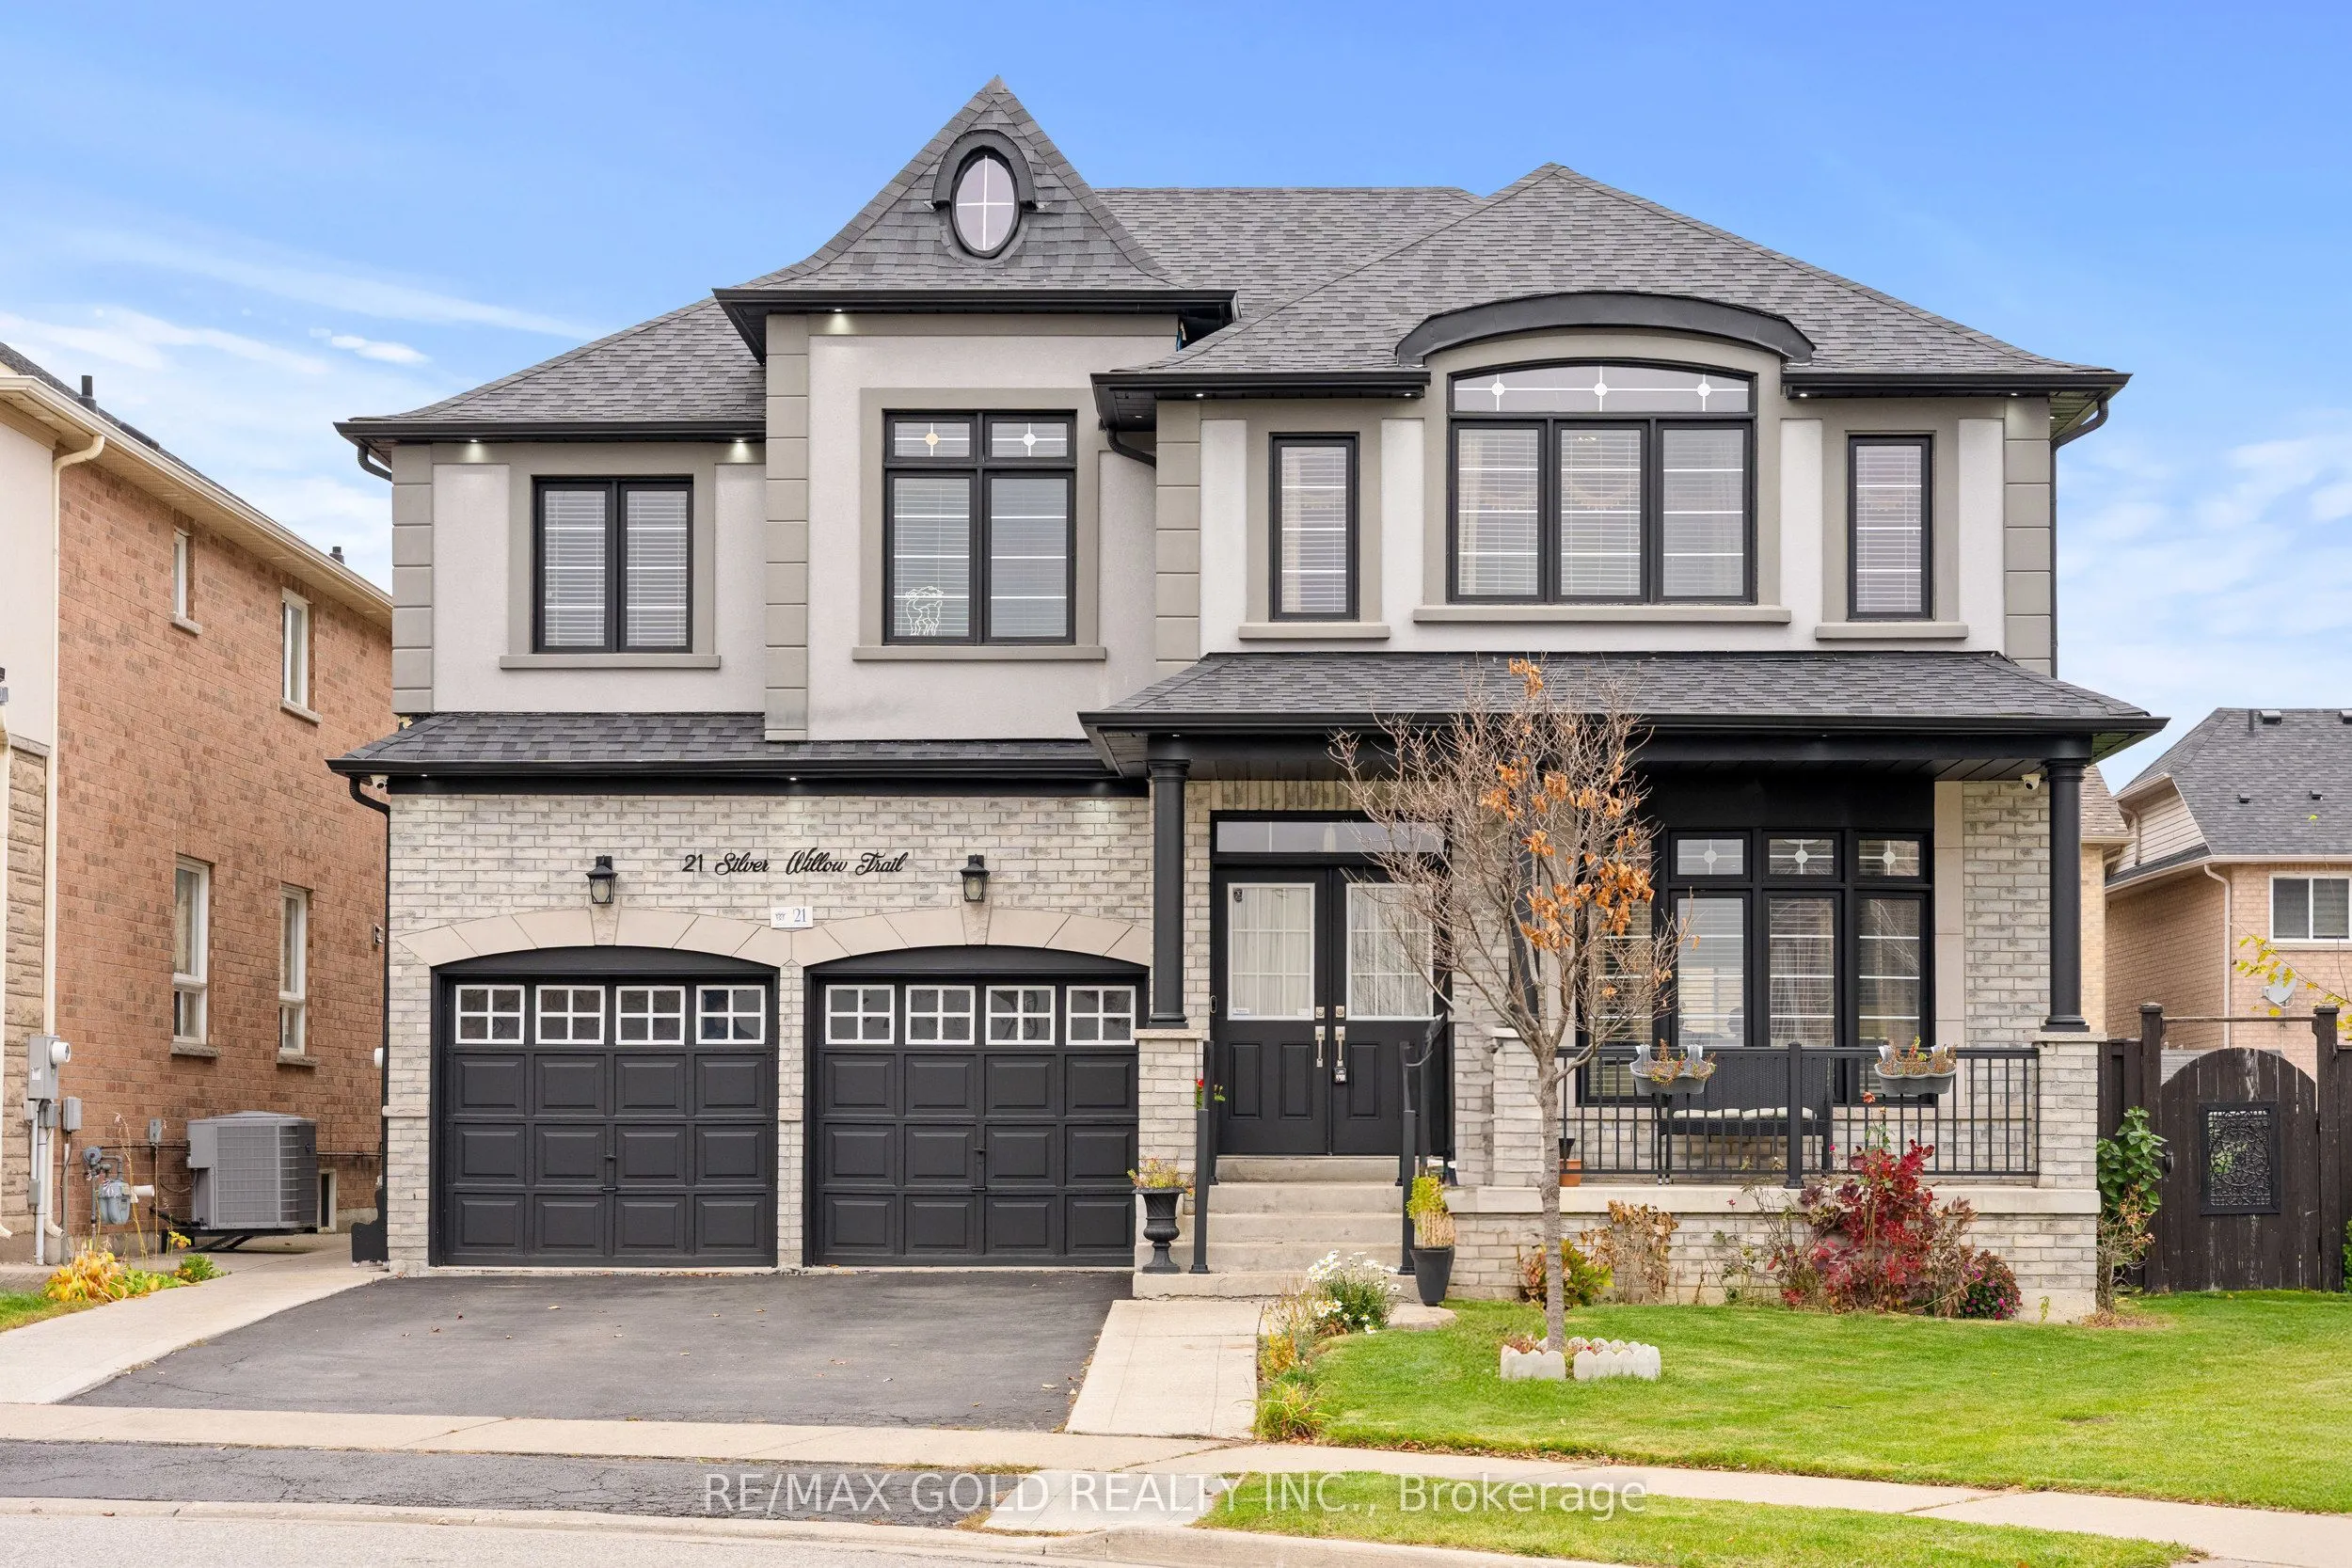
Welcome to 21 Silver Willow Trail. Outstanding Curb Appeal! Being situated at a bend in the street, this beautiful home stands out with its impressive stucco and brick facade. Its grand design and attractive street presence make a lasting first impression A truly impressive home offering exceptional space, functionality and curb appeal! Situated on a desirable pie-shaped lot, this rare 5-bedroom design offers an exceptionally well-planned layout, including 3 full bathrooms on the second level, with every bedroom enjoying direct access to a bathroom. Double doors welcome you into a spacious interior featuring a generous living/dining room and a grand-sized family room with a gas fireplace and large window. The fully updated kitchen features brand-new 24" x 48" porcelain tiles, quartz countertops and a stylish backsplash. 9'ceilings on the main level and an abundance of pot lights add to the bright and spacious feel. The legal 2-bedroom basement apartment offers a separate entrance, while an additional separate recreation room provides excellent space for the owner's personal use. Numerous updates have been completed in recent years, making this home a standout in the area. A rare combination of size, thoughtful design, functionality and versatility that truly impresses! Roof 2023, Washer and Dryer 2023, dishwasher 2026.

Property Details

Full Property Details

Interior

Bedrooms
5
Bedrooms Plus
2
Total Bedrooms
7
Washrooms
5
Square Footage
3000-3500 sqft
Basement
Separate Entrance,Apartment
Heating Source
Gas
Heating Fuel
Forced Air
Air Conditioning
Central Air
Family Room
Yes
Kitchens
1
Kitchens Plus
1
Total Kitchens
2
Fireplace Features
Yes

Exterior

Depth
0.0
Front
0.0
Driveway
Private
Lot Size
0 x 0.0 ft
Pool
None
Parking Spaces
4
Total Parking Spaces
6.00
Parking Description
Built-In
Garage Spaces
2

Building Description

Style
2-Storey
Home Type
House
Subtype
Detached
Property Orientation
South
Exterior Finish
Brick,Stucco (Plaster)
Sewers
Sewer
Water Supply
Municipal
Possession Date
1/31/2027

Community

Community
Sandringham-Wellington

Taxes & Fees

Taxes
$10,127.32 /yr
Tax Year
2026
Occupancy
Owner+Tenant

Room Types

Room Dimensions Area Description
Bedroom 2 18.6 x 12.24 227.66 sqft Broadloom, Walk-In Closet(s), Semi Ensuite
Bedroom 3 14.27 x 12.17 173.67 sqft Broadloom, Closet, Semi Ensuite
Bedroom 4 18.11 x 11.84 214.42 sqft Broadloom, Closet, Window
Bedroom 5 14.83 x 9.94 147.41 sqft Broadloom, Closet, Window
Breakfast 18.24 x 13.12 239.31 sqft Ceramic Floor, Combined w/Kitchen, W/O To Deck
Dining Room 34.65 x 11.71 405.75 sqft Hardwood Floor, Combined w/Living
Family Room 18.04 x 13.09 236.14 sqft Hardwood Floor, Fireplace, Pot Lights
Kitchen 18.24 x 13.19 240.59 sqft Ceramic Floor, Combined w/Br, Ceramic Backsplash
Living Room 24.28 x 12.53 304.23 sqft Laminate, 3 Pc Bath, Window
Living Room 34.65 x 11.71 405.75 sqft Hardwood Floor, Combined w/Dining, Bay Window
Primary Bedroom 22.93 x 12.99 297.86 sqft Broadloom, Walk-In Closet(s), 5 Pc Ensuite
Recreation 20.05 x 17.09 342.65 sqft Broadloom, Closet, Window
M
Manny Virk
RE/MAX REAL ESTATE CENTRE INC.
Listed by HARBINDER BRAR, Broker
0 days on site
Listing Broker
RE/MAX GOLD REALTY INC.
Courtesy
RE/MAX GOLD REALTY INC.
Listed Date
11/12/2026

Courtesy of PropTx MLS® / RE/MAX GOLD REALTY INC.
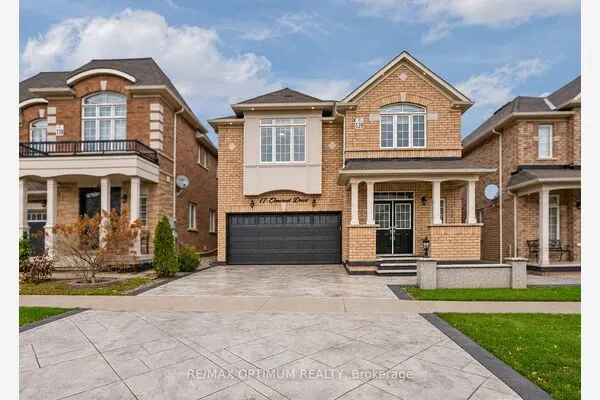
Similar homes for sale in Brampton

Explore Brampton

Copyright 2026 All rights reserved. PropTx MLS® assumes no responsibility for the accuracy of any information shown. The information provided herein must only be used by consumers that have a bona fide interest in the purchase, sale or lease of real estate and may not be used for any commercial purpose or any other purpose.
Powered by AgentLocator