34 Joseph Street, Brampton
1 / 47
For Sale
$649,900
4+1 bd · 3 ba · 1,100–1,500 sq ft

34 Joseph Street, Brampton L6X 1H6

MLS®# W14173846

Est. mortgage
$2,466/mo
Property taxes $5,258.82/yr

About This Home

Property Type
House, Detached, 2-Storey
Parking
Other 3 garage, 2 parking
MLS #
W14173846
Size
1100-1500 sqft
Basement
Separate Entrance,Partially Finished
Listed on
2026-11-12
Lot size
40 x 132.0
Tax
$5,258.82 /yr
Days on Market
0
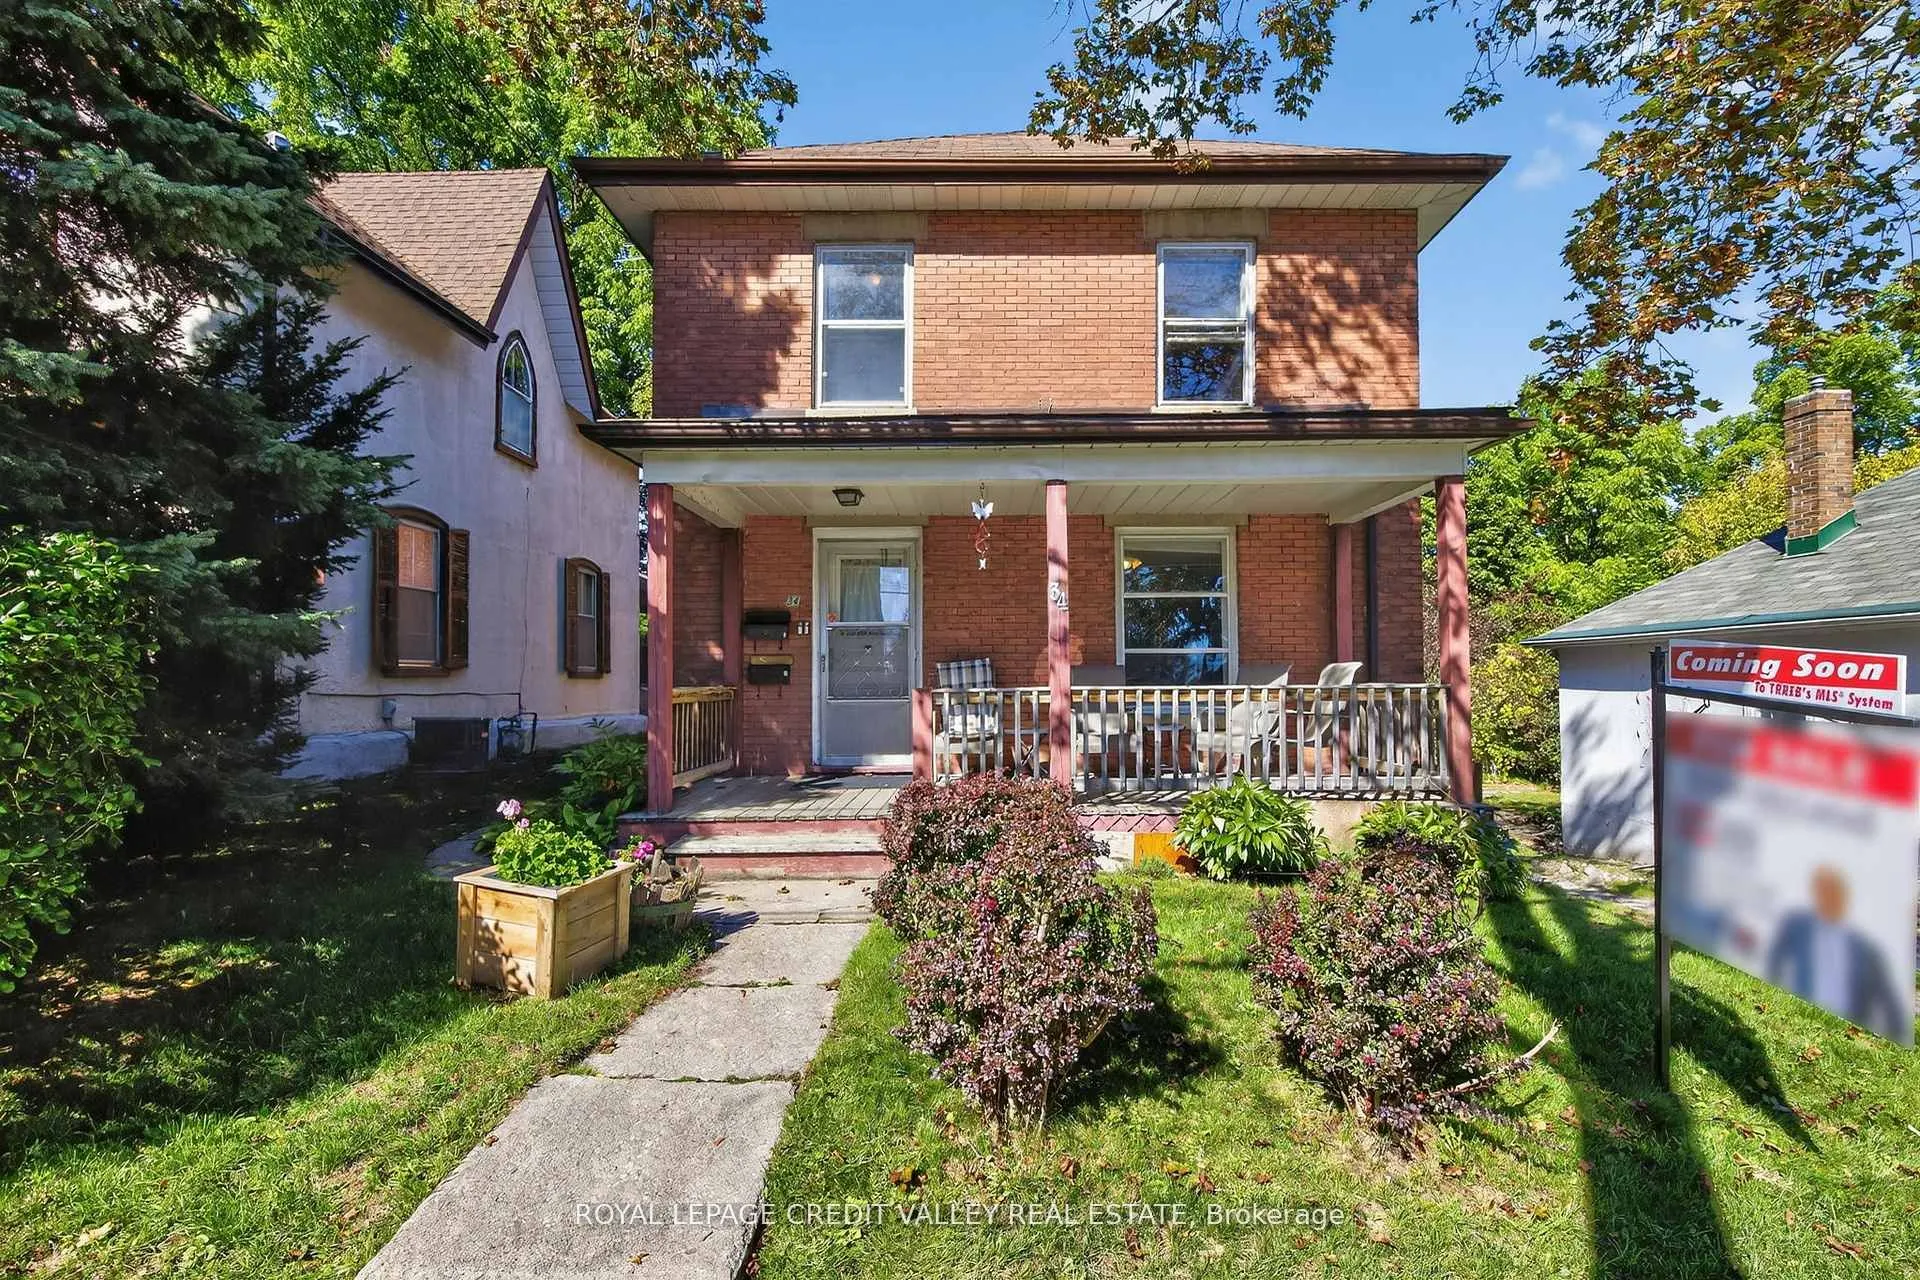
Welcome to 34 Joseph street nestles in the heart of Brampton's historic downtown, this spacious 2-storey brick home blends character, potential, and investment opportunity, Featuring a welcoming front porch, this property is currently configured as two self-contained units on the main and upper levels, with the potential to add a third unit in the basement via a separate entrance. Offering 4+1 bedrooms and 3 bathrooms, the home provides flexible living arrangements for investors or multi-generational families. The upstairs unit has been recently rented and is now vacant, and the property will be sold without tenants, gibing buyers a fresh start. The lot includes covered parking for three vehicles plus a shared mutual driveway that accommodated two additional cars. Located in n area undergoing major revitalization with serval new developments nearby, this property also presents exciting future development possibilities. Whether you're seeking strong rental income or a prime investment in fast changing neighborhood, this is a rare opportunity you wont want to miss. Book your showing today, this one wont last.

Property Details

Full Property Details

Interior

Bedrooms
4
Bedrooms Plus
1
Total Bedrooms
5
Washrooms
3
Square Footage
1100-1500 sqft
Basement
Separate Entrance,Partially Finished
Heating Source
Gas
Heating Fuel
Forced Air
Air Conditioning
None
Family Room
No
Kitchens
2
Kitchens Plus
1
Total Kitchens
3
Fireplace Features
No

Exterior

Depth
132.0
Front
40.0
Driveway
Mutual
Lot Size
40 x 132.0 ft
Pool
None
Parking Spaces
2
Total Parking Spaces
5.00
Parking Description
Other
Garage Spaces
3

Building Description

Style
2-Storey
Home Type
House
Subtype
Detached
Property Orientation
South
Exterior Finish
Brick
Sewers
Sewer
Water Supply
Municipal
Possession Date
12/10/2026

Community

Community
Downtown Brampton

Taxes & Fees

Taxes
$5,258.82 /yr
Tax Year
2025
Occupancy
Vacant

Other

Virtual Tour Link

Room Types

Room Dimensions Area Description
Bedroom 2 11.25 x 9.97 112.16 sqft Vinyl Floor, Crown Moulding, Vaulted Ceiling(s)
Bedroom 3 10.1 x 6.43 64.94 sqft Broadloom, Crown Moulding, Vaulted Ceiling(s)
Bedroom 4 11.35 x 7.84 88.98 sqft Broadloom, Ceiling Fan(s), Vaulted Ceiling(s)
Bedroom 5 14.5 x 8.27 119.92 sqft Broadloom, Crown Moulding, Vaulted Ceiling(s)
Kitchen 11.61 x 11.58 134.44 sqft Broadloom, Crown Moulding, Vaulted Ceiling(s)
Kitchen 12.57 x 8.96 112.63 sqft Vinyl Floor, Crown Moulding, Vaulted Ceiling(s)
Kitchen 12.96 x 11.61 150.47 sqft Vinyl Floor, Ceiling Fan(s), Vaulted Ceiling(s)
Laundry 7.84 x 7.64 59.9 sqft Broadloom, Crown Moulding, Vaulted Ceiling(s)
Living Room 13.65 x 11.94 162.98 sqft Broadloom, Crown Moulding, Vaulted Ceiling(s)
Primary Bedroom 10.3 x 10.3 106.09 sqft Broadloom, Ceiling Fan(s), Crown Moulding
M
Manny Virk
RE/MAX REAL ESTATE CENTRE INC.
Listed by BRIAN MCLEOD, Broker
0 days on site
Listing Broker
ROYAL LEPAGE CREDIT VALLEY REAL ESTATE
Courtesy
ROYAL LEPAGE CREDIT VALLEY REAL ESTATE
Listed Date
11/12/2026

Courtesy of PropTx MLS® / ROYAL LEPAGE CREDIT VALLEY REAL ESTATE

Similar homes for sale in Brampton

Explore Brampton

Copyright 2026 All rights reserved. PropTx MLS® assumes no responsibility for the accuracy of any information shown. The information provided herein must only be used by consumers that have a bona fide interest in the purchase, sale or lease of real estate and may not be used for any commercial purpose or any other purpose.
Powered by AgentLocator