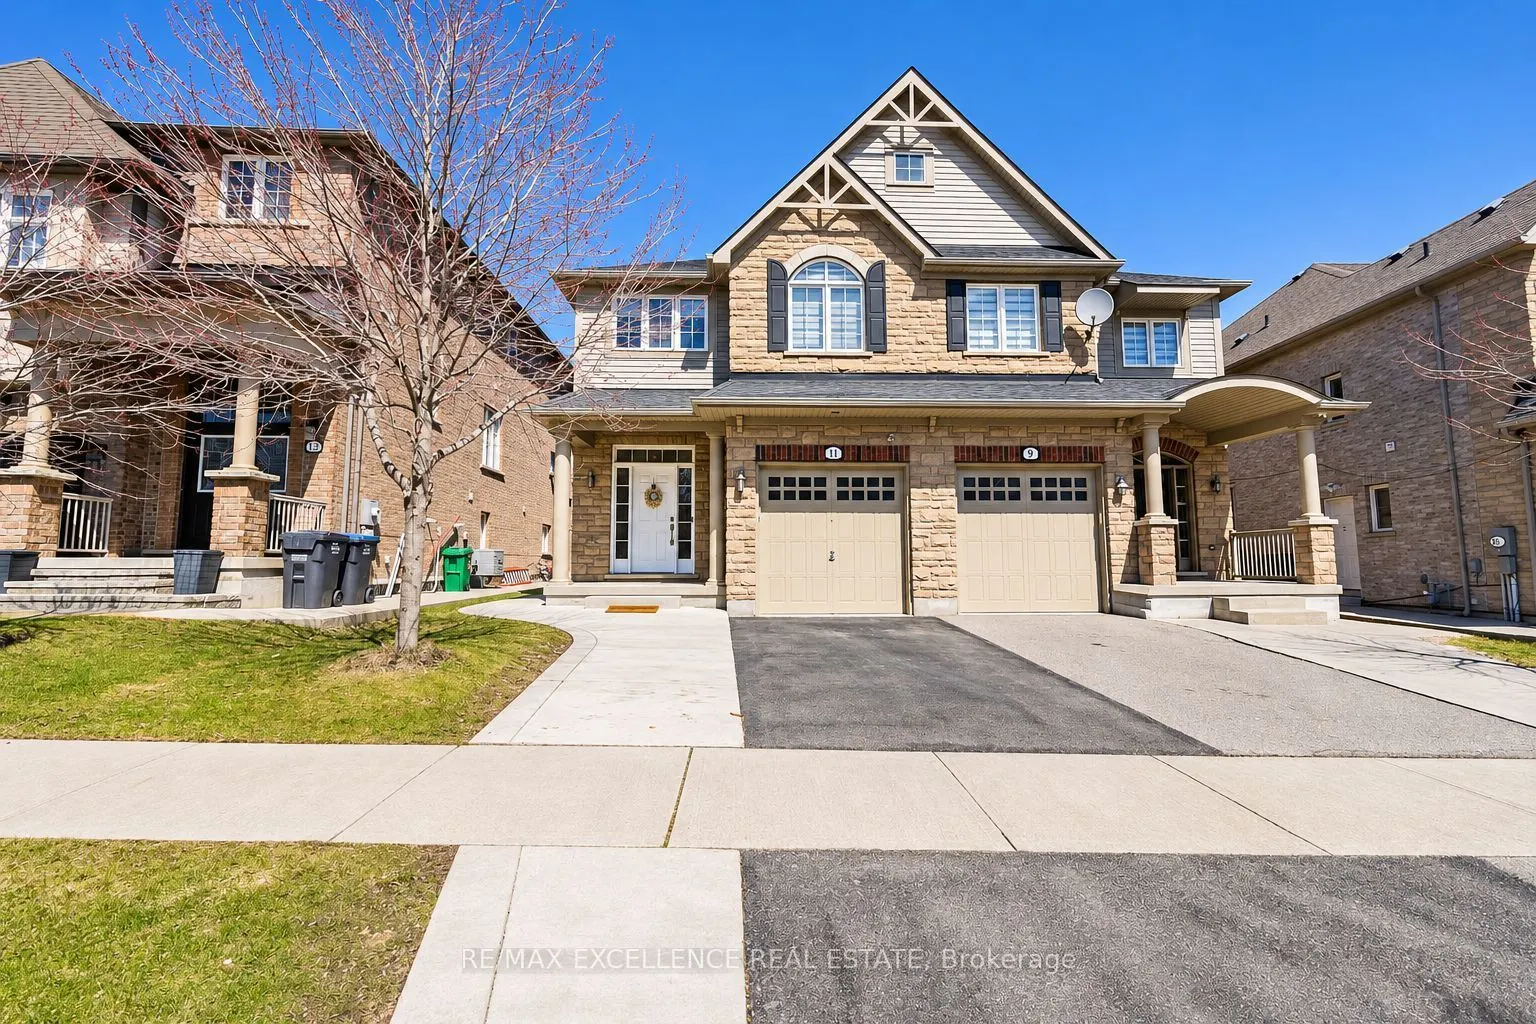
11 Icefall Road, Caledon
1 / 9
For Sale
$1,075,000
3+2 bd · 4 ba · 1,500–2,000 sq ft

11 Icefall Road, Caledon L7C 3T7

MLS®# W14173310

Est. mortgage
$4,078/mo
Property taxes $4,920/yr

About This Home

Property Type
House, Semi-Detached, 2-Storey
Parking
Built-In 1 garage, 2 parking
MLS #
W14173310
Size
1500-2000 sqft
Basement
Apartment
Listed on
2026-11-12
Lot size
27 x 110.01
Tax
$4,920 /yr
Days on Market
0
Approximate Age
6-15
Welcome to This Stunning, Move-In-Ready Semi-Detached Home in Family-Friendly Southfields, Caledon! Offering 3+2 bedrooms, 4 washrooms, and parking for 3 cars, this beautifully maintained home features a fully functional and practical layout ideal for modern family living. Recently upgraded throughout, this home shines with pot lights, elegant chandeliers, and blinds across the interior, all freshly painted with a clean and inviting feel. Enjoy hardwood floors on the main level, a central humidifying system, and a gorgeous upgraded kitchen boasting quartz countertops, stainless steel appliances, and upgraded faucets. Additional features include an automatic garage door opener with remotes and extra storage. The legal finished basement with a separate side entrance offers incredible versatility-featuring 2 bedrooms, a 3-piece bathroom, separate laundry, and its own kitchen, it's perfect for extended family or generating rental income. Located in a desirable family-friendly neighborhood close to Southfields Community Centre, parks, civic amenities, and schools-this is the one you've been waiting for!

Property Details

Full Property Details

Interior

Bedrooms
3
Bedrooms Plus
2
Total Bedrooms
5
Washrooms
4
Square Footage
1500-2000 sqft
Basement
Apartment
Heating Source
Gas
Heating Fuel
Forced Air
Air Conditioning
Central Air
Family Room
Yes
Kitchens
1
Kitchens Plus
1
Total Kitchens
2
Fireplace Features
No

Exterior

Depth
110.01
Front
26.61
Driveway
Mutual
Lot Size
27 x 110.01 ft
Pool
None
Parking Spaces
2
Total Parking Spaces
3.00
Parking Description
Built-In
Garage Spaces
1
Zoning
A1 RESIDENTIAL

Building Description

Style
2-Storey
Home Type
House
Subtype
Semi-Detached
Year Built
6-15
Property Orientation
East
Exterior Finish
Brick
Sewers
Sewer
Water Supply
Municipal
Possession Date
No Data

Community

Community
Rural Caledon

Taxes & Fees

Taxes
$4,920 /yr
Tax Year
2025
Occupancy
Owner+Tenant

Room Types

Room Dimensions Area Description
Bedroom 2 12.99 x 9.68 125.74 sqft Broadloom
Bedroom 3 11.42 x 9.32 106.43 sqft Broadloom
Bedroom 4 - 0 sqft -
Bedroom 5 - 0 sqft -
Breakfast - 0 sqft Ceramic Floor, W/O To Deck
Dining Room 16.08 x 9.51 152.92 sqft Hardwood Floor
Kitchen - 0 sqft -
Kitchen 20.73 x 9.25 191.75 sqft Ceramic Floor, Quartz Counter
Laundry 8.83 x 5.35 47.24 sqft Ceramic Floor
Living Room - 0 sqft -
Living Room 14.99 x 9.51 142.55 sqft Hardwood Floor
Primary Bedroom 20.67 x 10.99 227.16 sqft Broadloom, 4 Pc Ensuite, Large Window
M
Manny Virk
RE/MAX REAL ESTATE CENTRE INC.
Listed by MANDEEP TOOR, Broker
0 days on site
Listing Broker
RE/MAX EXCELLENCE REAL ESTATE
Courtesy
RE/MAX EXCELLENCE REAL ESTATE
Listed Date
11/12/2026

Courtesy of PropTx MLS® / RE/MAX EXCELLENCE REAL ESTATE
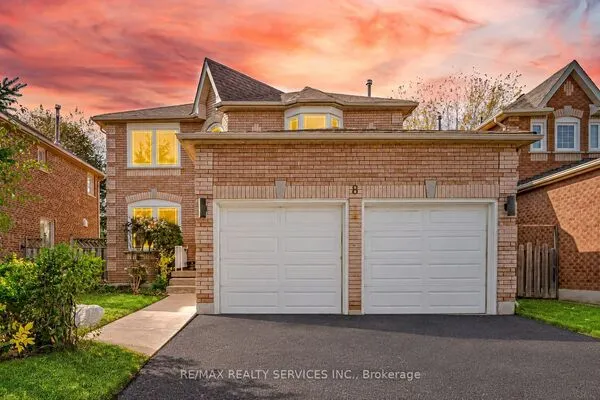
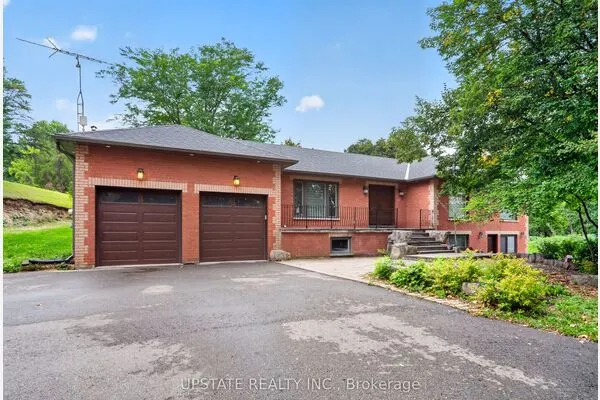
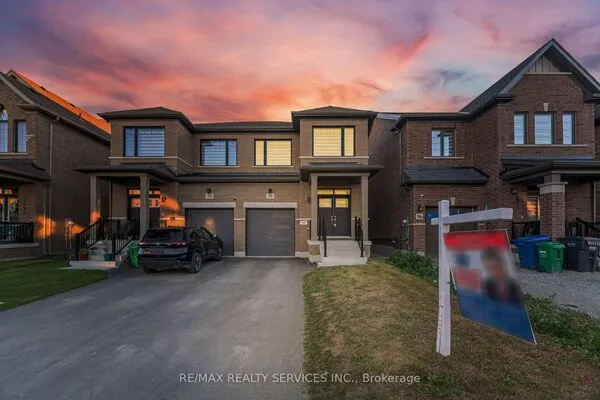
Similar homes for sale in Caledon

Explore Caledon

Copyright 2026 All rights reserved. PropTx MLS® assumes no responsibility for the accuracy of any information shown. The information provided herein must only be used by consumers that have a bona fide interest in the purchase, sale or lease of real estate and may not be used for any commercial purpose or any other purpose.
Powered by AgentLocator