RE/MAX REAL ESTATE CENTRE INC.6474033386
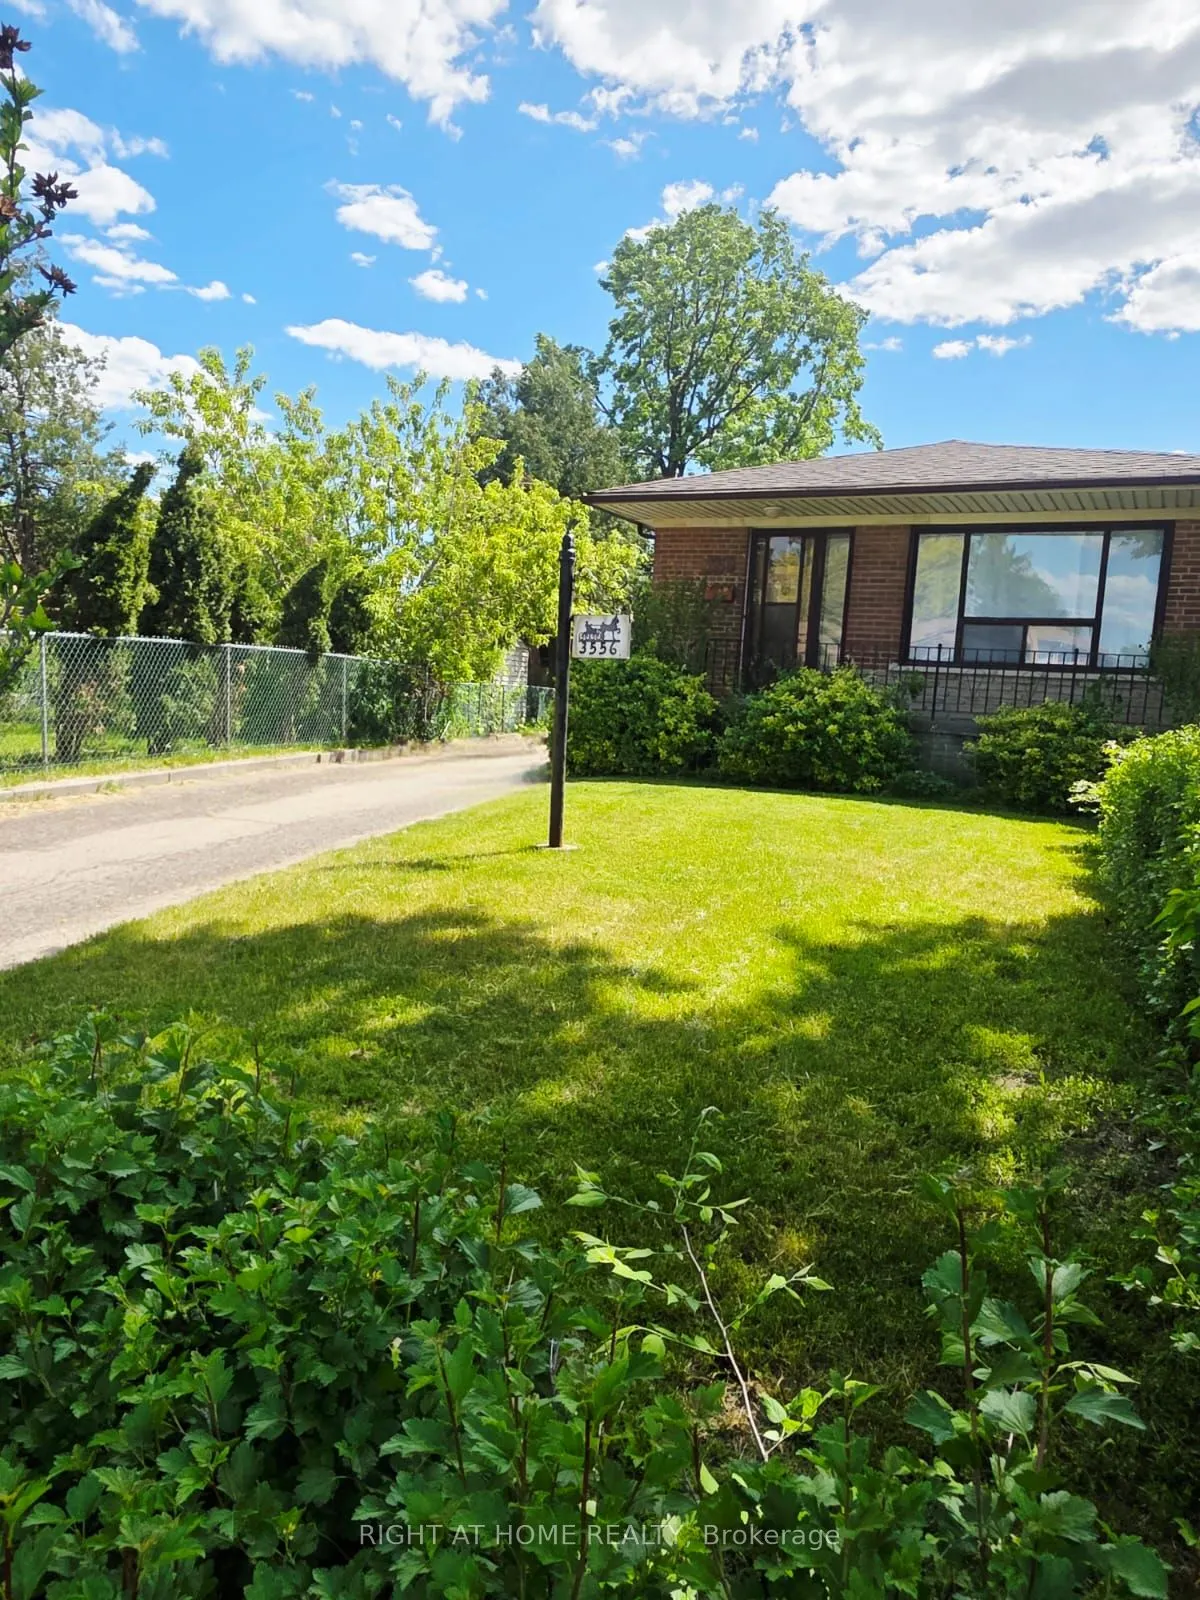


MLS®# W14172848
| Room | Dimensions | Area | Description |
|---|---|---|---|
| Bathroom | 6.89 x 7.87 | 54.22 sqft | 3 Pc Bath |
| Bedroom 2 | 8.99 x 10.99 | 98.8 sqft | Hardwood Floor |
| Bedroom 3 | 8.99 x 10.99 | 98.8 sqft | Hardwood Floor |
| Bedroom 4 | 8.99 x 10.99 | 98.8 sqft | - |
| Cold Room/Cantina | 4.92 x 10.99 | 54.07 sqft | - |
| Dining Room | 9.02 x 11.98 | 108.06 sqft | Laminate, Hardwood Floor |
| Family Room | 16.08 x 11.98 | 192.64 sqft | Broadloom, Hardwood Floor |
| Kitchen | 11.98 x 10.5 | 125.79 sqft | Eat-in Kitchen |
| Primary Bedroom | 10.99 x 11.98 | 131.66 sqft | Hardwood Floor, Closet |
| Recreation | 20.01 x 10.99 | 219.91 sqft | Panelled |
| Workshop | 9.84 x 9.84 | 96.83 sqft | - |
Courtesy of PropTx MLS® / RIGHT AT HOME REALTY
 For Sale
 For Sale
 For Sale
 For Sale
 For Sale
 For Sale

