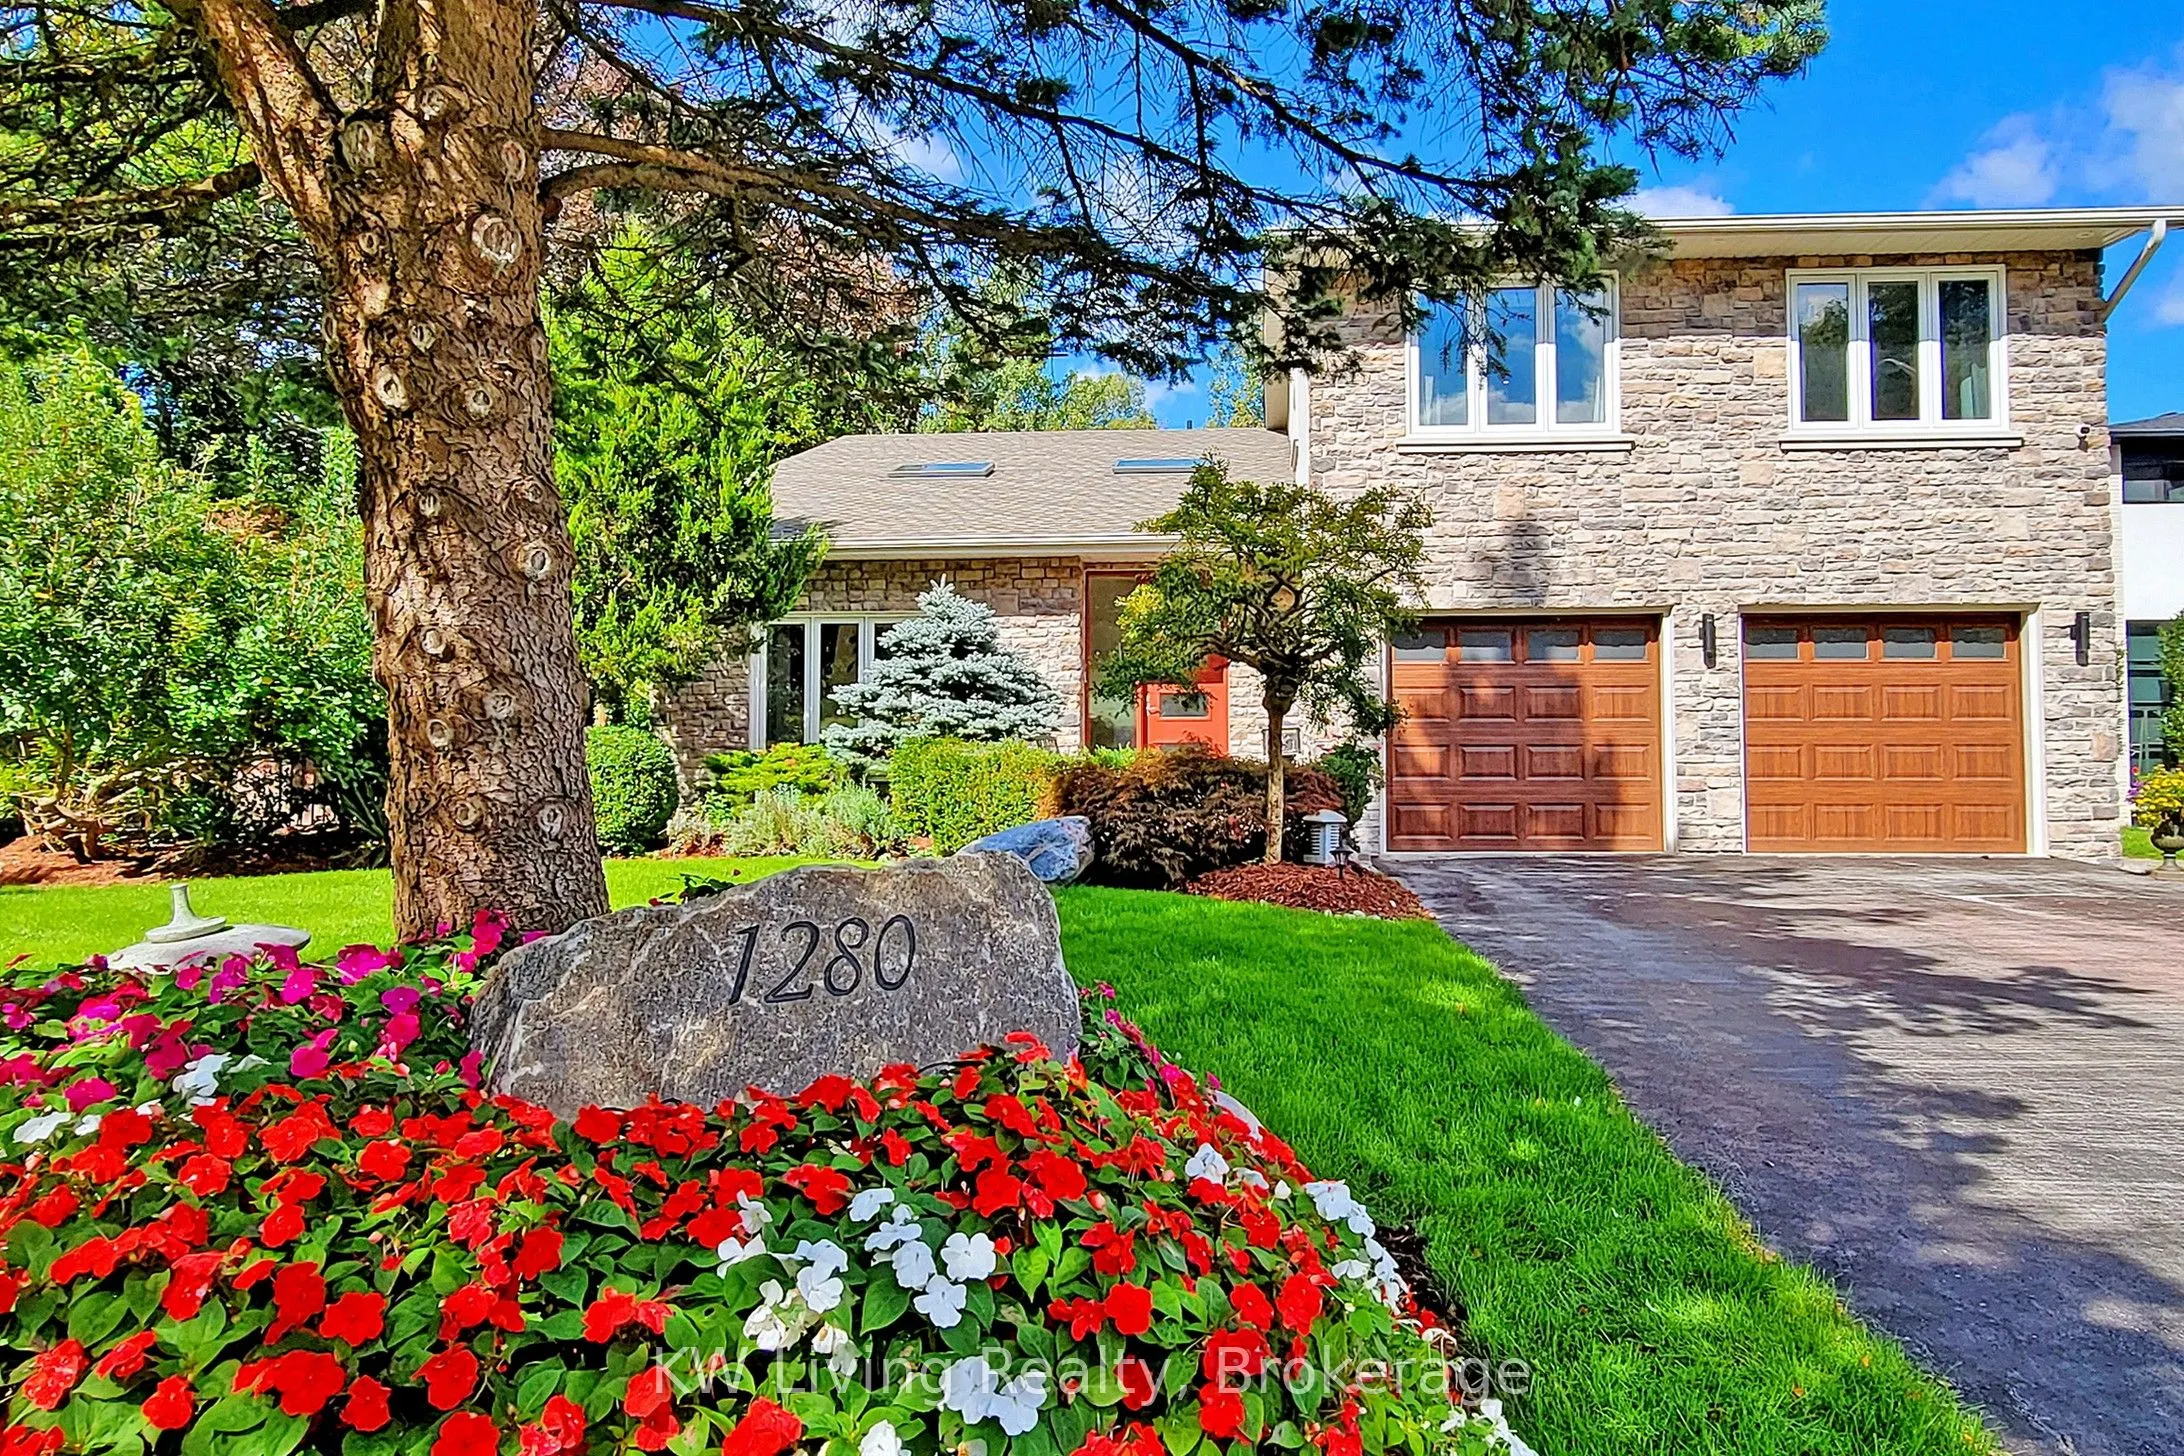
1280 Watersedge Road, Mississauga
1 / 49
For Sale
$2,499,000
4+1 bd · 5 ba · 2,500–3,000 sq ft

1280 Watersedge Road, Mississauga L5J 1A1

MLS®# W14172614

Est. mortgage
$9,480/mo
Property taxes $16,580.33/yr

About This Home

Property Type
House, Detached, 2-Storey
Parking
Attached 2 garage, 2 parking
MLS #
W14172614
Size
2500-3000 sqft
Basement
Walk-Out,Finished,Separate Entrance
Listed on
2026-11-11
Lot size
80 x 208.48
Tax
$16,580.33 /yr
Days on Market
1
Gorgeous 4+1 Bedroom Fully Upgraded Home On Rattray Marsh Ravine, One Of Most Sought After Streets. Large Lot: 80 X 208, Fully Renovated From Button To Top & Custom Built AdditionTotal4217 SF Living Space. New Finished In 2020. Enjoy Camping In Your Backyard. Finished Bsmt, W/O To Retreat, Pool, Ravine. Wide Staircase. Open Concept Kit/Fam Room Overlooking Lake/Ravine/Pool. Hardwood Flr Throughout. Built In Sound Sys, Security Cameras, Ring Video Doorbell, Automatic Awning For Patio. **EXTRAS** Professionally finished full size basement walk out to back yard.

Property Details

Full Property Details

Interior

Bedrooms
4
Bedrooms Plus
1
Total Bedrooms
5
Washrooms
5
Square Footage
2500-3000 sqft
Basement
Walk-Out,Finished,Separate Entrance
Heating Source
Gas
Heating Fuel
Forced Air
Air Conditioning
Central Air
Family Room
Yes
Kitchens
1
Total Kitchens
1
Fireplace Features
Yes

Exterior

Depth
208.48
Front
80.07
Acreage
< .50
Driveway
Private Double
Lot Size
80 x 208.48 ft
Pool
None
Parking Spaces
2
Total Parking Spaces
4.00
Parking Description
Attached
Garage Spaces
2

Building Description

Style
2-Storey
Home Type
House
Subtype
Detached
Property Orientation
South
Exterior Finish
Brick
Sewers
Sewer
Water Supply
Municipal
Possession Date
12/16/2026

Community

Community
Clarkson

Taxes & Fees

Taxes
$16,580.33 /yr
Tax Year
2026
Occupancy
Owner

Room Types

Room Dimensions Area Description
Bedroom 2 11.75 x 10.56 124.08 sqft Hardwood Floor
Bedroom 3 12.27 x 10.56 129.57 sqft Hardwood Floor
Bedroom 4 10.66 x 10.53 112.25 sqft Hardwood Floor
Bedroom 5 20.44 x 14.96 305.78 sqft Hardwood Floor
Breakfast 11.81 x 15.68 185.18 sqft Hardwood Floor
Dining Room 11.81 x 10.83 127.9 sqft Hardwood Floor
Family Room 15.06 x 14.7 221.38 sqft -
Kitchen 11.81 x 15.68 185.18 sqft Granite Counters, Stainless Steel Appl
Living Room 15.06 x 23.06 347.28 sqft Hardwood Floor
Primary Bedroom 45.14 x 12.99 586.37 sqft Hardwood Floor
Recreation 22.01 x 31.43 691.77 sqft Hardwood Floor
M
Manny Virk
RE/MAX REAL ESTATE CENTRE INC.
0 days on site
Listing Broker
KW Living Realty
Courtesy
KW Living Realty
Listed Date
11/11/2026

Courtesy of PropTx MLS® / KW Living Realty
Similar homes for sale in Mississauga

Explore Mississauga

Copyright 2026 All rights reserved. PropTx MLS® assumes no responsibility for the accuracy of any information shown. The information provided herein must only be used by consumers that have a bona fide interest in the purchase, sale or lease of real estate and may not be used for any commercial purpose or any other purpose.
Powered by AgentLocator