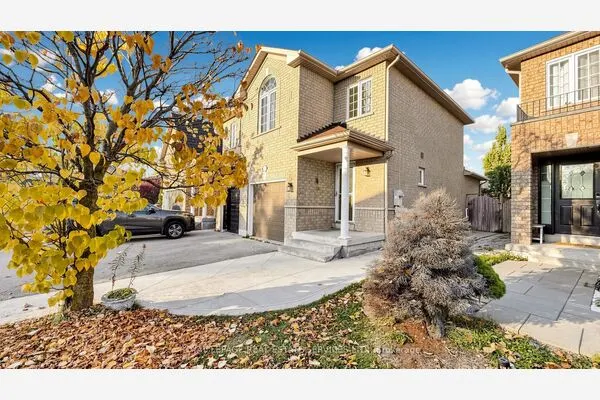
11A Maple Avenue N, Mississauga
1 / 50
For Sale
$1,888,000
4+1 bd · 6 ba · 3,000–3,500 sq ft

11A Maple Avenue N, Mississauga L5H 2R9

MLS®# W14171932

Est. mortgage
$7,162/mo
Property taxes $18,494.32/yr

About This Home

Property Type
House, Semi-Detached, 3-Storey
Parking
Built-In 1 garage, 2 parking
MLS #
W14171932
Size
3000-3500 sqft
Basement
Full,Finished
Listed on
2026-11-11
Lot size
25 x 149.8
Tax
$18,494.32 /yr
Days on Market
0
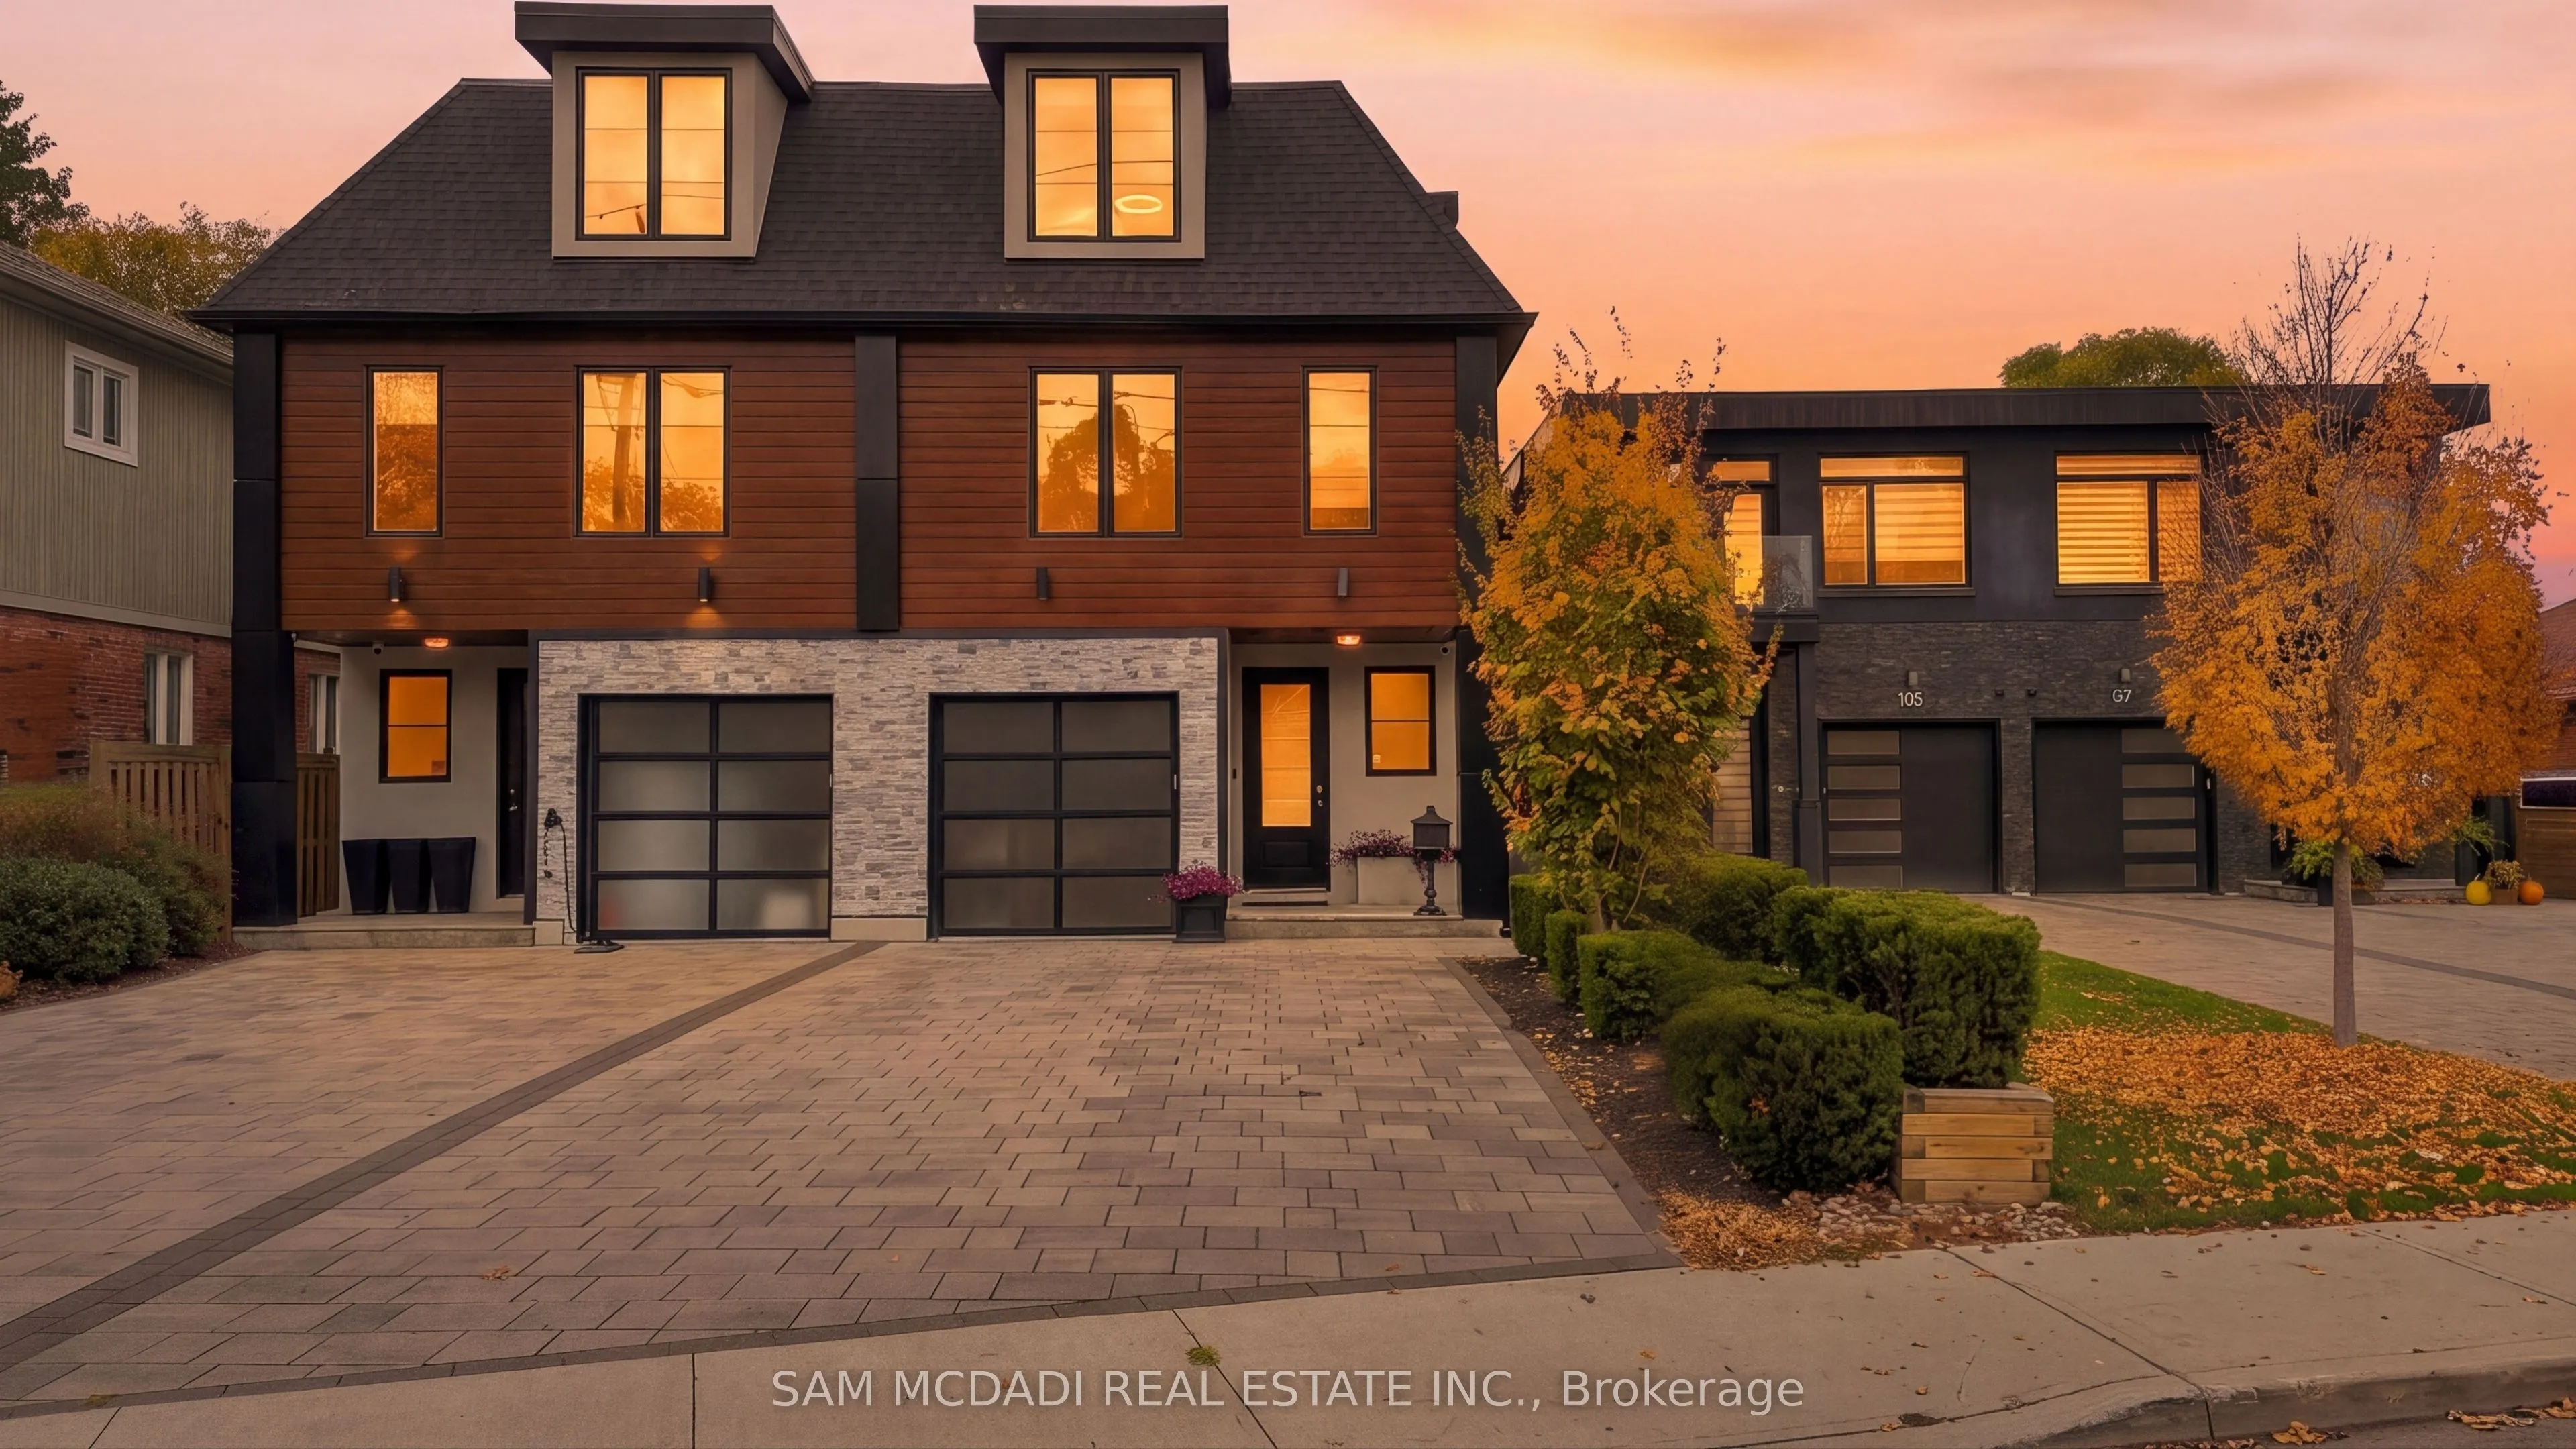
A one-of-a-kind semi-detached residence offering over 4,400 sq. ft. of total living space in the prestigious Port Credit community! Seldom found and rarely offered, this expansive 4-bedroom, 6-bathroom home boasts over 3,500 sq. ft. above grade, four finished levels, private ensuites for every bedroom and an elevator servicing all levels. The sun-filled main floor showcases an open-concept layout, soaring coffered ceilings, LED pot lights and sleek white oak hardwood floors. The inviting living area features a fireplace, while the gourmet kitchen impresses with premium appliances, porcelain countertops extending into the backsplash and ample storage. Seamlessly connected to the dining area, expansive doors lead to a professionally landscaped backyard featuring a generous wood deck and stone interlocking, ideal for outdoor entertaining. Ascend to the second level, where the spacious primary suite offers a walk-in closet and luxurious 5-piece ensuite. An additional bedroom with private 3-piece ensuite and walk-in closet, along with a separate den ideal for a home office, completes this level. The third floor offers two generously sized bedrooms, each with a private 3-piece ensuite and walk-in closet, complemented by a versatile loft for additional living space. The fully finished lower level features an expansive recreation room, dedicated gym and 3-piece bath, perfect for entertaining, fitness and relaxation. Adding to the allure, this home also features a monitored security system for additional peace of mind. Embrace an unmatched living experience with close proximity to Port Credit's trendy restaurants, cafes, unique shops, waterfront trails, parks & a quick commute to Toronto via the GO train or the QEW. Experience elevated living in one of Mississauga's most coveted lakeside communities!

Property Details

Full Property Details

Interior

Bedrooms
4
Bedrooms Plus
1
Total Bedrooms
5
Washrooms
6
Square Footage
3000-3500 sqft
Basement
Full,Finished
Heating Source
Gas
Heating Fuel
Forced Air
Air Conditioning
Central Air
Family Room
Yes
Kitchens
1
Total Kitchens
1
Fireplace Features
No

Exterior

Depth
149.8
Front
25.0
Driveway
Private
Lot Size
25 x 149.8 ft
Pool
None
Parking Spaces
2
Total Parking Spaces
3.00
Parking Description
Built-In
Garage Spaces
1
Zoning
R2

Building Description

Style
3-Storey
Home Type
House
Subtype
Semi-Detached
Property Orientation
North
Exterior Finish
Stucco (Plaster),Aluminum Siding
Sewers
Sewer
Water Supply
Municipal
Possession Date
No Data

Community

Community
Port Credit

Taxes & Fees

Taxes
$18,494.32 /yr
Tax Year
2026
Occupancy
Owner

Other

Virtual Tour Link

Room Types

Room Dimensions Area Description
Bedroom 2 18.86 x 13.91 262.34 sqft Walk-In Closet(s), 3 Pc Ensuite, Window
Bedroom 3 16.86 x 18.7 315.28 sqft Closet, 3 Pc Ensuite, Window
Bedroom 4 16.44 x 13.85 227.69 sqft Closet, 3 Pc Ensuite, Window
Dining Room 9.91 x 16.31 161.63 sqft Pot Lights, Combined w/Kitchen, W/O To Deck
Exercise Room 17.39 x 11.06 192.33 sqft Above Grade Window, Vinyl Floor
Kitchen 8.92 x 16.31 145.49 sqft Stainless Steel Appl, Centre Island, Breakfast Bar
Living Room 18.83 x 20.54 386.77 sqft Electric Fireplace, Coffered Ceiling(s), Hardwood Floor
Loft 13.32 x 17.55 233.77 sqft Pot Lights, Vaulted Ceiling(s), Window
Primary Bedroom 18.86 x 17.26 325.52 sqft Walk-In Closet(s), 5 Pc Ensuite, Window
Recreation 17.39 x 24.64 428.49 sqft Pot Lights, 3 Pc Bath, Elevator
M
Manny Virk
RE/MAX REAL ESTATE CENTRE INC.
0 days on site
Listing Broker
SAM MCDADI REAL ESTATE INC.
Courtesy
SAM MCDADI REAL ESTATE INC.
Listed Date
11/11/2026

Courtesy of PropTx MLS® / SAM MCDADI REAL ESTATE INC.
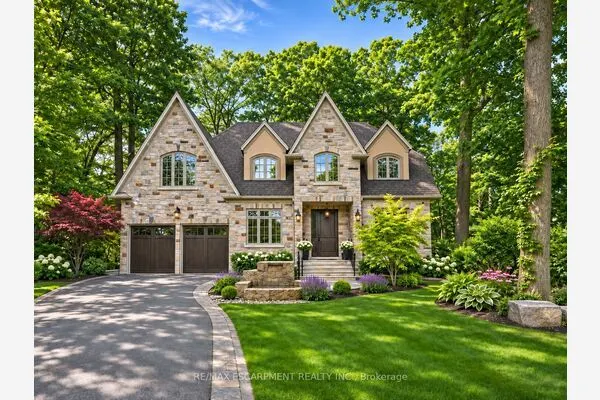
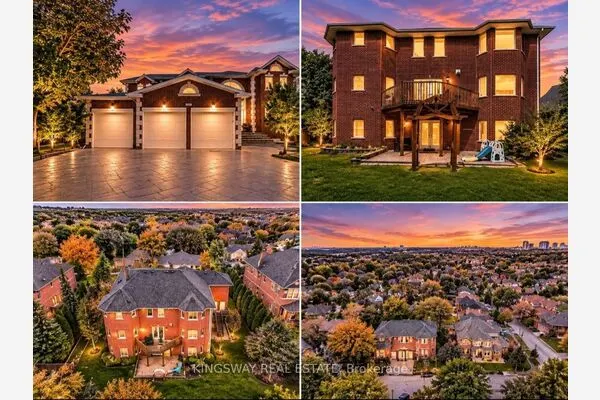
Similar homes for sale in Mississauga

Explore Mississauga

Copyright 2026 All rights reserved. PropTx MLS® assumes no responsibility for the accuracy of any information shown. The information provided herein must only be used by consumers that have a bona fide interest in the purchase, sale or lease of real estate and may not be used for any commercial purpose or any other purpose.
Powered by AgentLocator