RE/MAX REAL ESTATE CENTRE INC.6474033386
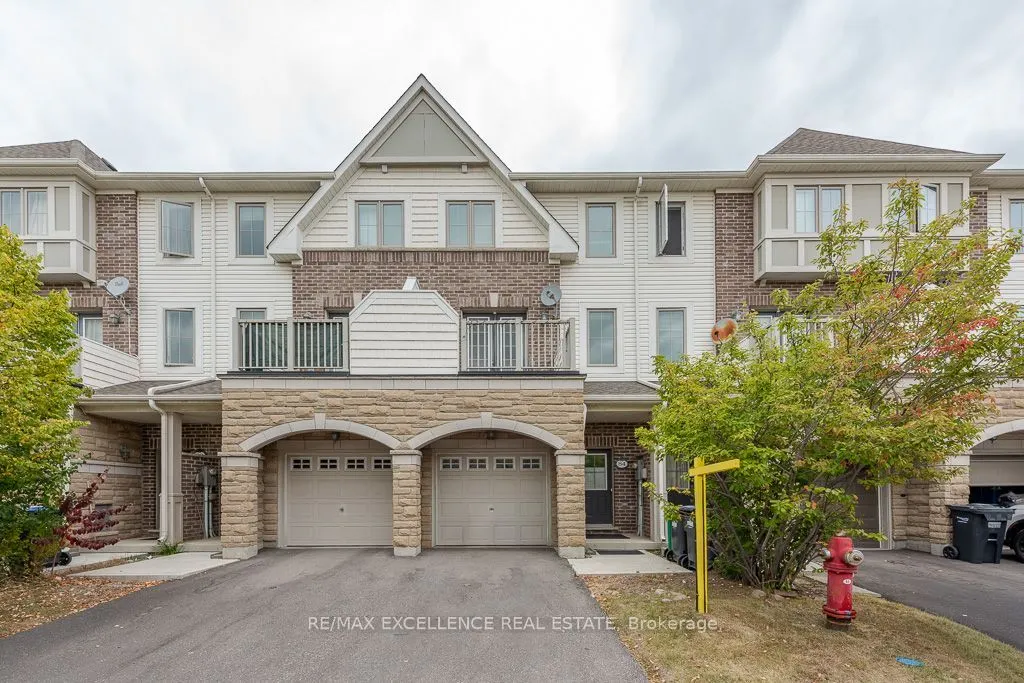


MLS®# W14172738
| Room | Dimensions | Area | Description |
|---|---|---|---|
| Bedroom 2 | 13.98 x 7.97 | 111.42 sqft | Broadloom, Large Closet, Overlooks Frontyard |
| Bedroom 3 | 12.4 x 8.4 | 104.16 sqft | Broadloom, Large Closet, Overlooks Frontyard |
| Dining Room | 16.24 x 8.99 | 146 sqft | Ceramic Floor, W/O To Balcony, Breakfast Bar |
| Family Room | 16.4 x 14.76 | 242.06 sqft | Broadloom, W/O To Garden, 3 Pc Bath |
| Foyer | 10.83 x 5.58 | 60.43 sqft | Ceramic Floor, Large Closet, Access To Garage |
| Kitchen | 12.14 x 10.4 | 126.26 sqft | Ceramic Floor, Granite Counters, Stainless Steel Appl |
| Living Room | 16.4 x 14.93 | 244.85 sqft | Hardwood Floor, Overlooks Backyard, 2 Pc Bath |
| Primary Bedroom | 14.99 x 11.48 | 172.09 sqft | Broadloom, 4 Pc Ensuite, Walk-In Closet(s) |
Courtesy of PropTx MLS® / RE/MAX EXCELLENCE REAL ESTATE
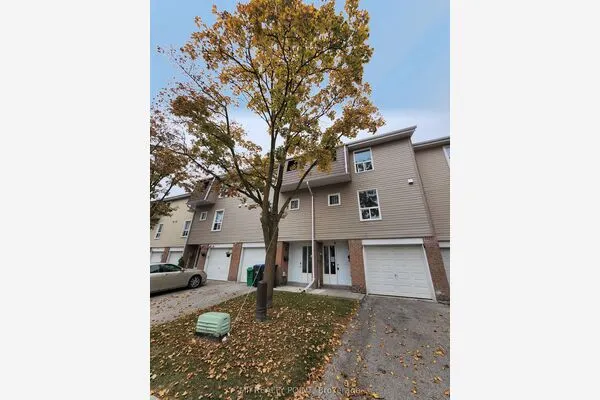 For Sale
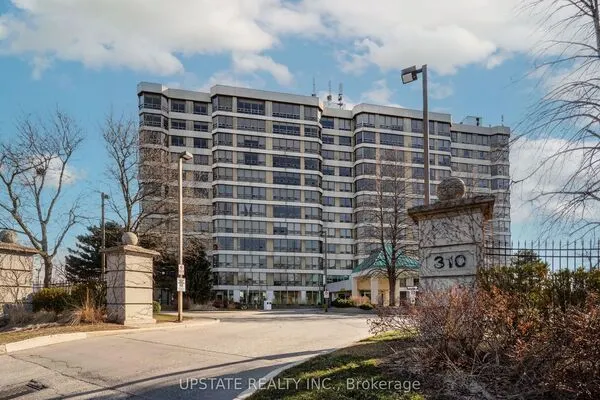 For Sale
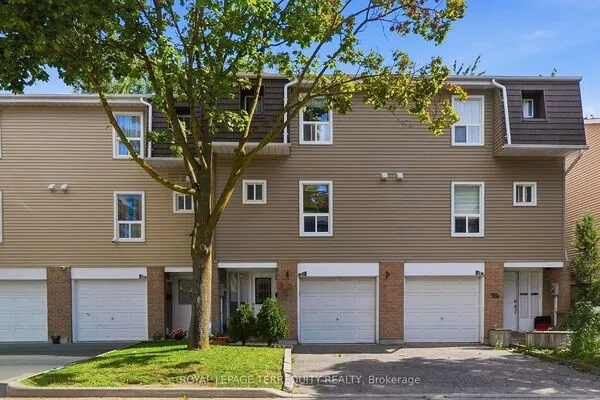 For Sale
 For Sale
 For Sale
 For Sale

