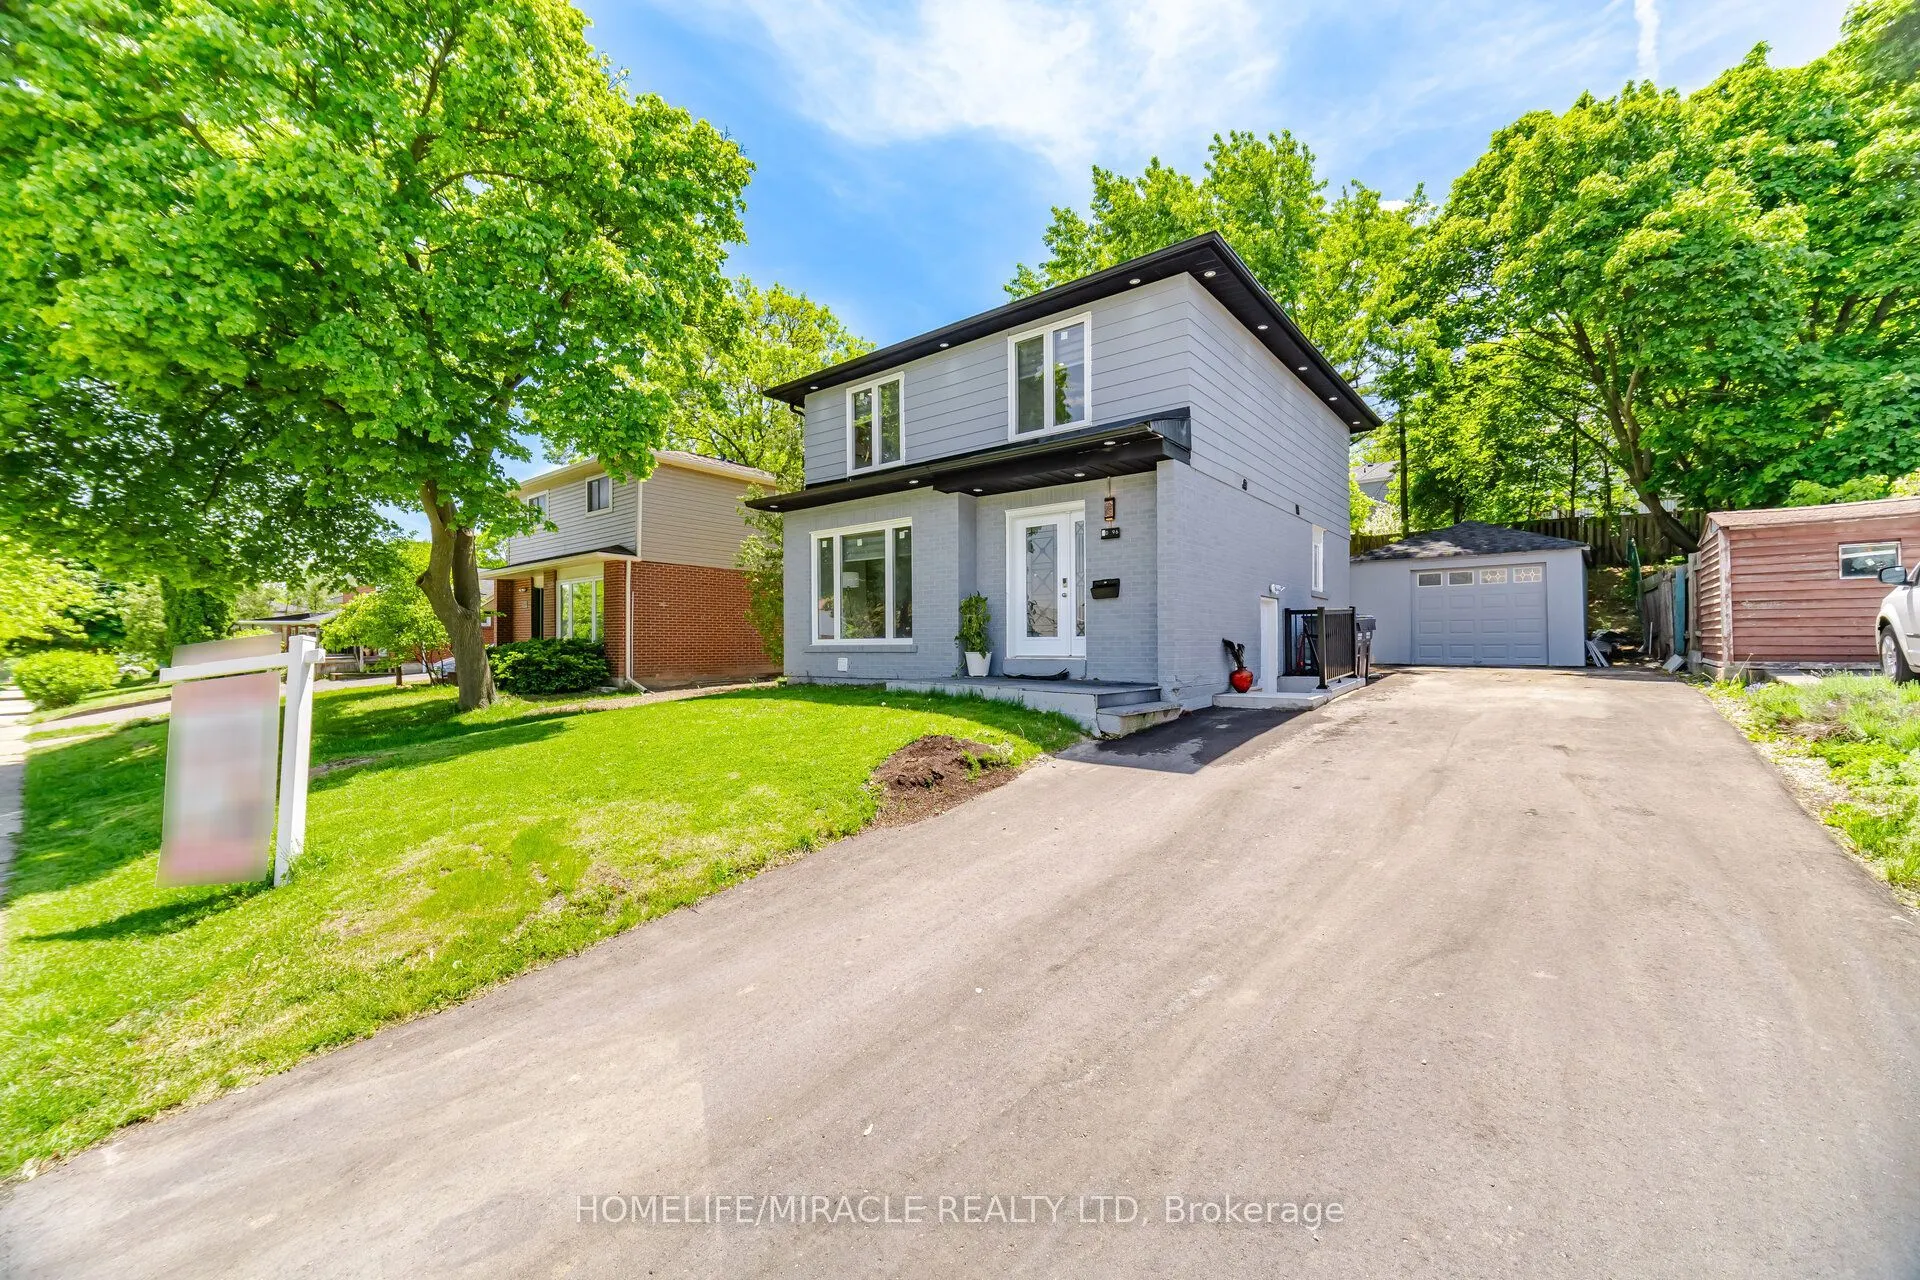
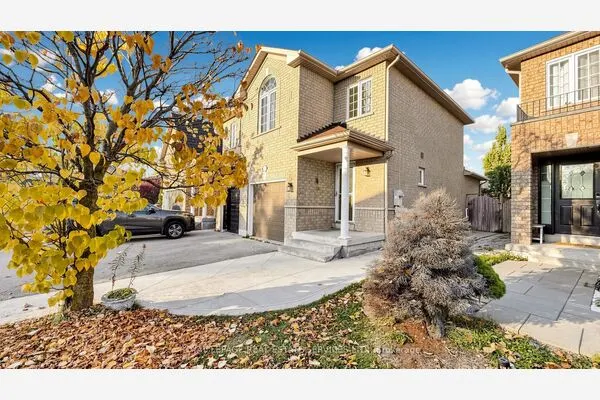
96 Bonham Boulevard, Mississauga
1 / 32
For Sale
$999,000
3+2 bd · 4 ba · 1,100–1,500 sq ft

96 Bonham Boulevard, Mississauga L5M 1C7

MLS®# W14171554

Est. mortgage
$3,790/mo
Property taxes $6,151/yr

About This Home

Property Type
House, Detached, 2-Storey
Parking
Detached 1 garage, 6 parking
MLS #
W14171554
Size
1100-1500 sqft
Basement
Apartment,Separate Entrance
Listed on
2026-11-11
Lot size
50 x 120.0
Tax
$6,151 /yr
Days on Market
0
Beautifully Renovated Detached Home Featuring 3+2 Bedrooms And 3+1 Washrooms With A Legal Basement Apartment Offering Approx. $2,000/Month Rental Income Potential. This Move-In Ready Property Showcases Hardwood Floors, New Skylight, Pot Lights Throughout Interior & Exterior, Fresh Interior/Exterior Paint, New Doors & Windows, New Roof & Shingles, And Elegant New Staircase. Upgraded Kitchen With New Stainless Steel Appliances Including Fridge, Gas Stove, Dishwasher & Chimney Hood Fan. Enjoy Newly Renovated Washrooms, New Window Coverings, New Insulation, Owned Furnace, A/C & Water Heater, New Washer & Dryer, And Upgraded 200 Amp Electrical Panel. Exterior Features Include New Garage Weatherproof Panels, Spacious 6-Car Driveway, And Backyard With New Concrete Patio. A Perfect Opportunity For End Users Or Investors Seeking Style, Space & Income Potential.

Property Details

Full Property Details

Interior

Bedrooms
3
Bedrooms Plus
2
Total Bedrooms
5
Washrooms
4
Square Footage
1100-1500 sqft
Basement
Apartment,Separate Entrance
Heating Source
Gas
Heating Fuel
Forced Air
Air Conditioning
Central Air
Family Room
No
Kitchens
1
Kitchens Plus
1
Total Kitchens
2
Fireplace Features
No

Exterior

Depth
120.0
Front
50.0
Lot Size
50 x 120.0 ft
Pool
None
Parking Spaces
6
Total Parking Spaces
7.00
Parking Description
Detached
Garage Spaces
1

Building Description

Style
2-Storey
Home Type
House
Subtype
Detached
Property Orientation
West
Exterior Finish
Brick
Sewers
Sewer
Water Supply
Municipal
Possession Date
11/30/2026

Community

Community
Streetsville

Taxes & Fees

Taxes
$6,151 /yr
Tax Year
2026
Occupancy
Owner

Other

Virtual Tour Link

Room Types

Room Dimensions Area Description
Bedroom 11.02 x 8.01 88.27 sqft Hardwood Floor, Pot Lights
Bedroom 18.73 x 8.99 168.38 sqft Hardwood Floor, Pot Lights
Kitchen 10.01 x 8.01 80.18 sqft Pot Lights
Kitchen 12.01 x 10.01 120.22 sqft -
Living Room 29 x 11.02 319.58 sqft Hardwood Floor, Pot Lights
M
Manny Virk
RE/MAX REAL ESTATE CENTRE INC.
Listed by HARRY BATTH, Salesperson
0 days on site
Listing Broker
HOMELIFE/MIRACLE REALTY LTD
Courtesy
HOMELIFE/MIRACLE REALTY LTD
Listed Date
11/11/2026

Courtesy of PropTx MLS® / HOMELIFE/MIRACLE REALTY LTD
Similar homes for sale in Mississauga

Explore Mississauga

Copyright 2026 All rights reserved. PropTx MLS® assumes no responsibility for the accuracy of any information shown. The information provided herein must only be used by consumers that have a bona fide interest in the purchase, sale or lease of real estate and may not be used for any commercial purpose or any other purpose.
Powered by AgentLocator