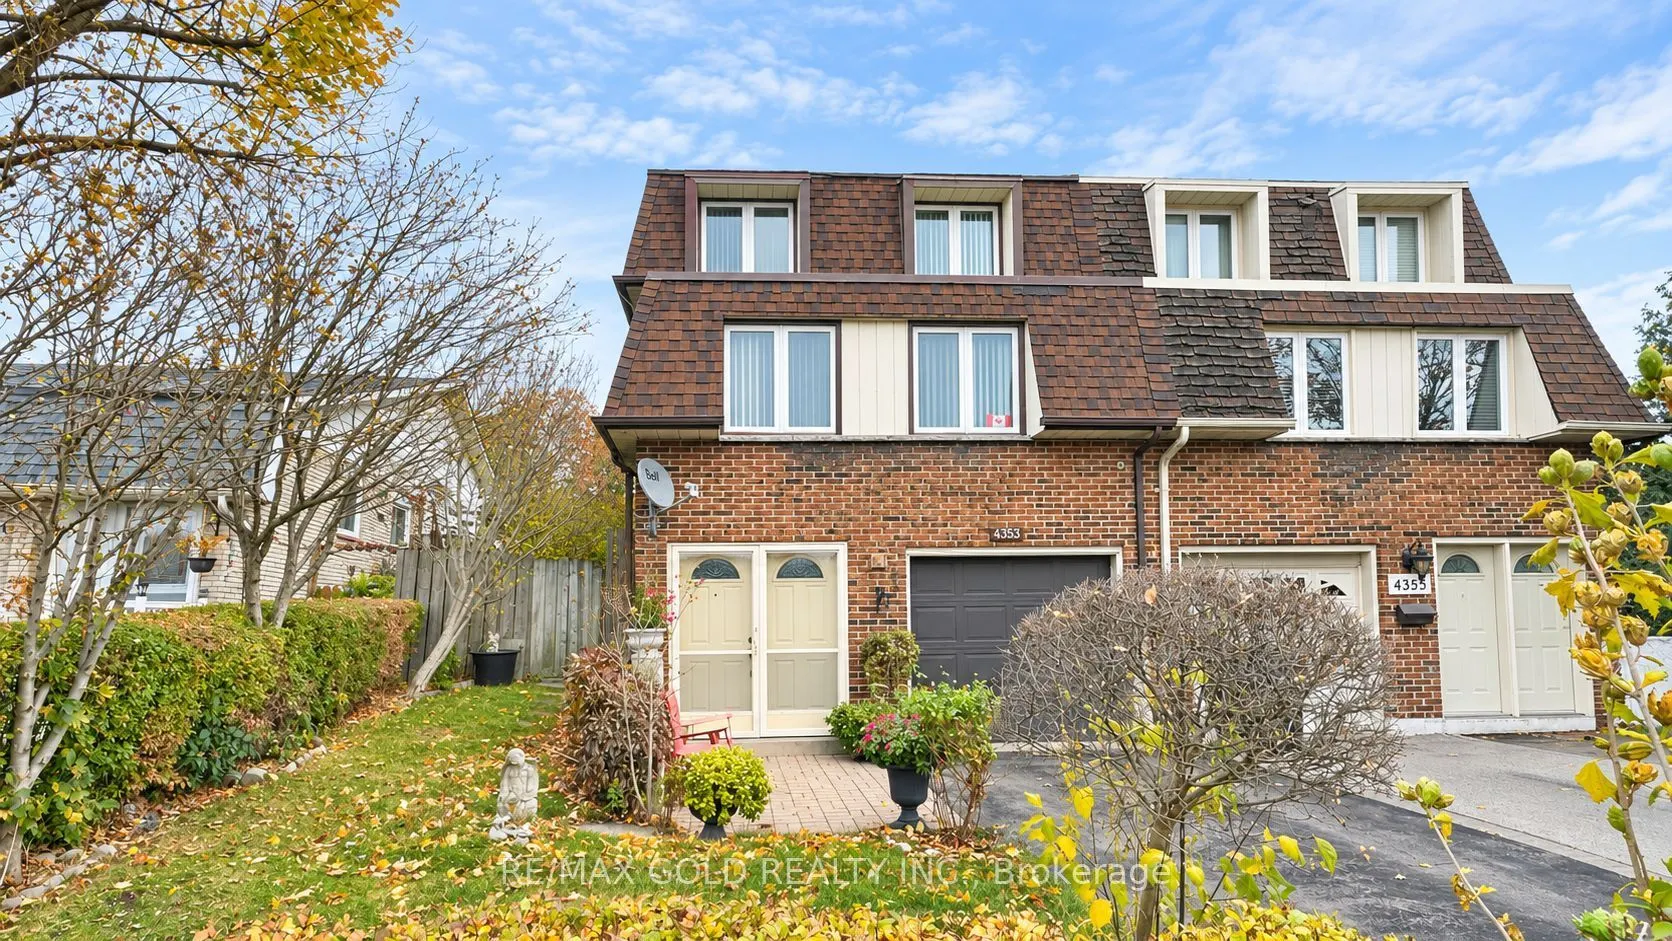
4353 Brandon Gate Drive, Mississauga
1 / 28
For Sale
$649,900
3 bd · 2 ba · 1,100–1,500 sq ft

4353 Brandon Gate Drive, Mississauga L4T 3K6

MLS®# W14168886

Est. mortgage
$2,466/mo
Property taxes $4,063/yr

About This Home

Property Type
House, Semi-Detached, Backsplit 4
Parking
Built-In 1 garage, 1 parking
MLS #
W14168886
Size
1100-1500 sqft
Basement
Finished
Listed on
2026-11-10
Lot size
34 x 118.85
Tax
$4,063 /yr
Days on Market
1
Excellent opportunity for first-time buyers and investors! This beautifully maintained 3-bedroom home is located in the heart of Malton - Mississauga, Lovingly cared for by the same owners since 1974. Offering a spacious and functional 4-level layout, this bright and inviting home features a large living room with tall windows allowing plenty of natural sunlight, a generous eat-in kitchen with breakfast area and a separate formal dining room. Three generously sized bedrooms including primary bedroom with a walk-in closet. Pride of ownership is evident throughout this well-kept home. Bright, spacious, and in excellent move-in condition, this is a wonderful opportunity to own a home in an established Mississauga neighbourhood!

Property Details

Full Property Details

Interior

Bedrooms
3
Total Bedrooms
3
Washrooms
2
Square Footage
1100-1500 sqft
Basement
Finished
Heating Source
Gas
Heating Fuel
Forced Air
Air Conditioning
Central Air
Family Room
No
Kitchens
1
Total Kitchens
1
Fireplace Features
No

Exterior

Depth
118.85
Front
33.83
Driveway
Private
Lot Size
34 x 118.85 ft
Pool
None
Parking Spaces
1
Total Parking Spaces
2.00
Parking Description
Built-In
Garage Spaces
1

Building Description

Style
Backsplit 4
Home Type
House
Subtype
Semi-Detached
Property Orientation
East
Exterior Finish
Brick
Sewers
Sewer
Water Supply
Municipal
Possession Date
No Data

Community

Community
Malton

Taxes & Fees

Taxes
$4,063 /yr
Tax Year
2025
Occupancy
Owner

Room Types

Room Dimensions Area Description
Bedroom 2 10.01 x 8.6 86.09 sqft Parquet
Bedroom 3 10.01 x 8.4 84.08 sqft Parquet
Breakfast 11.81 x 9.32 110.07 sqft Tile Floor
Dining Room 10.99 x 10.5 115.4 sqft Parquet, Overlooks Living
Kitchen 11.71 x 7.41 86.77 sqft Tile Floor
Primary Bedroom 10.7 x 12.5 133.75 sqft Parquet, Walk-In Closet(s)
Recreation 14.01 x 10.01 140.24 sqft Concrete Floor
M
Manny Virk
RE/MAX REAL ESTATE CENTRE INC.
Listed by VIC DOGRA, Broker
0 days on site
Listing Broker
RE/MAX GOLD REALTY INC.
Courtesy
RE/MAX GOLD REALTY INC.
Listed Date
11/10/2026

Courtesy of PropTx MLS® / RE/MAX GOLD REALTY INC.
Similar homes for sale in Mississauga

Explore Mississauga

Copyright 2026 All rights reserved. PropTx MLS® assumes no responsibility for the accuracy of any information shown. The information provided herein must only be used by consumers that have a bona fide interest in the purchase, sale or lease of real estate and may not be used for any commercial purpose or any other purpose.
Powered by AgentLocator