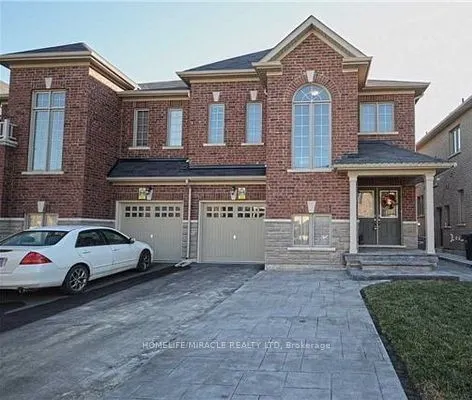
15 Baddow Road, Brampton
1 / 20
For Sale
$1,100,000
4 bd · 4 ba · 2,000–2,500 sq ft

15 Baddow Road, Brampton L6P 3Z7

MLS®# W14164870

Est. mortgage
$4,173/mo
Property taxes $7,796.03/yr

About This Home

Property Type
House, Semi-Detached, 2-Storey
Parking
Built-In 1 garage, 3 parking
MLS #
W14164870
Size
2000-2500 sqft
Basement
Full
Listed on
2026-11-09
Lot size
30 x 88.63
Tax
$7,796.03 /yr
Days on Market
1
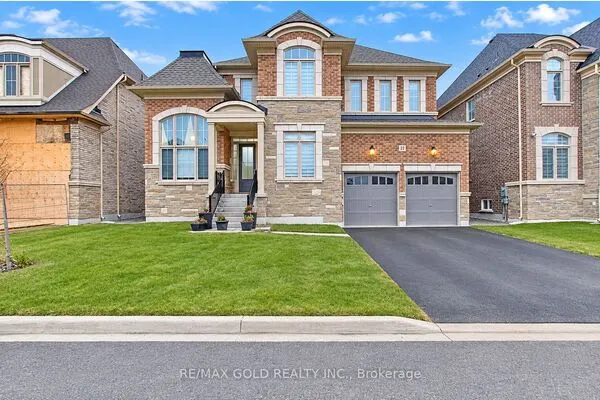
Beautiful Royal Pine semi-detached home on a premium 30.02-ft-wide lot in Bram East! Approximately 2,128 sq. ft. above grade, with an impressive open-to-above foyer, hardwood stairs with iron pickets, double door entry and open-concept living and dining. Upgraded kitchen with stainless steel appliances, glass backsplash, stone counters and cabinetry. The primary bedroom features a walk-in closet and four-piece ensuite with separate shower and soaker tub. Main-floor laundry with access to the built-in garage. Spacious backyard, long driveway with no sidewalk and full basement.

Property Details

Full Property Details

Interior

Bedrooms
4
Total Bedrooms
4
Washrooms
4
Square Footage
2000-2500 sqft
Basement
Full
Heating Source
Gas
Heating Fuel
Forced Air
Air Conditioning
Central Air
Family Room
No
Kitchens
1
Total Kitchens
1
Fireplace Features
No

Exterior

Depth
88.63
Front
30.02
Driveway
Mutual
Lot Size
30 x 88.63 ft
Pool
None
Parking Spaces
3
Total Parking Spaces
4.00
Parking Description
Built-In
Garage Spaces
1

Building Description

Style
2-Storey
Home Type
House
Subtype
Semi-Detached
Property Orientation
South
Exterior Finish
Brick
Sewers
Sewer
Water Supply
Municipal
Possession Date
1/31/2027

Community

Community
Bram East

Taxes & Fees

Taxes
$7,796.03 /yr
Tax Year
2026
Occupancy
Owner

Room Types

Room Dimensions Area Description
Bedroom 14.01 x 17.59 246.44 sqft 4 Pc Ensuite, Walk-In Closet(s), Large Window
Bedroom 2 10.01 x 8.53 85.39 sqft Broadloom, Window, Closet
Bedroom 3 9.84 x 8.53 83.94 sqft Broadloom, Window, Closet
Bedroom 4 8.86 x 12.99 115.09 sqft Window, Broadloom, Closet
Breakfast 9.84 x 14.6 143.66 sqft Ceramic Floor, Walk-Out, Overlooks Backyard
Dining Room 21 x 10.01 210.21 sqft Hardwood Floor, Open Concept, Large Window
Kitchen 10.01 x 10.01 100.2 sqft Ceramic Floor, Walk-Out, Overlooks Backyard
Living Room 21 x 10.01 210.21 sqft Hardwood Floor, Open Concept, Formal Rm
M
Manny Virk
RE/MAX REAL ESTATE CENTRE INC.
Listed by DHARMESH JAYANTILAL MEHTA, Salesperson
0 days on site
Listing Broker
HOMELIFE/MIRACLE REALTY LTD
Courtesy
HOMELIFE/MIRACLE REALTY LTD
Listed Date
11/9/2026

Courtesy of PropTx MLS® / HOMELIFE/MIRACLE REALTY LTD
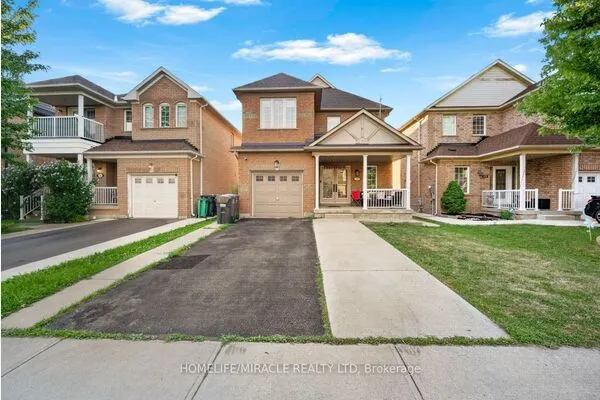
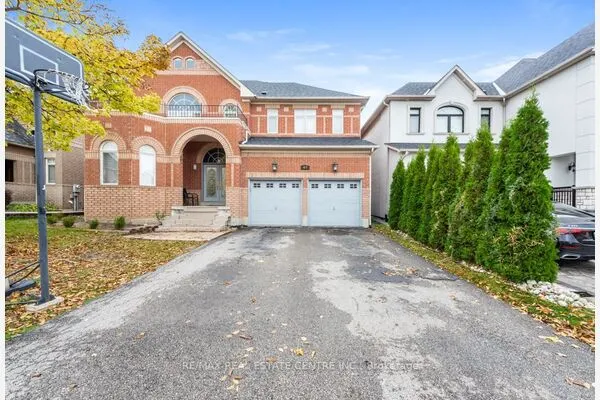
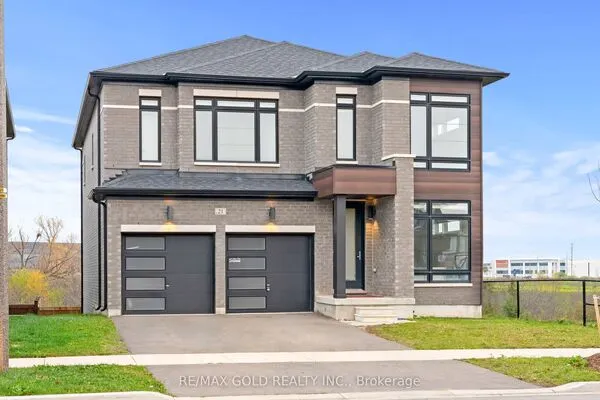
Similar homes for sale in Brampton

Explore Brampton

Copyright 2026 All rights reserved. PropTx MLS® assumes no responsibility for the accuracy of any information shown. The information provided herein must only be used by consumers that have a bona fide interest in the purchase, sale or lease of real estate and may not be used for any commercial purpose or any other purpose.
Powered by AgentLocator