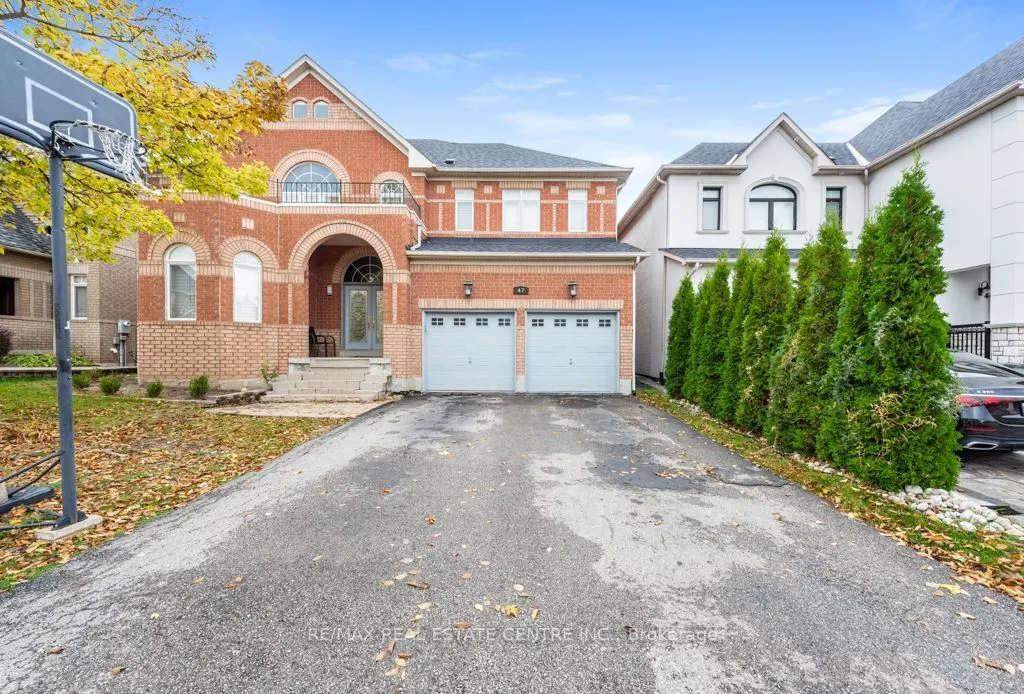
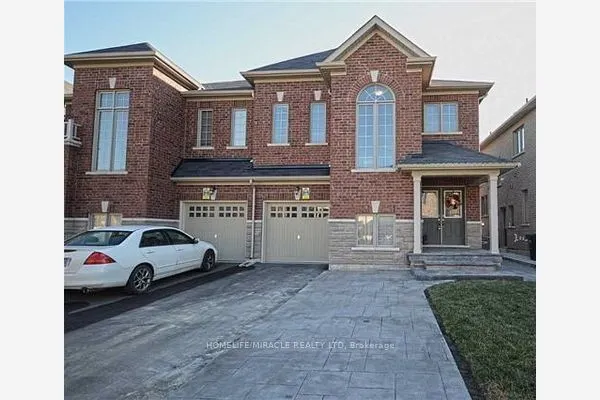
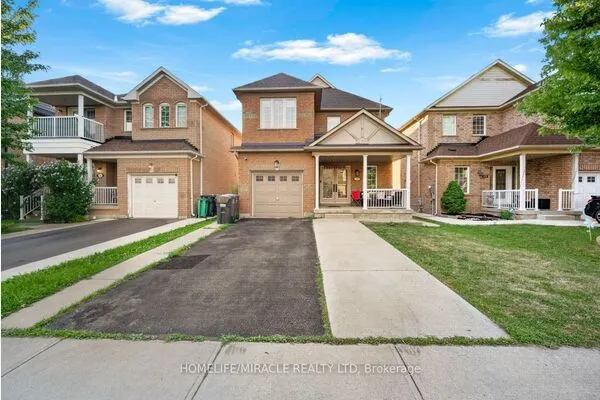
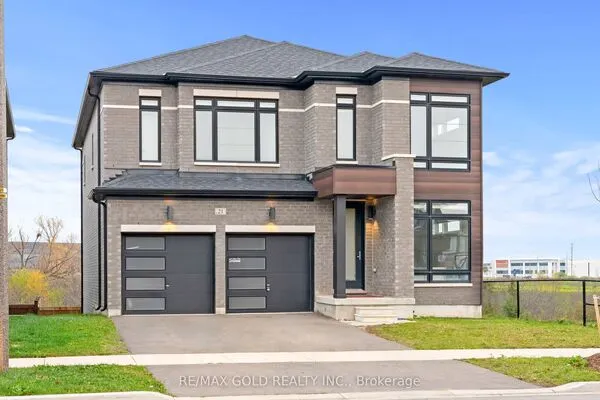
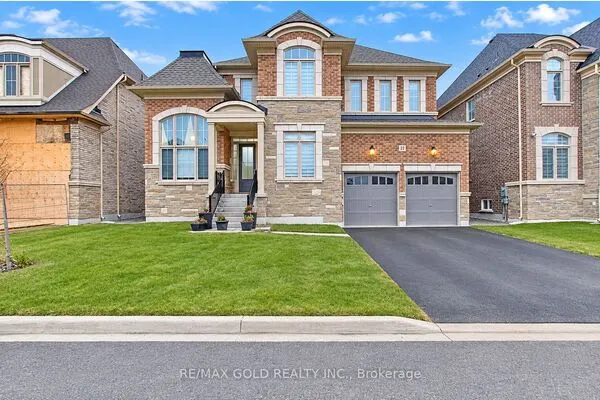
47 Grouse Lane, Brampton
1 / 37
For Sale
$1,590,000
4+1 bd · 5 ba · 2,500–3,000 sq ft

47 Grouse Lane, Brampton L6Y 5K9

MLS®# W14164618

Est. mortgage
$6,032/mo
Property taxes $12,499/yr

About This Home

Property Type
House, Detached, 2-Storey
Parking
Built-In 2 garage, 4 parking
MLS #
W14164618
Size
2500-3000 sqft
Basement
Finished,Separate Entrance,Walk-Up
Listed on
2026-11-09
Lot size
55 x 86.94
Tax
$12,499 /yr
Days on Market
1
Welcome to this stunning, exceptionally bright and spacious 4-bedroom + home, featuring **2 luxurious primary bedrooms**, located in one of Brampton's most prestigious neighbourhoods, right on the border of Mississauga\! Offering over **3,500 sq. ft. of beautifully finished living space**, this impressive home is loaded with upgrades and elegant finishes throughout.Enjoy hardwood flooring on the main floor and hallway, a gorgeous oak staircase, granite and marble countertops, elegant designer light fixtures, and California shutters throughout. The spacious family room features soaring high ceilings, an open-to-above design, and a cozy fireplace, creating the perfect space for entertaining and family gatherings. Generously sized bedrooms offer comfort and convenience, with two primary bedrooms featuring private ensuites.**Additional Features:** Legal separate-entry walk up basement, double-car garage with convenient interior access, main-floor laundry, and a main-floor den. Includes all existing electrical light fixtures, refrigerator, stove, dishwasher, washer, dryer, and central air conditioning.Ideally located close to Highways 407 and 401, shopping malls, parks, and top-rated schools. A perfect combination of luxury, space, upgrades, and location. THIS BEAUTIFUL HOME IS A MUST-SEE!

Property Details

Full Property Details

Interior

Bedrooms
4
Bedrooms Plus
1
Total Bedrooms
5
Washrooms
5
Square Footage
2500-3000 sqft
Basement
Finished,Separate Entrance,Walk-Up
Heating Source
Gas
Heating Fuel
Forced Air
Air Conditioning
Central Air
Family Room
Yes
Kitchens
1
Kitchens Plus
1
Total Kitchens
2
Fireplace Features
Yes

Exterior

Depth
86.94
Front
55.02
Driveway
Private Double
Lot Size
55 x 86.94 ft
Pool
None
Parking Spaces
4
Total Parking Spaces
6.00
Parking Description
Built-In
Garage Spaces
2
Zoning
Residential

Building Description

Style
2-Storey
Home Type
House
Subtype
Detached
Property Orientation
East
Exterior Finish
Brick
Sewers
Sewer
Water Supply
Municipal
Possession Date
No Data

Community

Community
Brampton West

Taxes & Fees

Taxes
$12,499 /yr
Tax Year
2026
Occupancy
Vacant

Room Types

Room Dimensions Area Description
Bedroom 2 16.24 x 12.01 195.04 sqft Broadloom, 5 Pc Ensuite, Walk-In Closet(s)
Bedroom 3 14.5 x 11.02 159.79 sqft Broadloom, Semi Ensuite, Walk-In Closet(s)
Bedroom 4 11.02 x 11.02 121.44 sqft Broadloom, Semi Ensuite, Walk-In Closet(s)
Breakfast 11.52 x 9.51 109.56 sqft Ceramic Floor, W/O To Yard
Den 10.01 x 10.01 100.2 sqft Hardwood Floor
Dining Room 15.03 x 12.01 180.51 sqft Hardwood Floor, Combined w/Living
Family Room 17.03 x 14.5 246.94 sqft Hardwood Floor, Gas Fireplace
Kitchen 13.16 x 10.01 131.73 sqft Ceramic Floor, Granite Counters, Pantry
Living Room 15.03 x 11.02 165.63 sqft Hardwood Floor, Combined w/Dining, Open Concept
Primary Bedroom 16.57 x 15.03 249.05 sqft Broadloom, 5 Pc Ensuite
M
Manny Virk
RE/MAX REAL ESTATE CENTRE INC.
Listed by ZEESHAN KIANI, Broker
0 days on site
Listing Broker
RE/MAX REAL ESTATE CENTRE INC.
Courtesy
RE/MAX REAL ESTATE CENTRE INC.
Listed Date
11/9/2026

Courtesy of PropTx MLS® / RE/MAX REAL ESTATE CENTRE INC.
Similar homes for sale in Brampton

Explore Brampton

Copyright 2026 All rights reserved. PropTx MLS® assumes no responsibility for the accuracy of any information shown. The information provided herein must only be used by consumers that have a bona fide interest in the purchase, sale or lease of real estate and may not be used for any commercial purpose or any other purpose.
Powered by AgentLocator