RE/MAX REAL ESTATE CENTRE INC.6474033386
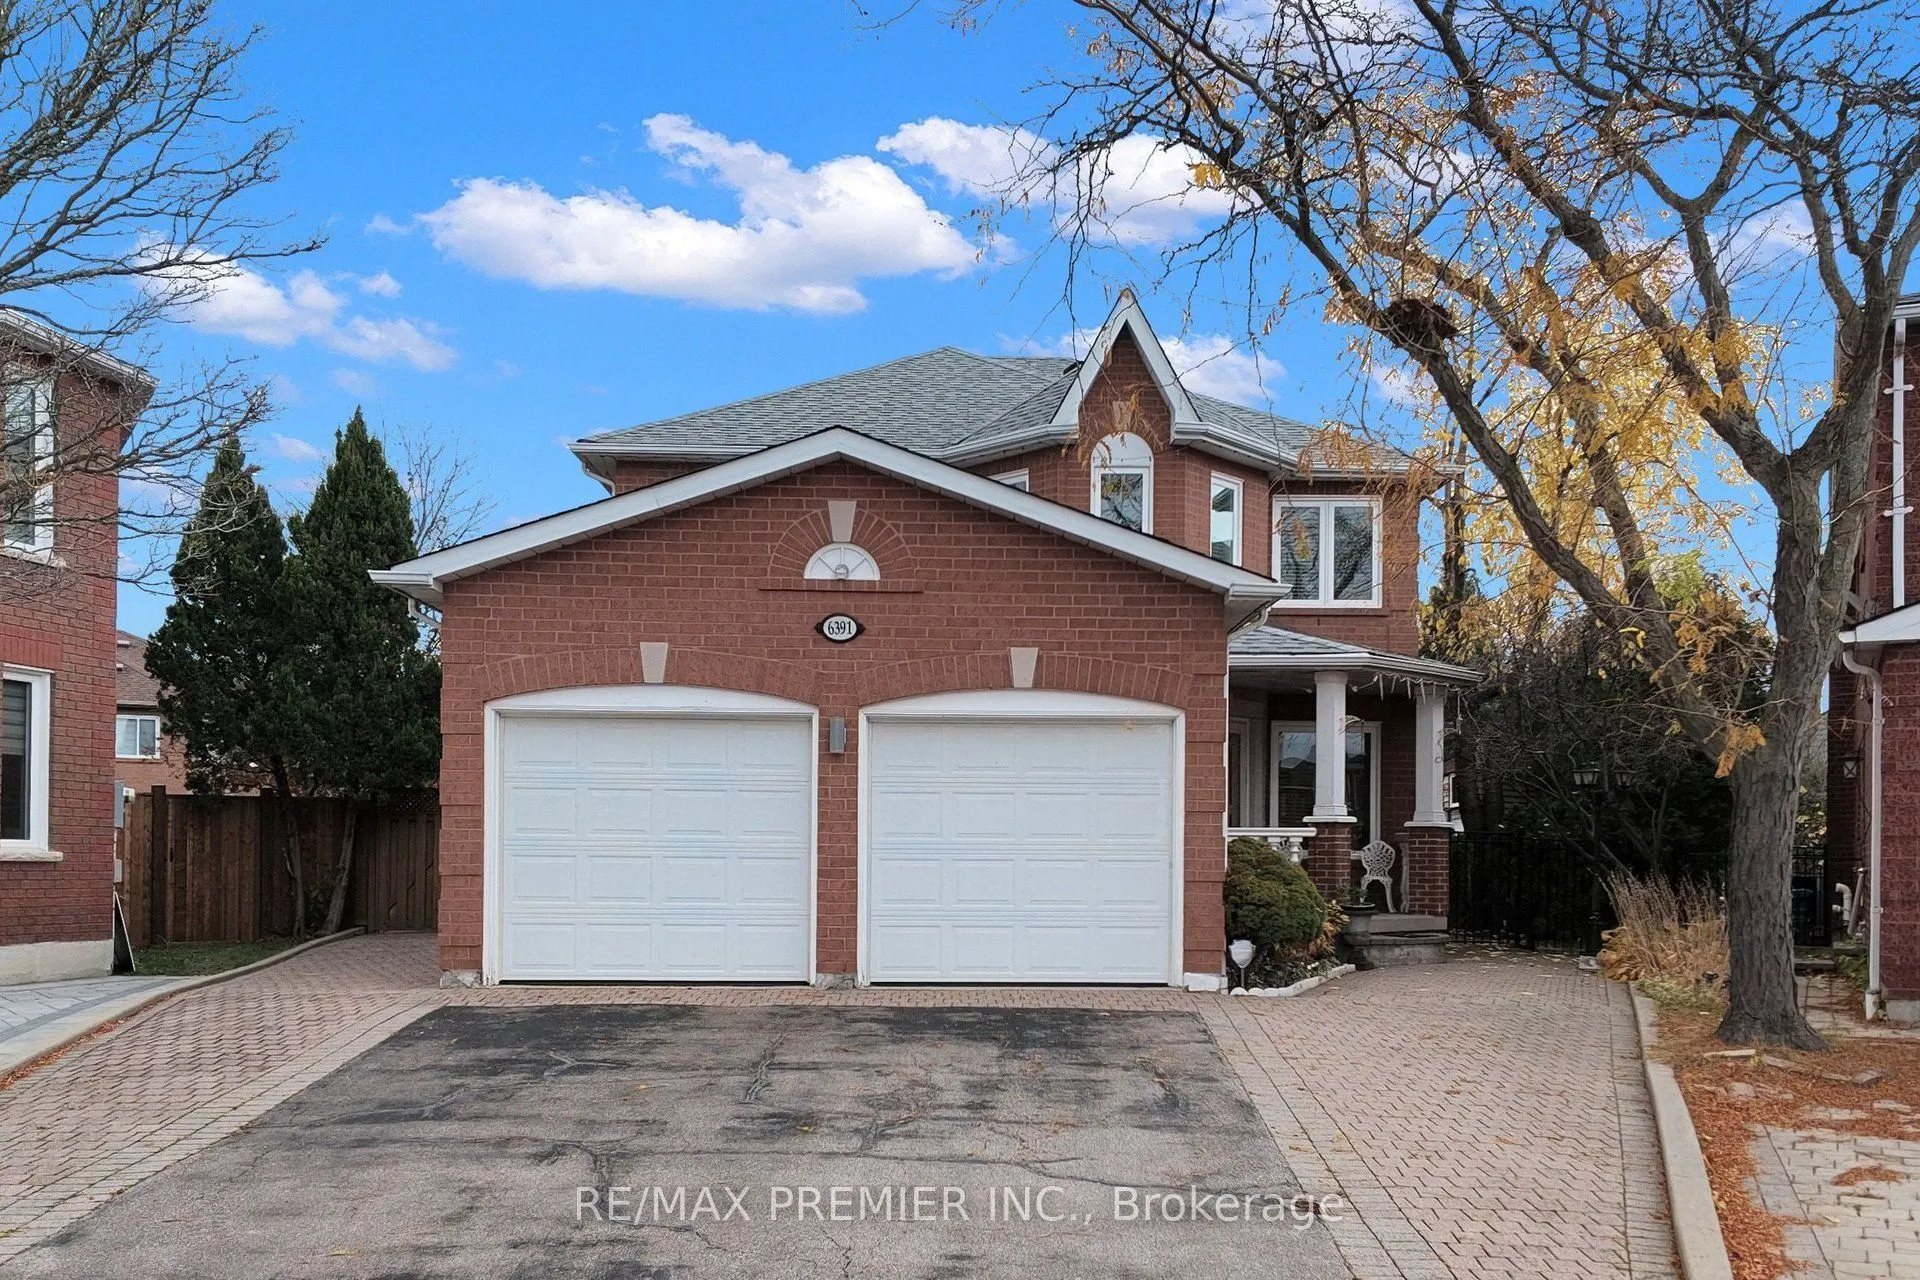


MLS®# W14164428
| Room | Dimensions | Area | Description |
|---|---|---|---|
| Bedroom 2 | 17.09 x 9.38 | 160.3 sqft | Large Closet, Large Window |
| Bedroom 3 | 10.96 x 20.8 | 227.97 sqft | Large Closet, Large Window |
| Bedroom 4 | 10.96 x 16.04 | 175.8 sqft | Large Closet, Large Window |
| Breakfast | 11.09 x 8.46 | 93.82 sqft | Walk-Out, Pot Lights, Ceramic Floor |
| Dining Room | 13.39 x 10.1 | 135.24 sqft | Large Window, Laminate, Pot Lights |
| Family Room | 15.06 x 10.01 | 150.75 sqft | French Doors, Laminate, Pot Lights |
| Family Room | 17.49 x 10.01 | 175.07 sqft | Fireplace, Laminate, Pot Lights |
| Kitchen | 9.97 x 10.1 | 100.7 sqft | Quartz Counter, Eat-in Kitchen, Pantry |
| Laundry | 10.33 x 5.54 | 57.23 sqft | Access To Garage, Ceramic Floor, Walk-Thru |
| Primary Bedroom | 10.99 x 19.55 | 214.85 sqft | 5 Pc Ensuite, Walk-In Closet(s), Large Window |
| Recreation | 32.19 x 18.24 | 587.15 sqft | 3 Pc Bath, Bar Sink, W/O To Garage |
| Workshop | 9.74 x 10.01 | 97.5 sqft | - |
Courtesy of PropTx MLS® / RE/MAX PREMIER INC.
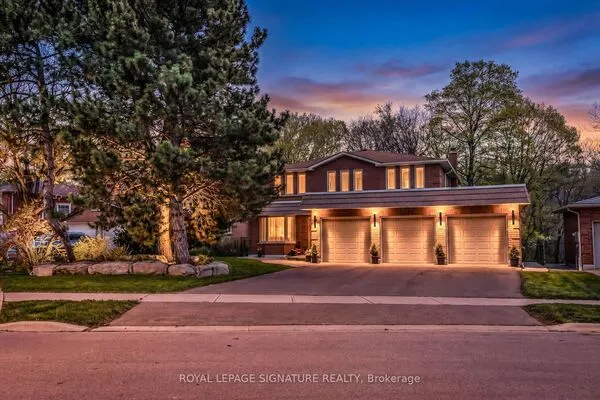 For Sale
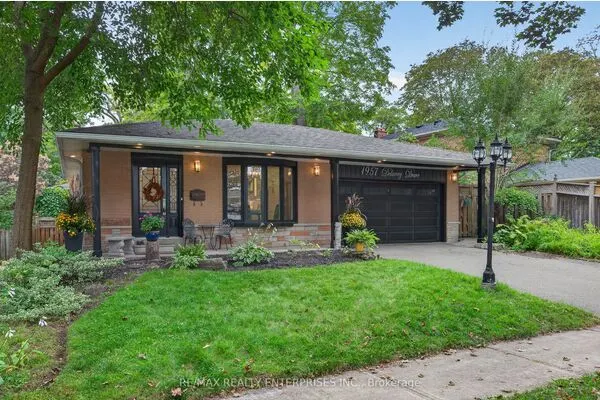 For Sale
 For Sale
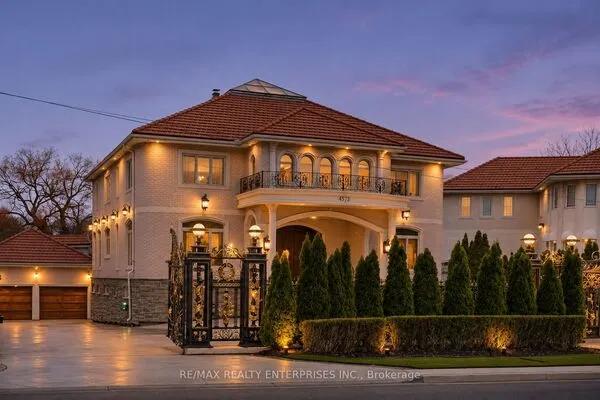 For Sale
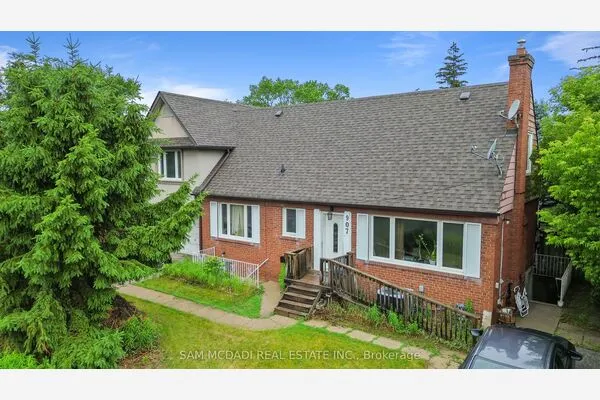 For Sale
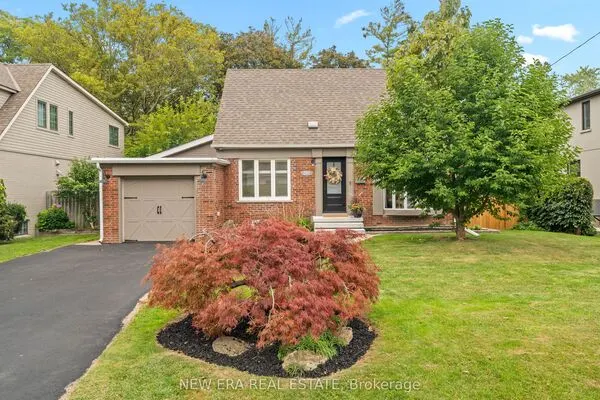 For Sale

