RE/MAX REAL ESTATE CENTRE INC.6474033386
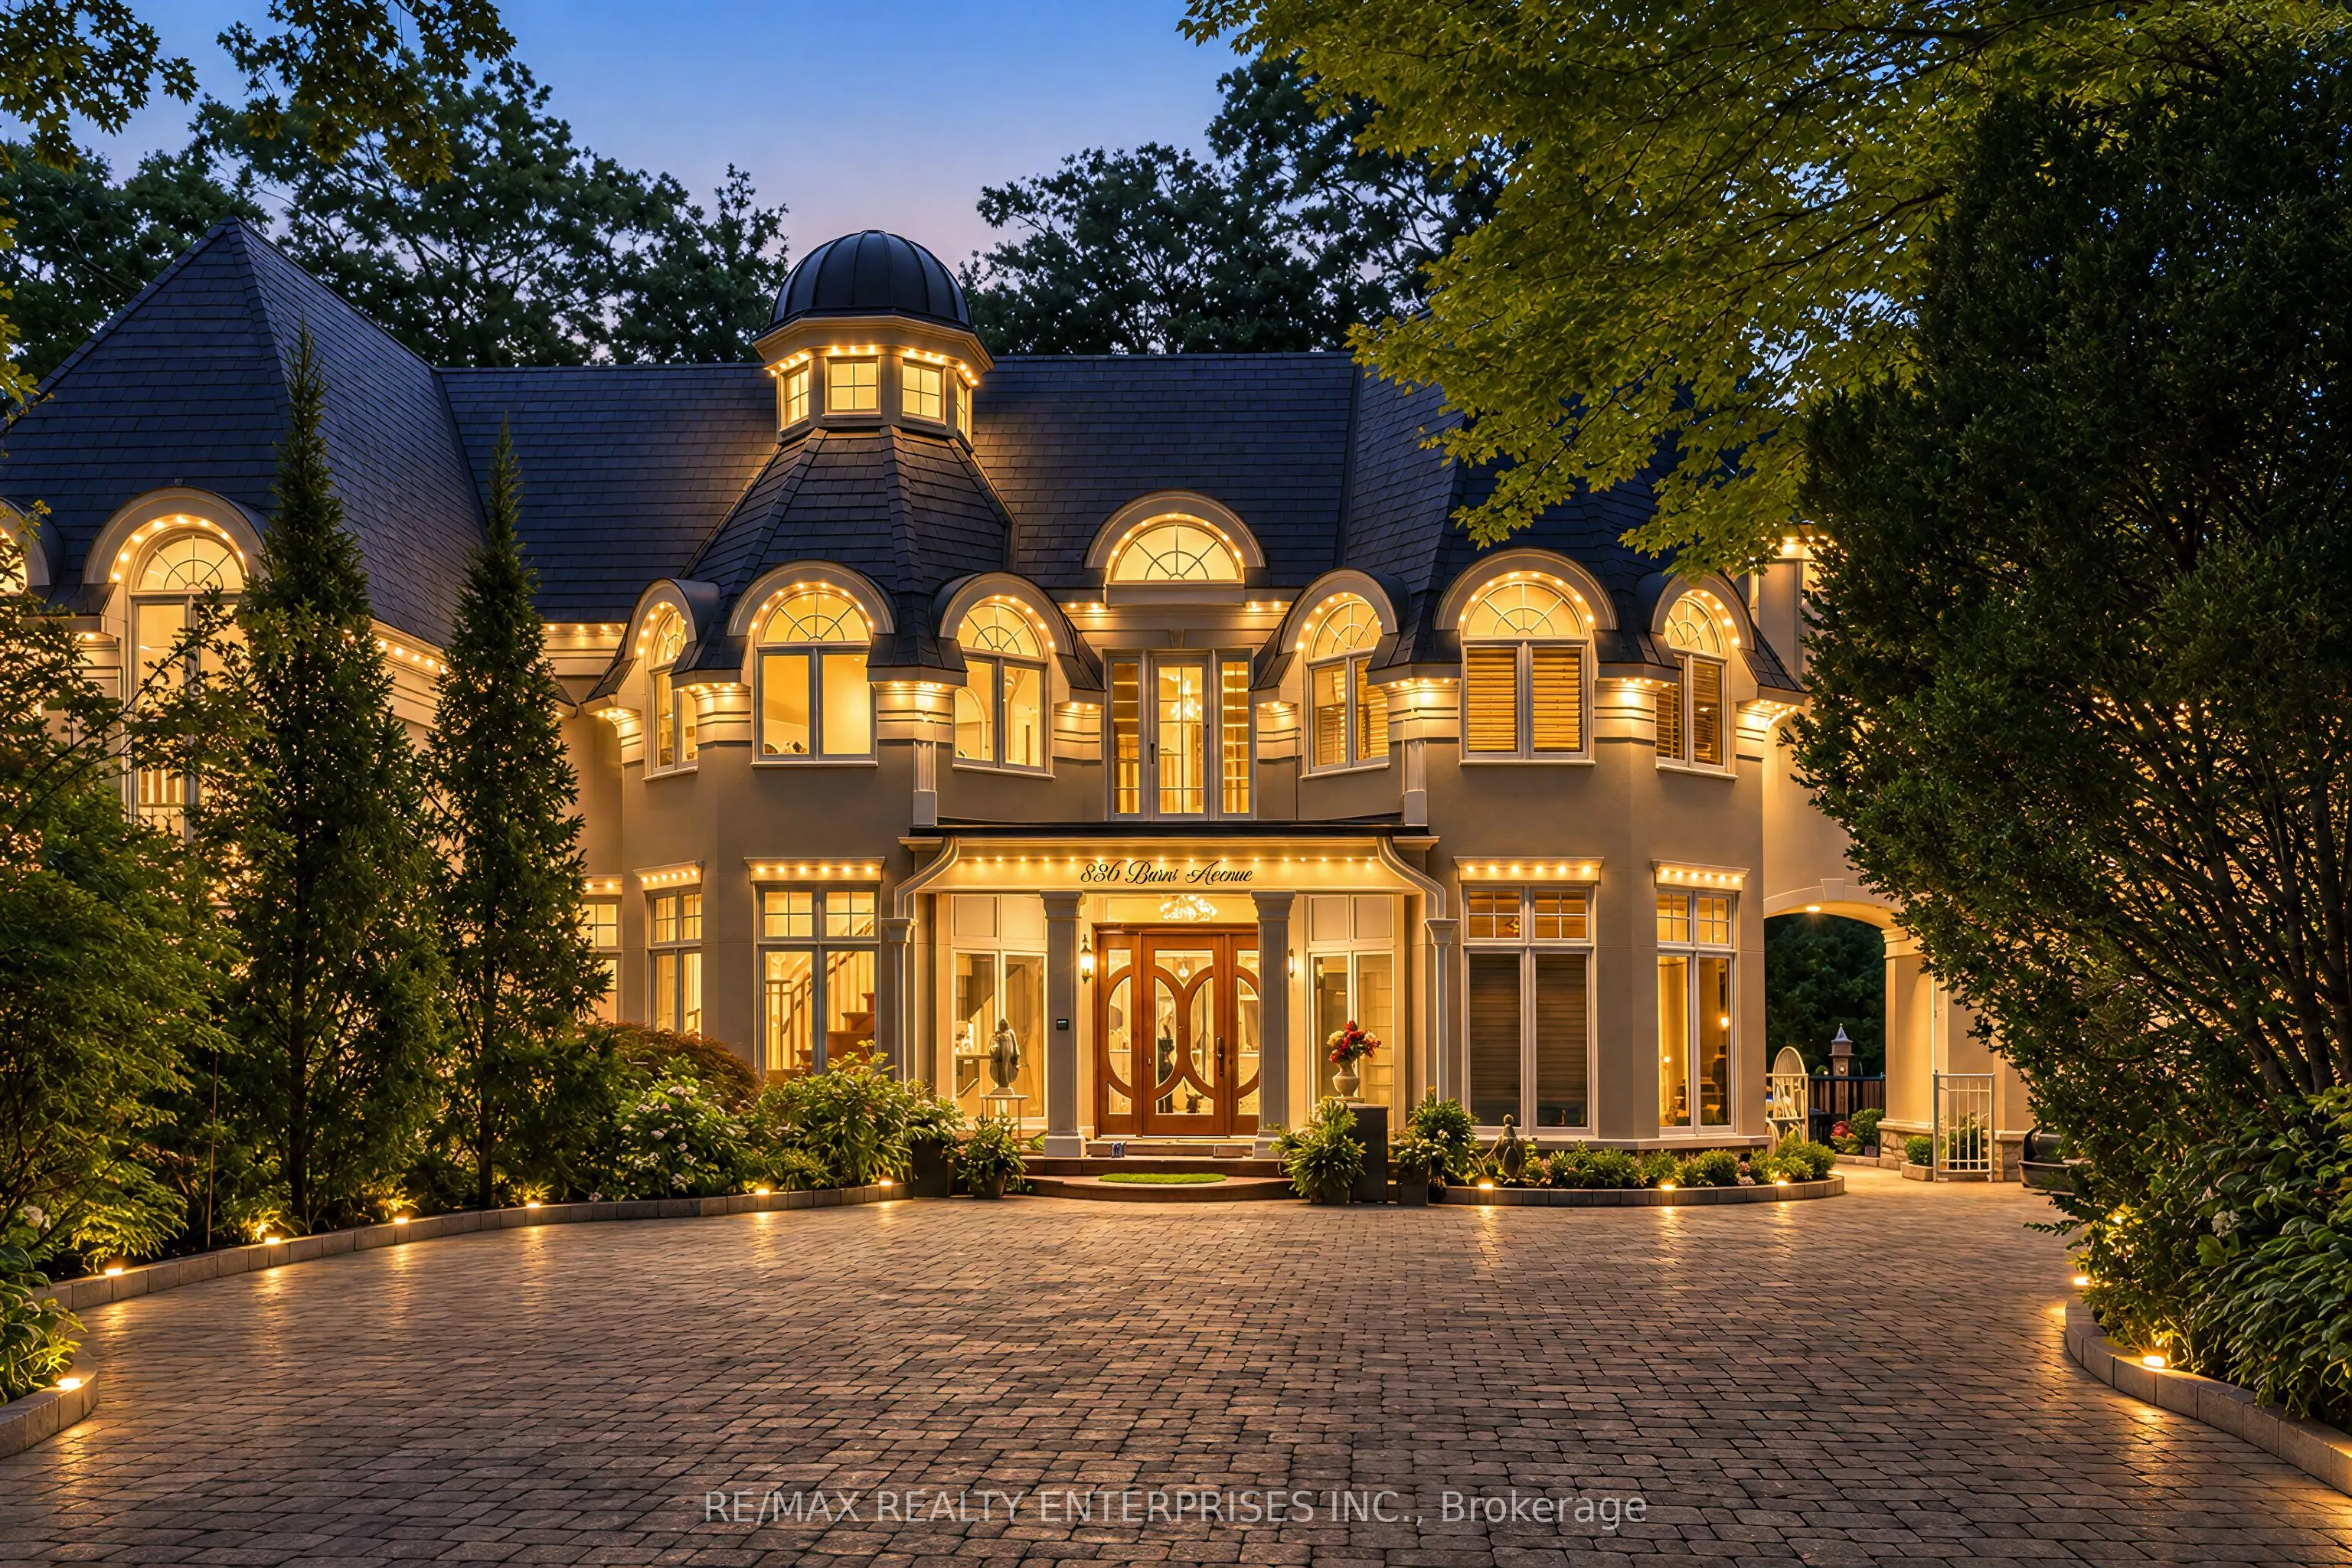


MLS®# W14164326
| Room | Dimensions | Area | Description |
|---|---|---|---|
| Bedroom 3 | 15.58 x 9.74 | 151.75 sqft | 4 Pc Ensuite, Walk-In Closet(s), California Shutters |
| Bedroom 4 | 14.5 x 15.62 | 226.49 sqft | 3 Pc Ensuite, B/I Desk, Walk-In Closet(s) |
| Bedroom 5 | 18.24 x 25.2 | 459.65 sqft | 3 Pc Ensuite, Beamed Ceilings, Hardwood Floor |
| Dining Room | 16.4 x 16.37 | 268.47 sqft | W/O To Deck, Combined w/Kitchen, Pot Lights |
| Family Room | 16.6 x 29.36 | 487.38 sqft | Gas Fireplace, Bay Window, B/I Bookcase |
| Kitchen | 21.46 x 21.56 | 462.68 sqft | Fireplace, W/O To Sunroom, Stainless Steel Appl |
| Laundry | 9.22 x 12.99 | 119.77 sqft | 2 Pc Ensuite, Pot Lights, Laundry Sink |
| Living Room | 15.49 x 14.9 | 230.8 sqft | Formal Rm, Built-in Speakers |
| Office | 19.62 x 19.95 | 391.42 sqft | 2 Pc Ensuite, Gas Fireplace, Bay Window |
| Primary Bedroom | 15.06 x 20.24 | 304.81 sqft | 5 Pc Ensuite, Walk-In Closet(s), Vaulted Ceiling(s) |
| Primary Bedroom | 24.7 x 22.38 | 552.79 sqft | 3 Pc Ensuite, Combined w/Office, Large Window |
| Sunroom | 22.44 x 17.88 | 401.23 sqft | Gas Fireplace, W/O To Pool, Window Floor to Ceiling |
Courtesy of PropTx MLS® / RE/MAX REALTY ENTERPRISES INC.
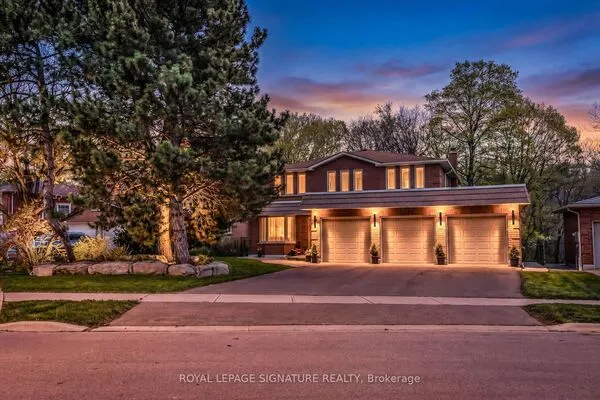 For Sale
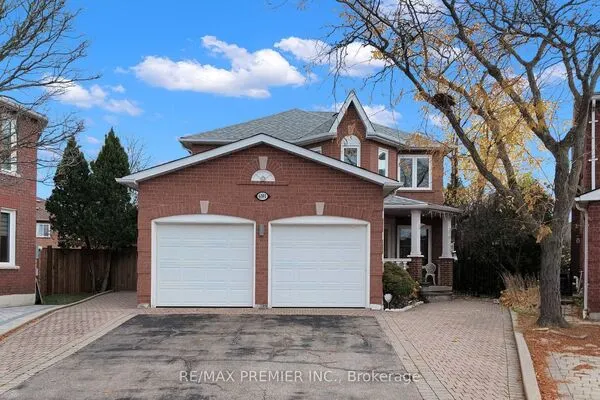 For Sale
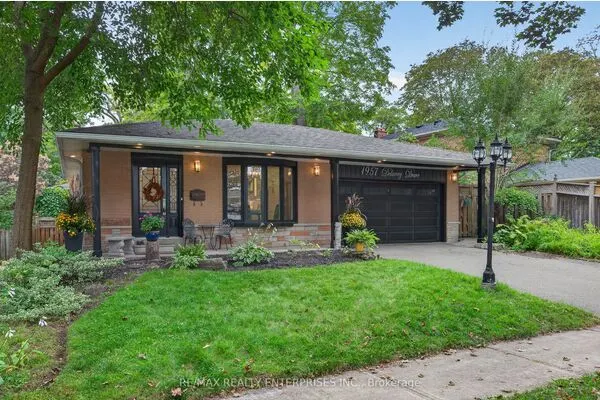 For Sale
 For Sale
 For Sale
 For Sale

