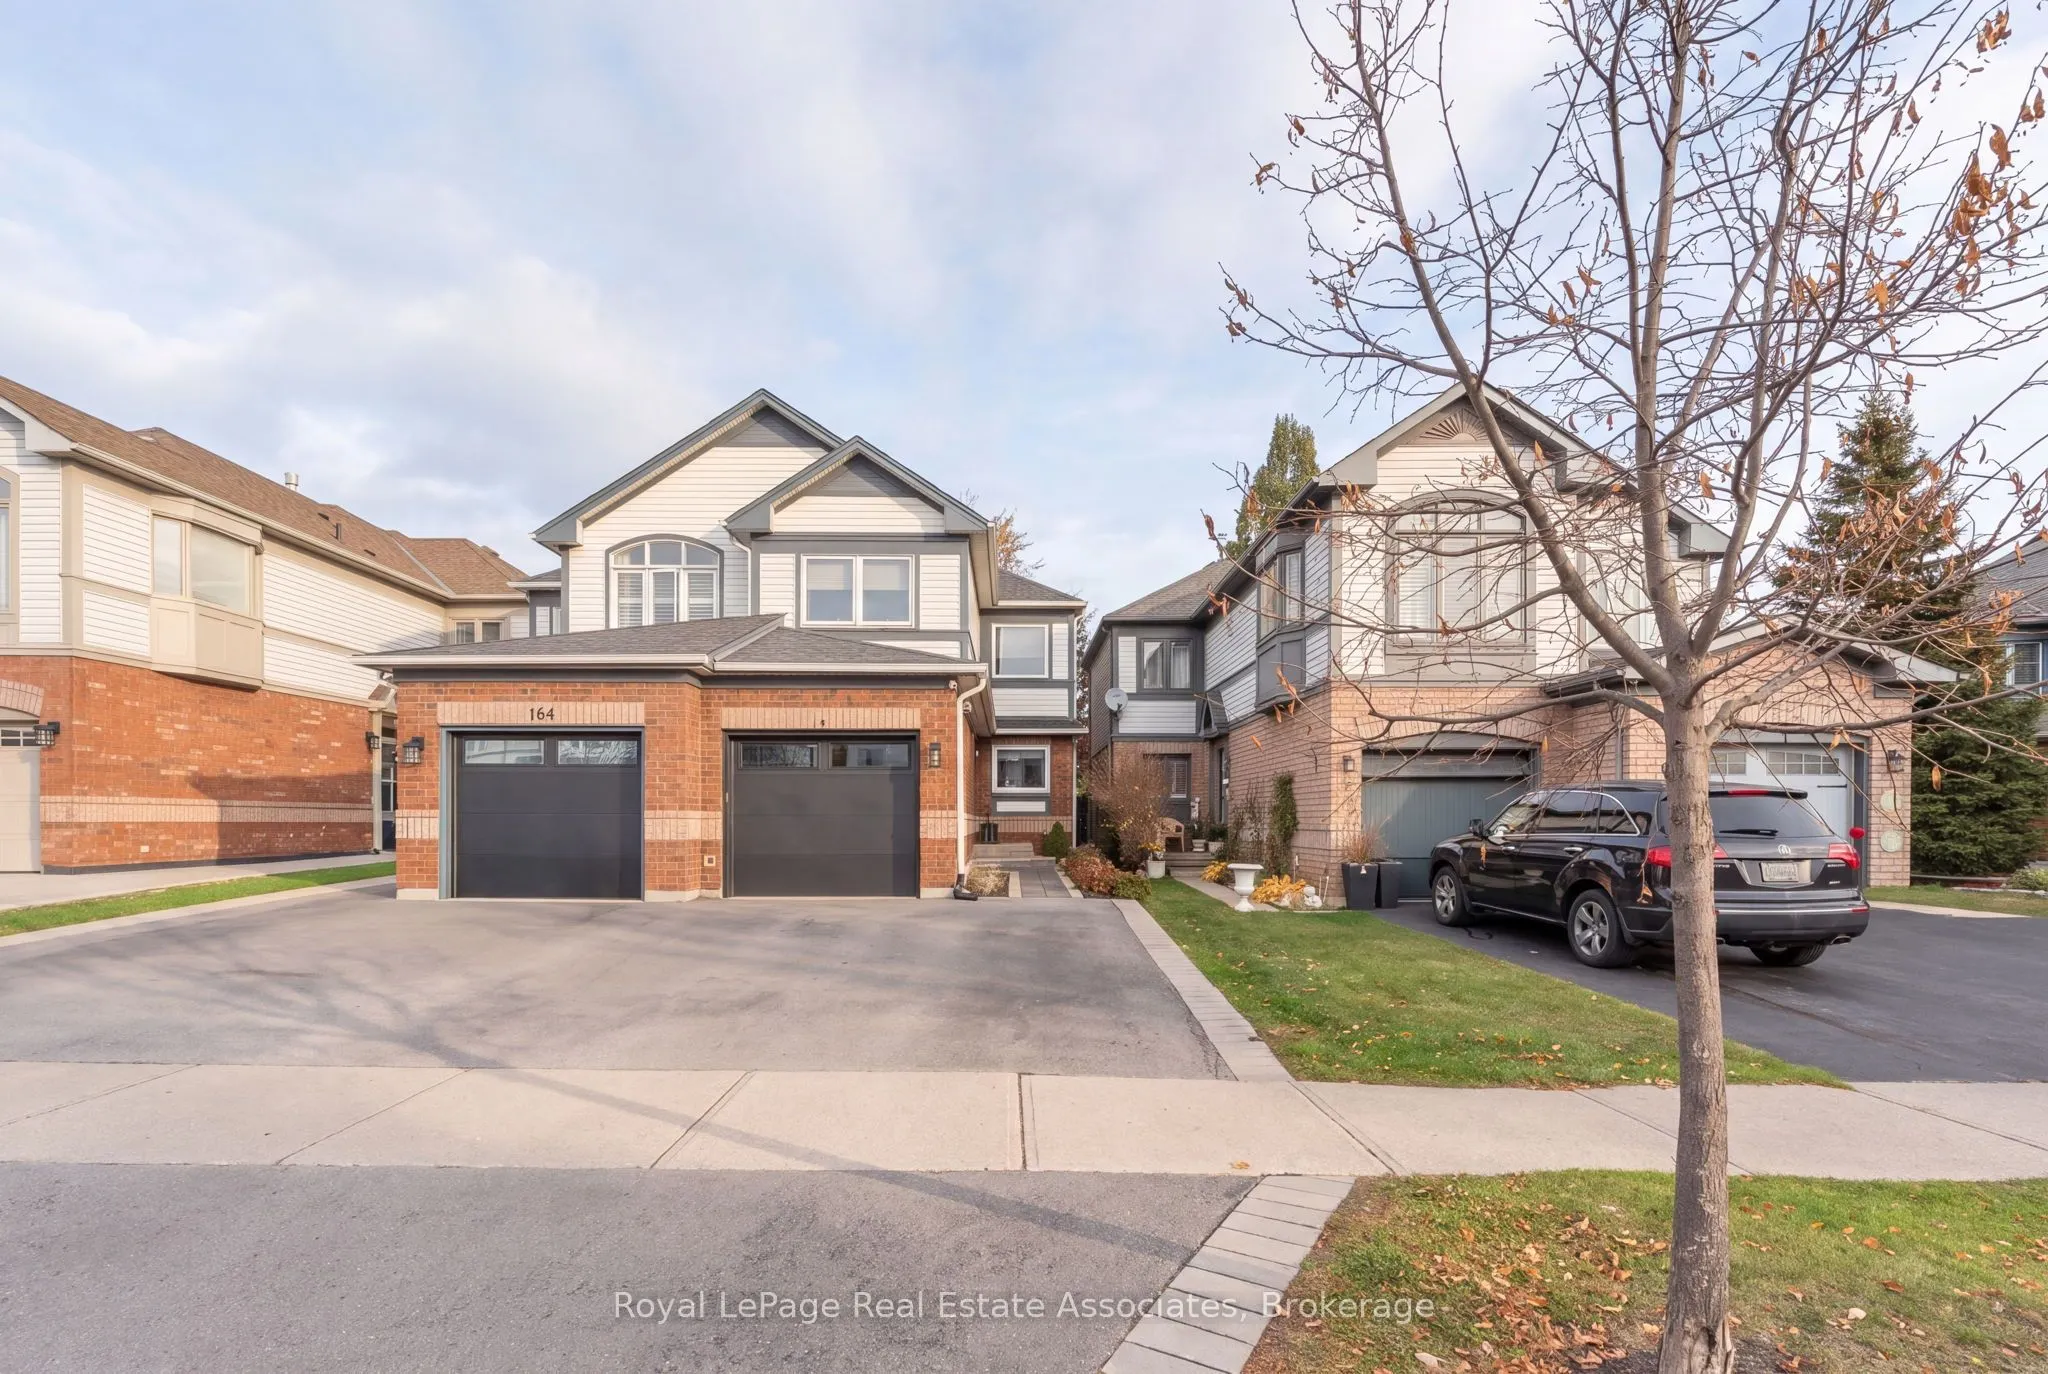
14 Emslie Street, Halton Hills
1 / 36
For Sale
$829,900
3 bd · 3 ba · 1,100–1,500 sq ft

14 Emslie Street, Halton Hills L7G 5V8

MLS®# W14164078

Est. mortgage
$3,148/mo
Property taxes $4,658.45/yr

About This Home

Property Type
House, Semi-Detached, 2-Storey
Parking
Attached 1 garage, 2 parking
MLS #
W14164078
Size
1100-1500 sqft
Basement
Finished
Listed on
2026-11-09
Lot size
20 x 114.83
Tax
$4,658.45 /yr
Days on Market
0
Approximate Age
16-30
Welcome to 14 Emslie Street! This beautifully renovated home (2021) offers a fantastic combination of style, comfort and peace of mind with numerous updates throughout. Significant improvements include a new furnace and air conditioning (2022), updated window coverings (2022), interlock and driveway (2022), garage door and opener (2022), and all appliances (2022). Further enhancing the home are brand new windows and doors (2026), along with a new back deck and partial fence (2026) Hot Water Tank (2026), creating the perfect outdoor space to relax and entertain. With renovations and major updates already completed, this home offers an excellent opportunity for buyers looking for a move-in-ready property without the added expense of major improvements. Pride of ownership is evident throughout. A must-see!

Property Details

Full Property Details

Interior

Bedrooms
3
Total Bedrooms
3
Washrooms
3
Square Footage
1100-1500 sqft
Basement
Finished
Heating Source
Gas
Heating Fuel
Forced Air
Air Conditioning
Central Air
Family Room
No
Kitchens
1
Total Kitchens
1
Fireplace Features
No

Exterior

Depth
114.83
Front
19.69
Driveway
Mutual
Lot Size
20 x 114.83 ft
Pool
None
Parking Spaces
2
Total Parking Spaces
3.00
Parking Description
Attached
Garage Spaces
1

Building Description

Style
2-Storey
Home Type
House
Subtype
Semi-Detached
Year Built
16-30
Property Orientation
East
Exterior Finish
Brick,Vinyl Siding
Sewers
Sewer
Water Supply
Municipal
Possession Date
No Data

Community

Community
Georgetown

Taxes & Fees

Taxes
$4,658.45 /yr
Tax Year
2026
Occupancy
Owner

Other

Virtual Tour Link

Room Types

Room Dimensions Area Description
Bedroom 2 9.94 x 8.17 81.21 sqft Broadloom, Walk-In Closet(s), Large Window
Bedroom 3 12.99 x 9.74 126.52 sqft Broadloom, Large Closet, Large Window
Primary Bedroom 11.42 x 14.63 167.07 sqft Broadloom, Walk-In Closet(s), Large Window
Recreation 22.01 x 10.2 224.5 sqft Broadloom, Combined w/Laundry, 3 Pc Bath
M
Manny Virk
RE/MAX REAL ESTATE CENTRE INC.
Listed by MIRJANA TRDINA, Salesperson
0 days on site
Listing Broker
Royal LePage Real Estate Associates
Courtesy
Royal LePage Real Estate Associates
Listed Date
11/9/2026

Courtesy of PropTx MLS® / Royal LePage Real Estate Associates
Similar homes for sale in Halton Hills

Explore Halton Hills

Copyright 2026 All rights reserved. PropTx MLS® assumes no responsibility for the accuracy of any information shown. The information provided herein must only be used by consumers that have a bona fide interest in the purchase, sale or lease of real estate and may not be used for any commercial purpose or any other purpose.
Powered by AgentLocator