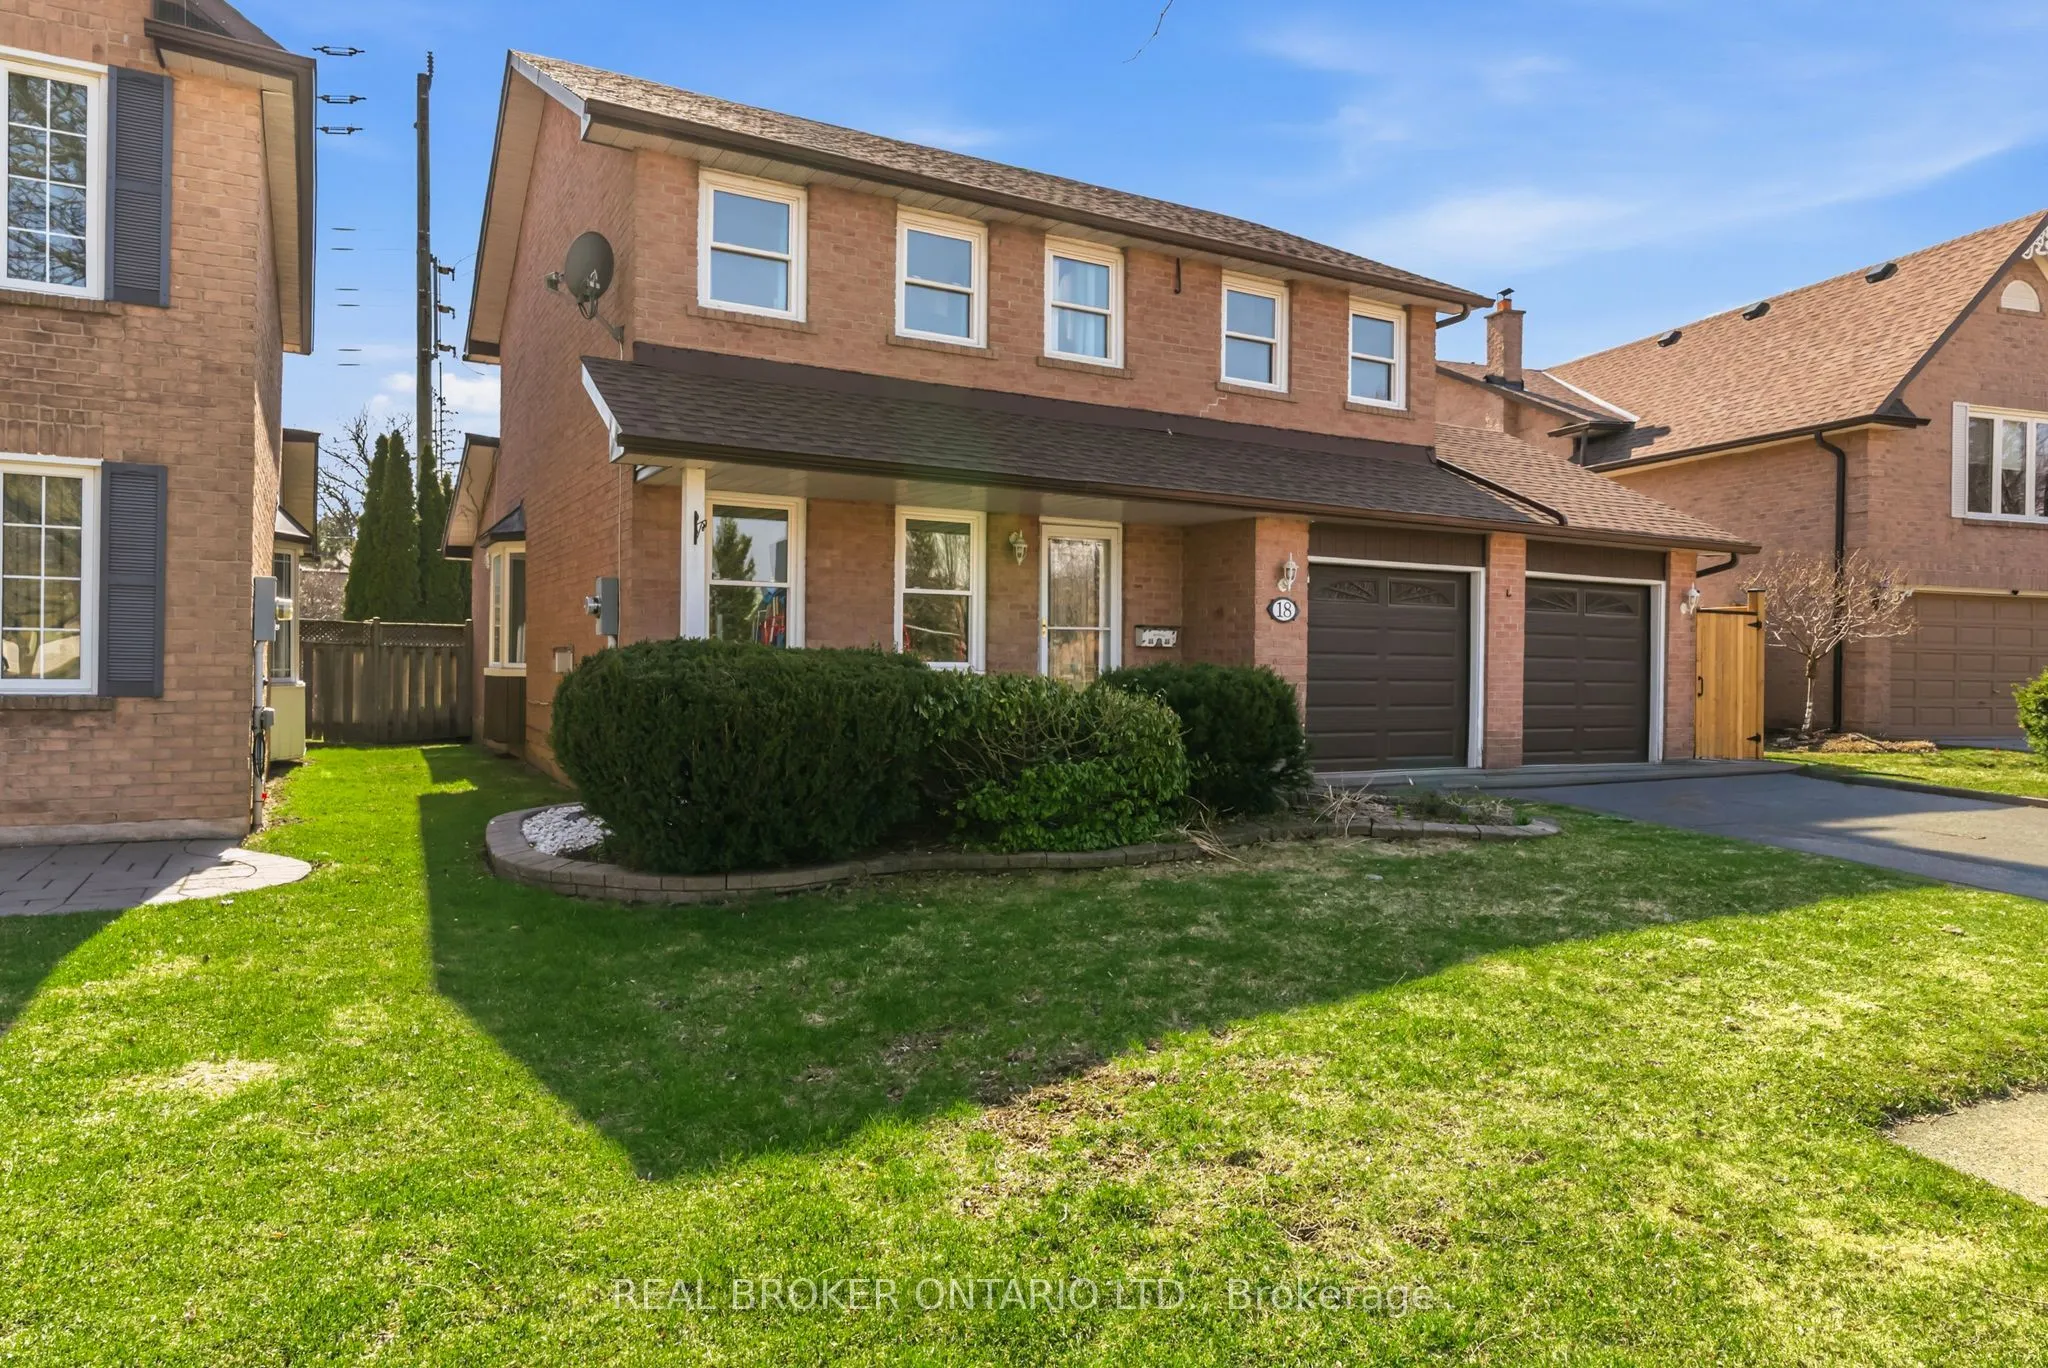
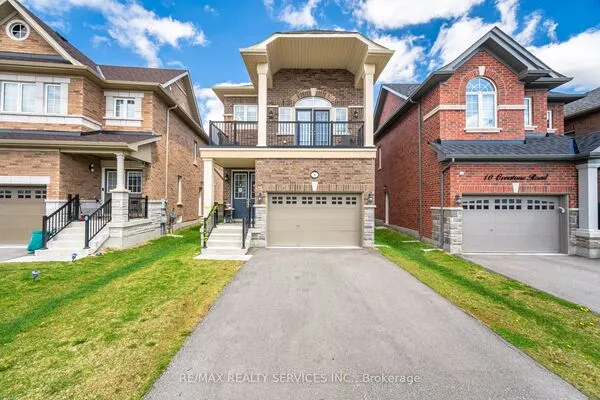
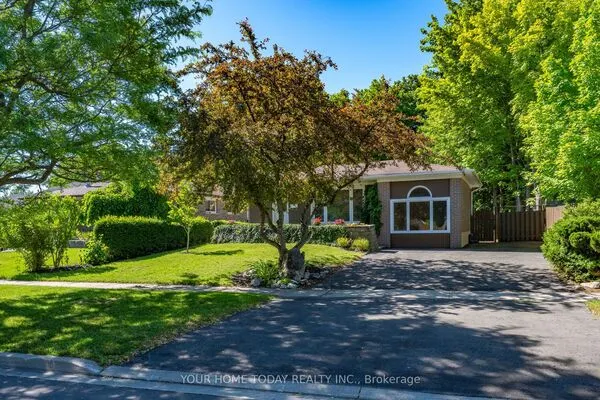
18 Cotswold Court, Halton Hills
1 / 44
For Sale
$1,080,000
3+2 bd · 4 ba · 2,000–2,500 sq ft

18 Cotswold Court, Halton Hills L7G 5E5

MLS®# W14162926

Est. mortgage
$4,097/mo
Property taxes $5,351/yr

About This Home

Property Type
House, Detached, 2-Storey
Parking
Built-In 2 garage, 2 parking
MLS #
W14162926
Size
2000-2500 sqft
Basement
Finished
Listed on
2026-11-09
Lot size
49 x 98.43
Tax
$5,351 /yr
Days on Market
0
Step into this bright, modern detached home offering 3+2 bedrooms and a layout designed for real family living. A sun-filled front living room welcomes you in, flowing into an open-concept dining area and kitchen-perfect for everyday living and entertaining. Just steps down, the oversized family room offers an incredible space to gather, while a sleek glass staircase adds a modern architectural touch. Upstairs, the spacious primary retreat features a newly updated ensuite and walk-in closet, complemented by two additional generous bedrooms. The finished basement adds even more flexibility with an extra bedroom and a versatile den/office/gym that can easily function as a fifth bedroom. Complete with a private backyard and hot tub, this home is flooded with natural light and set in a family-friendly neighbourhood just steps to schools, shopping, and transit-with Calvert Dale Park right across the street. Thoughtfully upgraded and move-in ready, it's the perfect place to grow and call home.

Property Details

Full Property Details

Interior

Bedrooms
3
Bedrooms Plus
2
Total Bedrooms
5
Washrooms
4
Square Footage
2000-2500 sqft
Basement
Finished
Heating Source
Gas
Heating Fuel
Forced Air
Air Conditioning
Central Air
Family Room
Yes
Kitchens
1
Total Kitchens
1
Fireplace Features
Yes

Exterior

Depth
98.43
Front
49.21
Driveway
Private Double
Lot Size
49 x 98.43 ft
Pool
None
Parking Spaces
2
Total Parking Spaces
4.00
Parking Description
Built-In
Garage Spaces
2

Building Description

Style
2-Storey
Home Type
House
Subtype
Detached
Property Orientation
West
Exterior Finish
Brick
Sewers
Sewer
Water Supply
Municipal
Possession Date
No Data

Community

Community
Georgetown

Taxes & Fees

Taxes
$5,351 /yr
Tax Year
2025
Occupancy
Owner

Other

Virtual Tour Link

Room Types

Room Dimensions Area Description
Bathroom 7.58 x 7.51 56.93 sqft 4 Pc Ensuite
Bedroom 2 14.21 x 13.32 189.28 sqft Window, B/I Closet, Laminate
Bedroom 3 13.16 x 10.86 142.92 sqft Window, B/I Closet, Laminate
Dining Room 11.35 x 6.59 74.8 sqft Open Concept, Window
Family Room 21.19 x 15.72 333.11 sqft -
Foyer 14.57 x 6.96 101.41 sqft -
Foyer 19.46 x 6.27 122.01 sqft -
Kitchen 13.71 x 6.59 90.35 sqft Open Concept, Window
Laundry 9.32 x 7.51 69.99 sqft -
Living Room 16.34 x 10.76 175.82 sqft Hardwood Floor, Open Concept, Window
Powder Room 6.33 x 5.15 32.6 sqft -
Primary Bedroom 18.86 x 10.3 194.26 sqft Walk-In Closet(s), Window, Ensuite Bath
M
Manny Virk
RE/MAX REAL ESTATE CENTRE INC.
0 days on site
Listing Broker
REAL BROKER ONTARIO LTD.
Courtesy
REAL BROKER ONTARIO LTD.
Listed Date
11/9/2026

Courtesy of PropTx MLS® / REAL BROKER ONTARIO LTD.
Similar homes for sale in Halton Hills

Explore Halton Hills

Copyright 2026 All rights reserved. PropTx MLS® assumes no responsibility for the accuracy of any information shown. The information provided herein must only be used by consumers that have a bona fide interest in the purchase, sale or lease of real estate and may not be used for any commercial purpose or any other purpose.
Powered by AgentLocator