RE/MAX REAL ESTATE CENTRE INC.6474033386
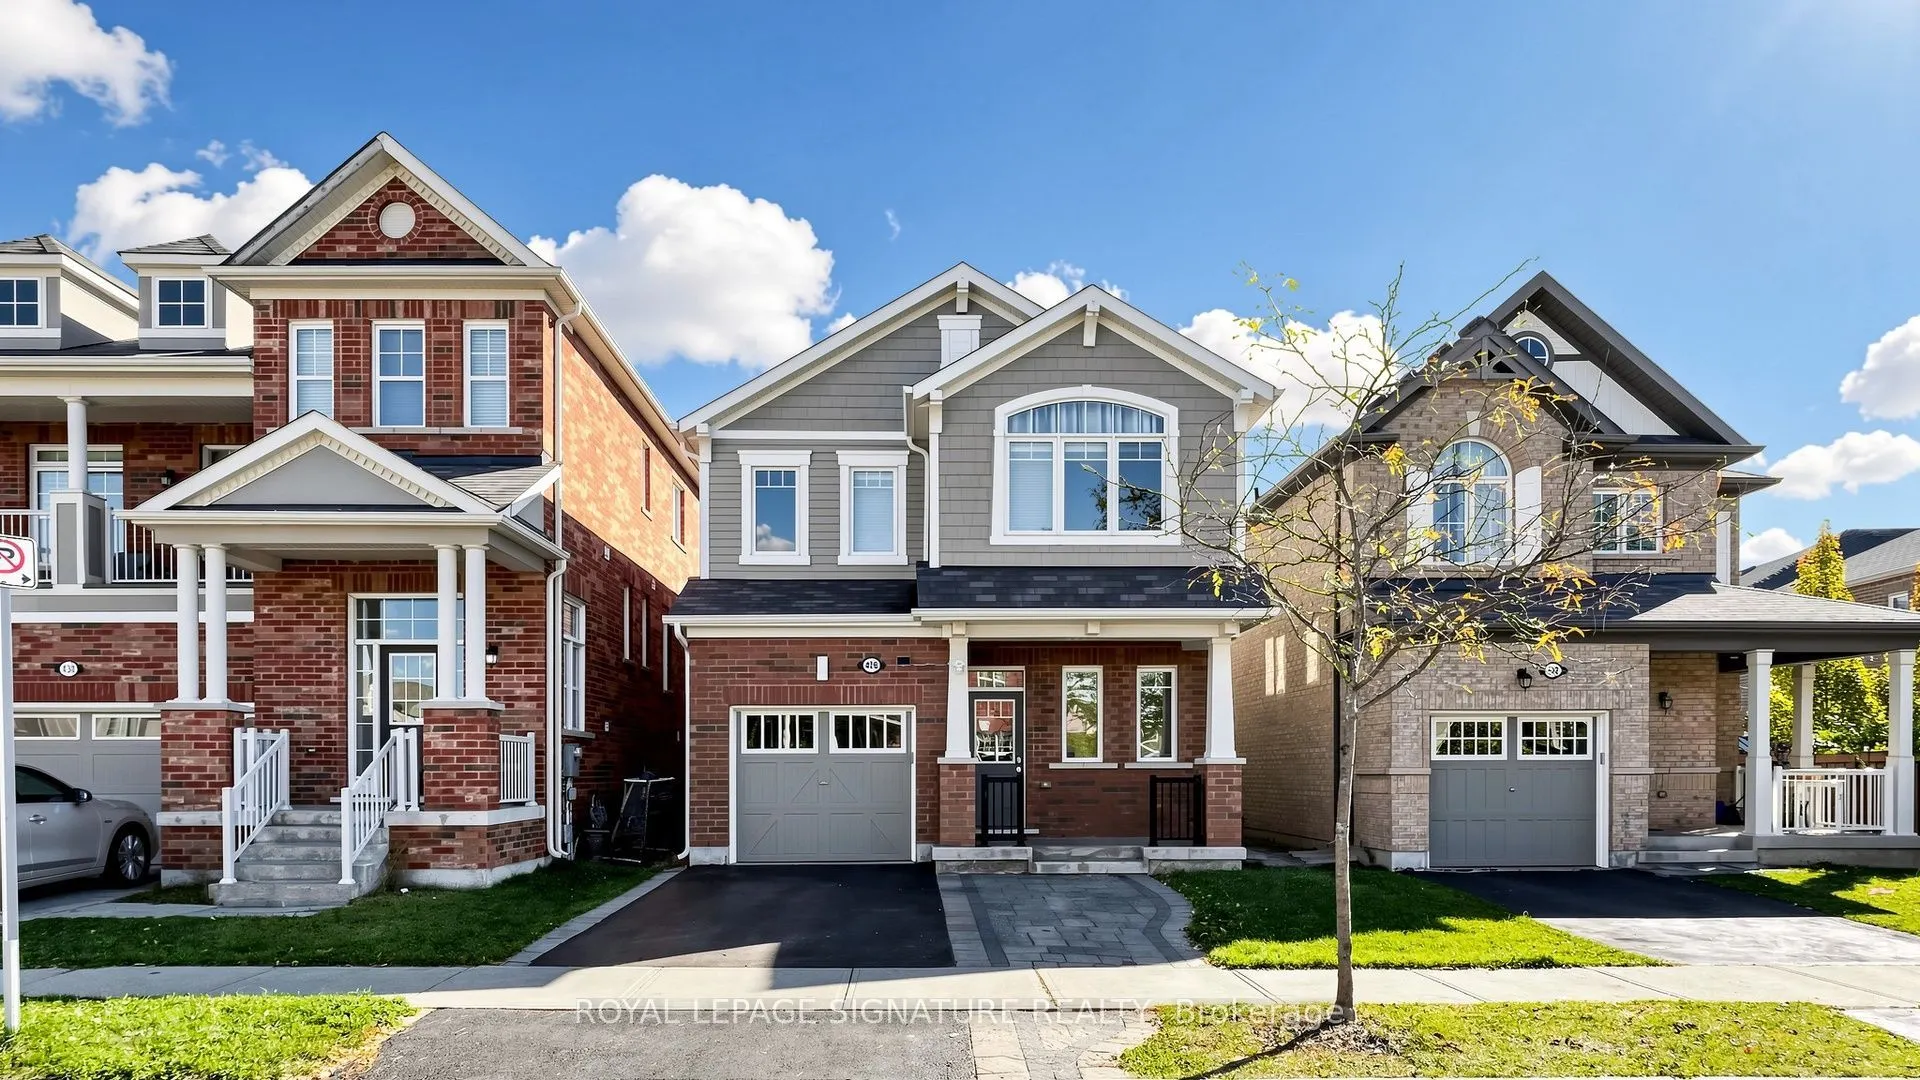


MLS®# W14162720
| Room | Dimensions | Area | Description |
|---|---|---|---|
| Bedroom | 10.99 x 8.92 | 98.03 sqft | Window, Plank, Closet |
| Bedroom 2 | 10.6 x 12.01 | 127.31 sqft | Mirrored Closet, Hardwood Floor, Window |
| Bedroom 3 | 10.24 x 10.01 | 102.5 sqft | Window, Mirrored Closet, Hardwood Floor |
| Bedroom 4 | 12.76 x 15.58 | 198.8 sqft | Mirrored Closet, Window, Hardwood Floor |
| Dining Room | 10.43 x 12.01 | 125.26 sqft | Separate Room, Open Concept, Hardwood Floor |
| Foyer | 8.17 x 6.99 | 57.11 sqft | Ceramic Floor, Closet, Access To Garage |
| Kitchen | 14.6 x 12.01 | 175.35 sqft | Hardwood Floor, Stainless Steel Appl, Centre Island |
| Kitchen | 5.25 x 10.24 | 53.76 sqft | Quartz Counter, Stainless Steel Sink |
| Laundry | 7.84 x 6.27 | 49.16 sqft | B/I Shelves, Ceramic Floor, Laundry Sink |
| Living Room | 21.82 x 12.01 | 262.06 sqft | Walk-Out, Overlooks Backyard, Hardwood Floor |
| Primary Bedroom | 18.34 x 12.76 | 234.02 sqft | 3 Pc Ensuite, Walk-In Closet(s), Hardwood Floor |
| Recreation | 10.6 x 18.67 | 197.9 sqft | B/I Shelves, 4 Pc Bath, Above Grade Window |
Courtesy of PropTx MLS® / ROYAL LEPAGE SIGNATURE REALTY
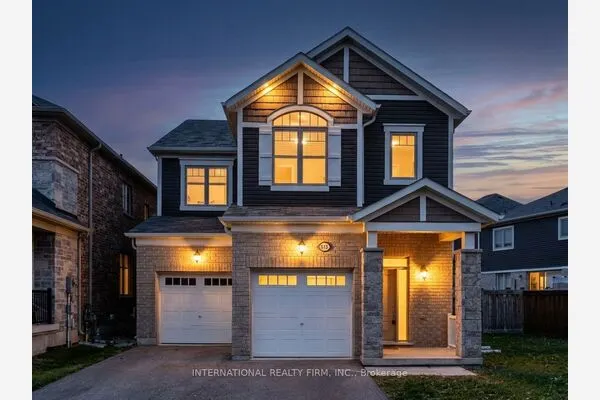 For Sale
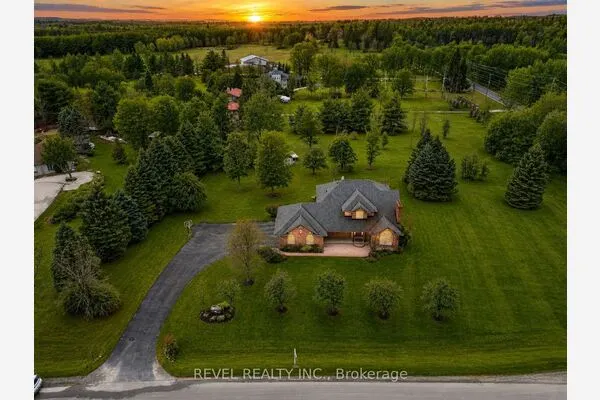 For Sale
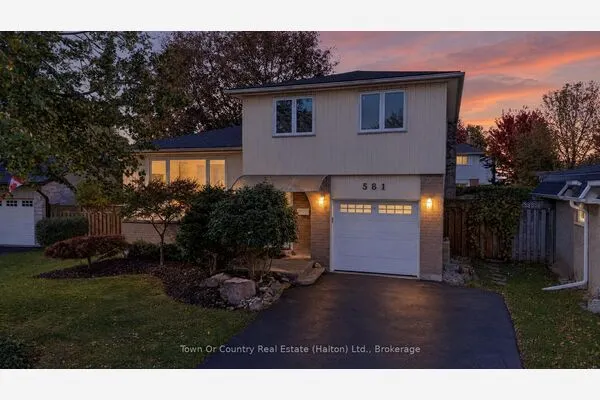 For Sale
 For Sale
 For Sale
 For Sale

