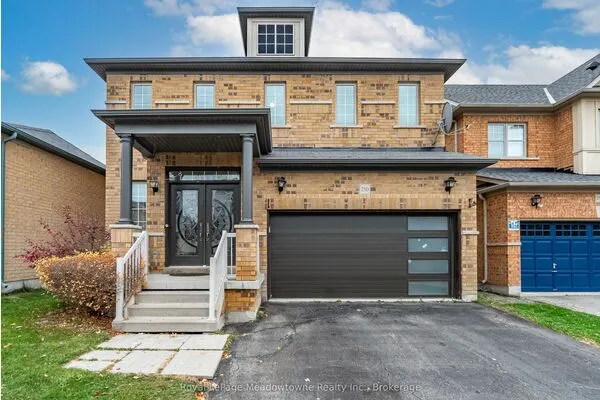
2255 Mohawk Trail, Milton
1 / 48
For Sale
$1,999,900
4 bd · 4 ba · 2,500–3,000 sq ft

2255 Mohawk Trail, Milton L0P 1B0

MLS®# W14162396

Est. mortgage
$7,587/mo
Property taxes $7,087/yr

About This Home

Property Type
House, Detached, 2-Storey
Parking
Attached 3 garage, 10 parking
MLS #
W14162396
Size
2500-3000 sqft
Basement
Finished,Separate Entrance
Listed on
2026-11-09
Lot size
270 x 317.31
Tax
$7,087 /yr
Days on Market
0
Approximate Age
31-50
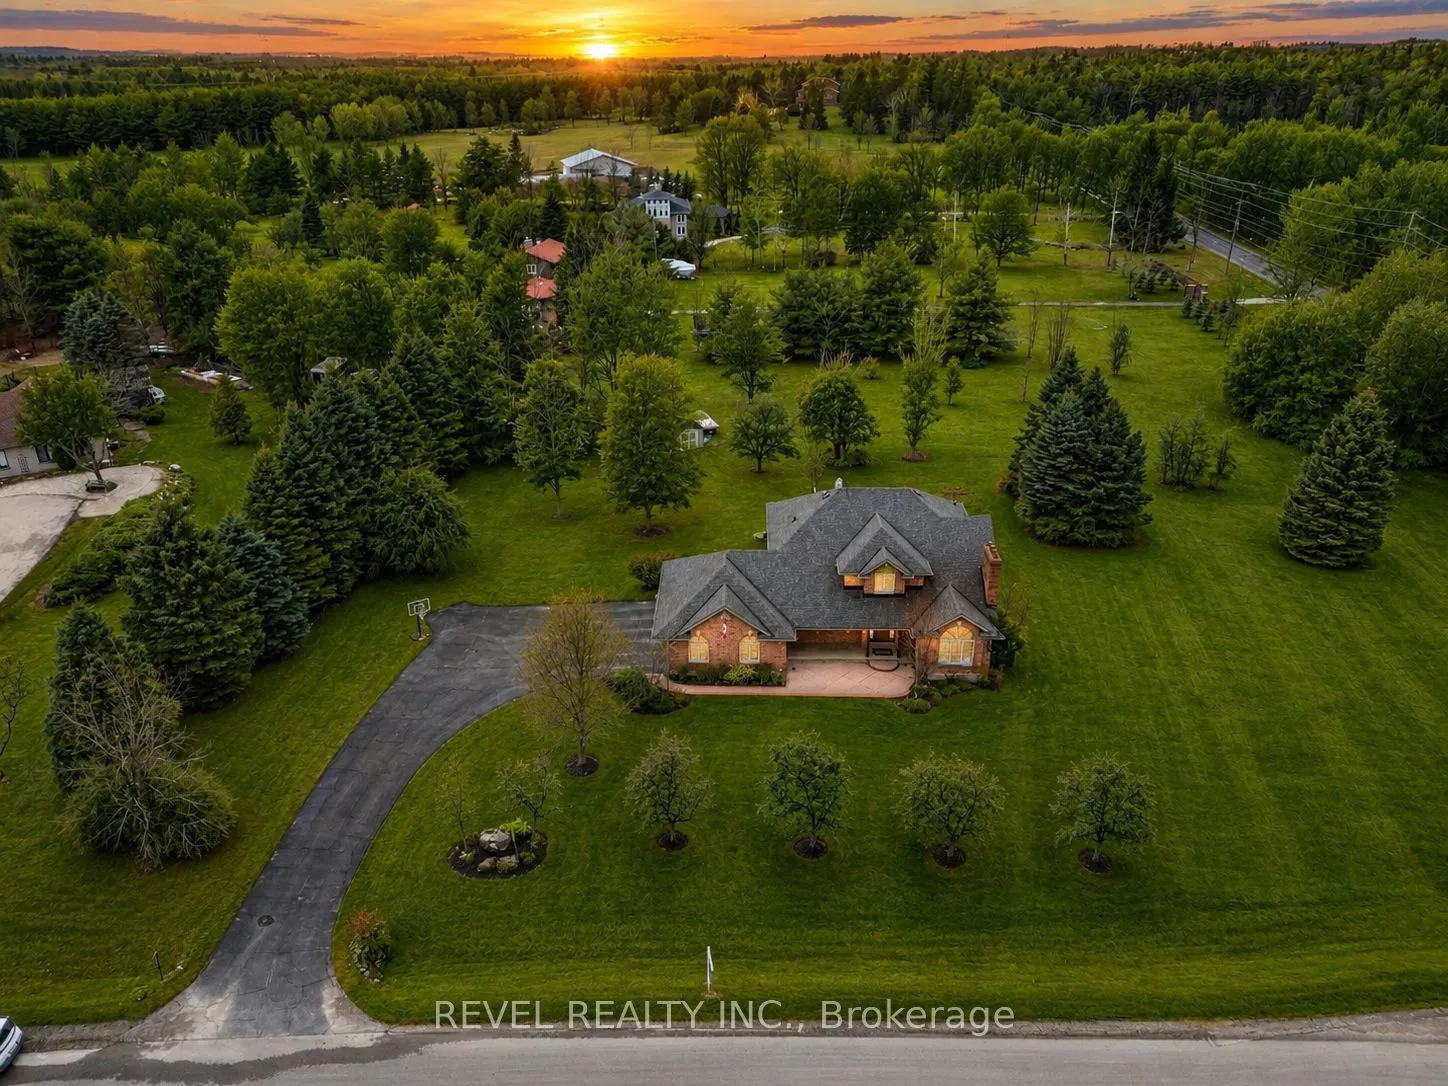
Welcome To An Extraordinary Offering In The Prestigious Countryside Enclave Of Campbellville-Where Refined Estate Living Meets Effortless Connectivity, Just Moments From Major Highways For A Seamless Commute. Set On An Impressive 2.18-Acre Corner Lot Within An Exclusive Executive Cul-De-Sac, This Impeccably Renovated And Energy Efficient Residence Showcases A Rare Blend Of Luxury, Efficiency, And Design. A Grand Arrival Awaits With An Oversized Foyer Featuring Dual Closets And A Striking Scarlett O'Hara Staircase. The Open-Concept Main Level Is Designed For Elevated Entertaining And Everyday Comfort, Featuring A Breathtaking Great Room With Vaulted Ceilings, Skylights, And A Gas Fireplace Flowing Seamlessly Into A Sophisticated Dining Area And A Chef-Inspired Kitchen Complete With Premium Appliances, Custom Cabinetry, Quartz Countertops, And A Classic Farmhouse Sink. The Main Floor Primary Suite Offers A Private Retreat With A Spa-Inspired 5-Piece Ensuite Featuring A Glass Shower And Deep Soaker Tub. Upstairs, A Juliet Balcony Overlooks The Great Room, Alongside Three Generously Sized Bedrooms And A Renovated 4-Piece Bath. The Fully Finished Lower Level With Separate Entrance Offers Flexible Living As An In-Law Suite, Office, Or Entertainment Space. Expansive Grounds Provide Privacy And Potential For A Second Driveway, While A Three-Car Garage With Dual EV Chargers, Ample Parking, And Storage Completes This Exceptional Property.

Property Details

Full Property Details

Interior

Bedrooms
4
Total Bedrooms
4
Washrooms
4
Square Footage
2500-3000 sqft
Basement
Finished,Separate Entrance
Heating Source
Gas
Heating Fuel
Forced Air
Air Conditioning
Central Air
Family Room
Yes
Kitchens
1
Total Kitchens
1
Fireplace Features
Yes

Exterior

Depth
317.31
Front
269.93
Acreage
2-4.99
Driveway
Private Double
Lot Size
270 x 317.31 ft
Pool
None
Parking Spaces
10
Total Parking Spaces
13.00
Parking Description
Attached
Garage Spaces
3
Zoning
RE (Residential Estate)

Building Description

Style
2-Storey
Home Type
House
Subtype
Detached
Year Built
31-50
Property Orientation
North
Exterior Finish
Brick
Sewers
Septic
Water Supply
Well
Possession Date
No Data

Community

Community
Campbellville

Taxes & Fees

Taxes
$7,087 /yr
Tax Year
2025
Occupancy
Owner

Other

Virtual Tour Link

Room Types

Room Dimensions Area Description
Bedroom 2 11.94 x 13.71 163.7 sqft Hardwood Floor, Closet
Bedroom 3 11.78 x 12.14 143.01 sqft Hardwood Floor, Closet
Bedroom 4 11.38 x 12.8 145.66 sqft Hardwood Floor, Closet
Breakfast 8.96 x 11.94 106.98 sqft Tile Floor, W/O To Deck
Dining Room 11.71 x 18.73 219.33 sqft Tile Floor
Foyer 9.78 x 13.45 131.54 sqft Tile Floor
Great Room 19.88 x 13.48 267.98 sqft Hardwood Floor, Gas Fireplace, Overlooks Backyard
Kitchen 13.98 x 11.94 166.92 sqft Tile Floor, Centre Island, Quartz Counter
Laundry 8.4 x 7.09 59.56 sqft Tile Floor, W/O To Garage
Living Room 16.08 x 11.94 192 sqft Hardwood Floor, Cathedral Ceiling(s), Gas Fireplace
Primary Bedroom 17.55 x 12.96 227.45 sqft Hardwood Floor, W/O To Deck
Recreation 23.06 x 26.44 609.71 sqft -
M
Manny Virk
RE/MAX REAL ESTATE CENTRE INC.
Listed by JEFF HAM, Salesperson
0 days on site
Listing Broker
REVEL REALTY INC.
Courtesy
REVEL REALTY INC.
Listed Date
11/9/2026

Courtesy of PropTx MLS® / REVEL REALTY INC.
Similar homes for sale in Milton

Explore Milton

Copyright 2026 All rights reserved. PropTx MLS® assumes no responsibility for the accuracy of any information shown. The information provided herein must only be used by consumers that have a bona fide interest in the purchase, sale or lease of real estate and may not be used for any commercial purpose or any other purpose.
Powered by AgentLocator