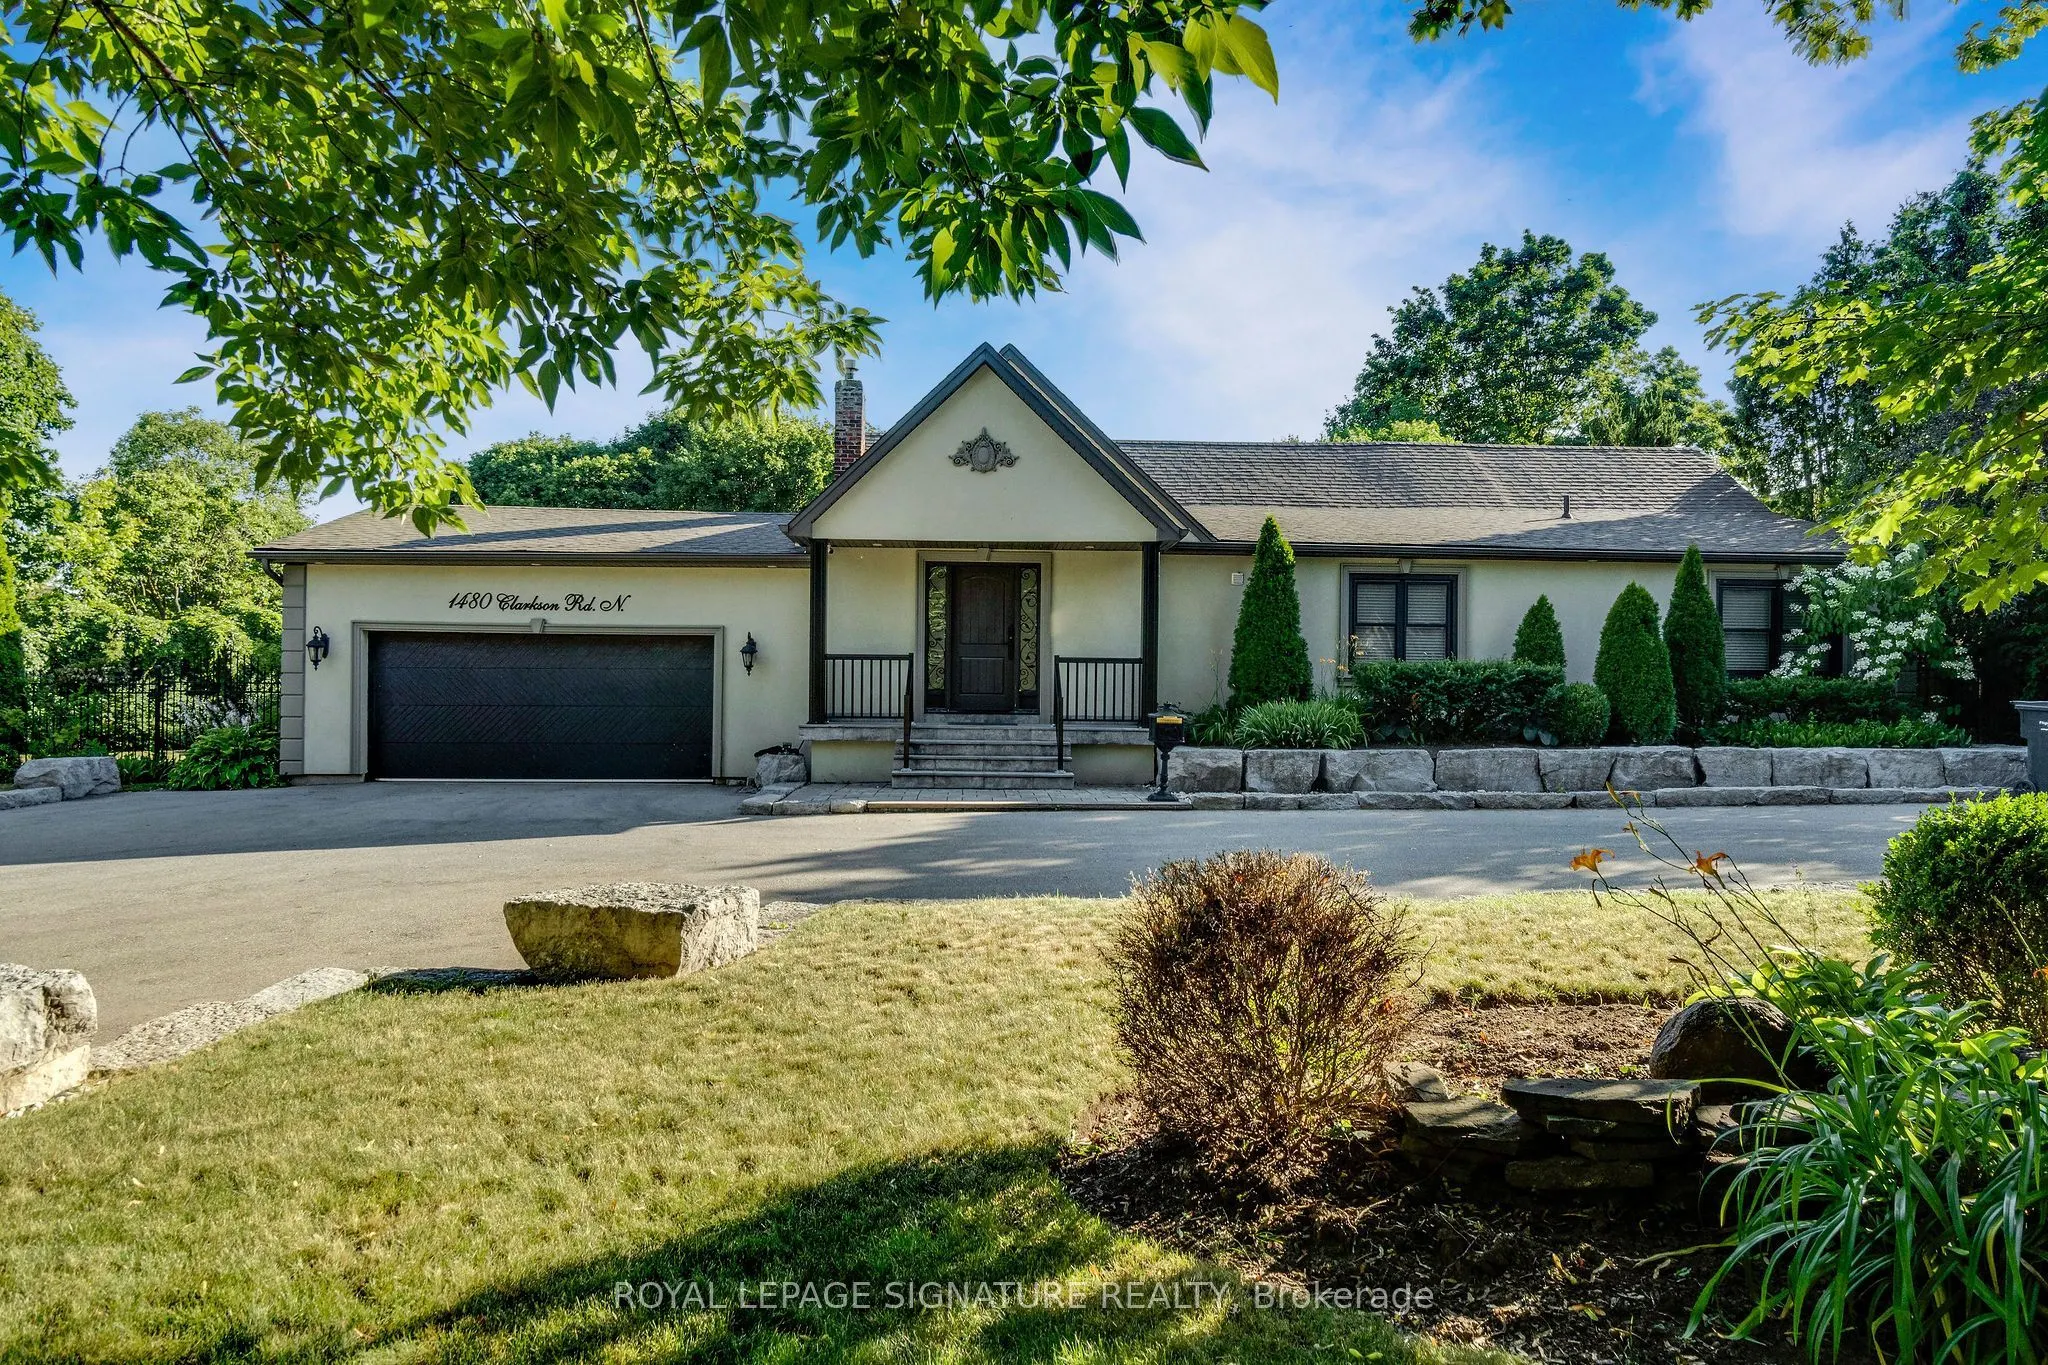
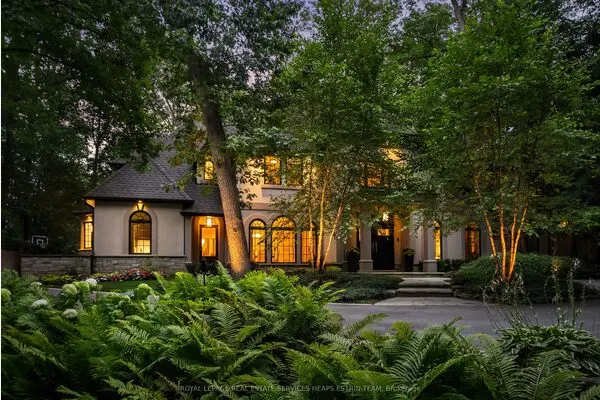
1480 Clarkson Road, Mississauga
1 / 49
For Sale
$1,849,000
3 bd · 3 ba · 2,000–2,500 sq ft

1480 Clarkson Road, Mississauga L5J 2W9

MLS®# W14162522

Est. mortgage
$7,015/mo
Property taxes $11,466/yr

About This Home

Property Type
House, Detached, Bungalow
Parking
Attached 2 garage, 5 parking
MLS #
W14162522
Size
2000-2500 sqft
Basement
Full,Finished
Listed on
2026-11-09
Lot size
83 x 116.74
Tax
$11,466 /yr
Days on Market
0
Welcome to an exceptional custom-built bungalow nestled in the highly sought-after Lorne Park School District. Offering nearly 2,100 sq. ft. of above-grade living space, this rare 3-bedroom home sits on an irregularly shaped lot that widens to more than 120 ft. at the rear, creating an incredible sense of space, privacy, and outdoor enjoyment. From the moment you enter, soaring vaulted ceilings and an abundance of natural light make a lasting impression. Skylights and oversized windows brighten the home throughout, while dramatic ceiling heights add character to the principal living areas and primary retreat. The open-concept floor plan is perfectly suited to both everyday living and entertaining, centered around a beautifully appointed gourmet kitchen with a generous island and quality finishes overlooking the dining and living spaces. The primary bedroom is designed as a peaceful escape, complete with its own fireplace, custom walk-in closet, luxurious 4-piece ensuite, and direct walkout to the deck and backyard. The second bedroom offers a unique lofted area and semi-ensuite access, while the third bedroom is bright, spacious, and versatile. The finished lower level provides even more room to relax or entertain, featuring a large recreation/games room with endless possibilities. Outside, discover your own private retreat. Multiple walkouts lead to an oversized deck overlooking a serene pond and beautifully landscaped grounds, with several separate seating areas surrounded by mature greenery. It's an ideal setting for morning coffee, summer entertaining, or simply enjoying the peace and privacy. Completing the property is a double garage, generous driveway, and an outstanding location just steps from Clarkson Village and Clarkson GO. Enjoy easy access to Lake Ontario, scenic trails, major highways, and some of the area's top-rated schools. A truly special home offering space, privacy, character, and an enviable location. A rare opportunity not to be missed

Property Details

Full Property Details

Interior

Bedrooms
3
Total Bedrooms
3
Washrooms
3
Square Footage
2000-2500 sqft
Basement
Full,Finished
Heating Source
Gas
Heating Fuel
Forced Air
Air Conditioning
Central Air
Family Room
No
Kitchens
1
Total Kitchens
1
Fireplace Features
Yes

Exterior

Depth
116.74
Front
82.73
Driveway
Private Double
Lot Size
83 x 116.74 ft
Pool
None
Parking Spaces
5
Total Parking Spaces
7.00
Parking Description
Attached
Garage Spaces
2

Building Description

Style
Bungalow
Home Type
House
Subtype
Detached
Property Orientation
West
Exterior Finish
Stucco (Plaster)
Sewers
Sewer
Water Supply
Municipal
Possession Date
No Data

Community

Community
Clarkson

Taxes & Fees

Taxes
$11,466 /yr
Tax Year
2025
Occupancy
Owner

Room Types

Room Dimensions Area Description
Bedroom 2 14.3 x 10.76 153.87 sqft Hardwood Floor, Double Closet, Semi Ensuite
Bedroom 3 11.42 x 11.42 130.42 sqft Hardwood Floor, Semi Ensuite, Large Window
Foyer 12.24 x 7.91 96.82 sqft Tile Floor, Vaulted Ceiling(s), Access To Garage
Kitchen 21.82 x 16.83 367.23 sqft Quartz Counter, Centre Island, Skylight
Laundry 6.73 x 6.07 40.85 sqft Tile Floor, Enamel Sink
Living Room 14.5 x 14.53 210.68 sqft Hardwood Floor, Vaulted Ceiling(s), Open Concept
Loft 17.72 x 13.45 238.33 sqft Large Window, Pot Lights
Primary Bedroom 21.65 x 17.91 387.75 sqft 4 Pc Ensuite, Walk-In Closet(s), Fireplace
Recreation 34.42 x 30.09 1035.7 sqft Tile Floor, Pot Lights, Open Concept
M
Manny Virk
RE/MAX REAL ESTATE CENTRE INC.
Listed by ANGELO PERSICO, Salesperson
0 days on site
Listing Broker
ROYAL LEPAGE SIGNATURE REALTY
Courtesy
ROYAL LEPAGE SIGNATURE REALTY
Listed Date
11/9/2026

Courtesy of PropTx MLS® / ROYAL LEPAGE SIGNATURE REALTY
Similar homes for sale in Mississauga

Explore Mississauga

Copyright 2026 All rights reserved. PropTx MLS® assumes no responsibility for the accuracy of any information shown. The information provided herein must only be used by consumers that have a bona fide interest in the purchase, sale or lease of real estate and may not be used for any commercial purpose or any other purpose.
Powered by AgentLocator