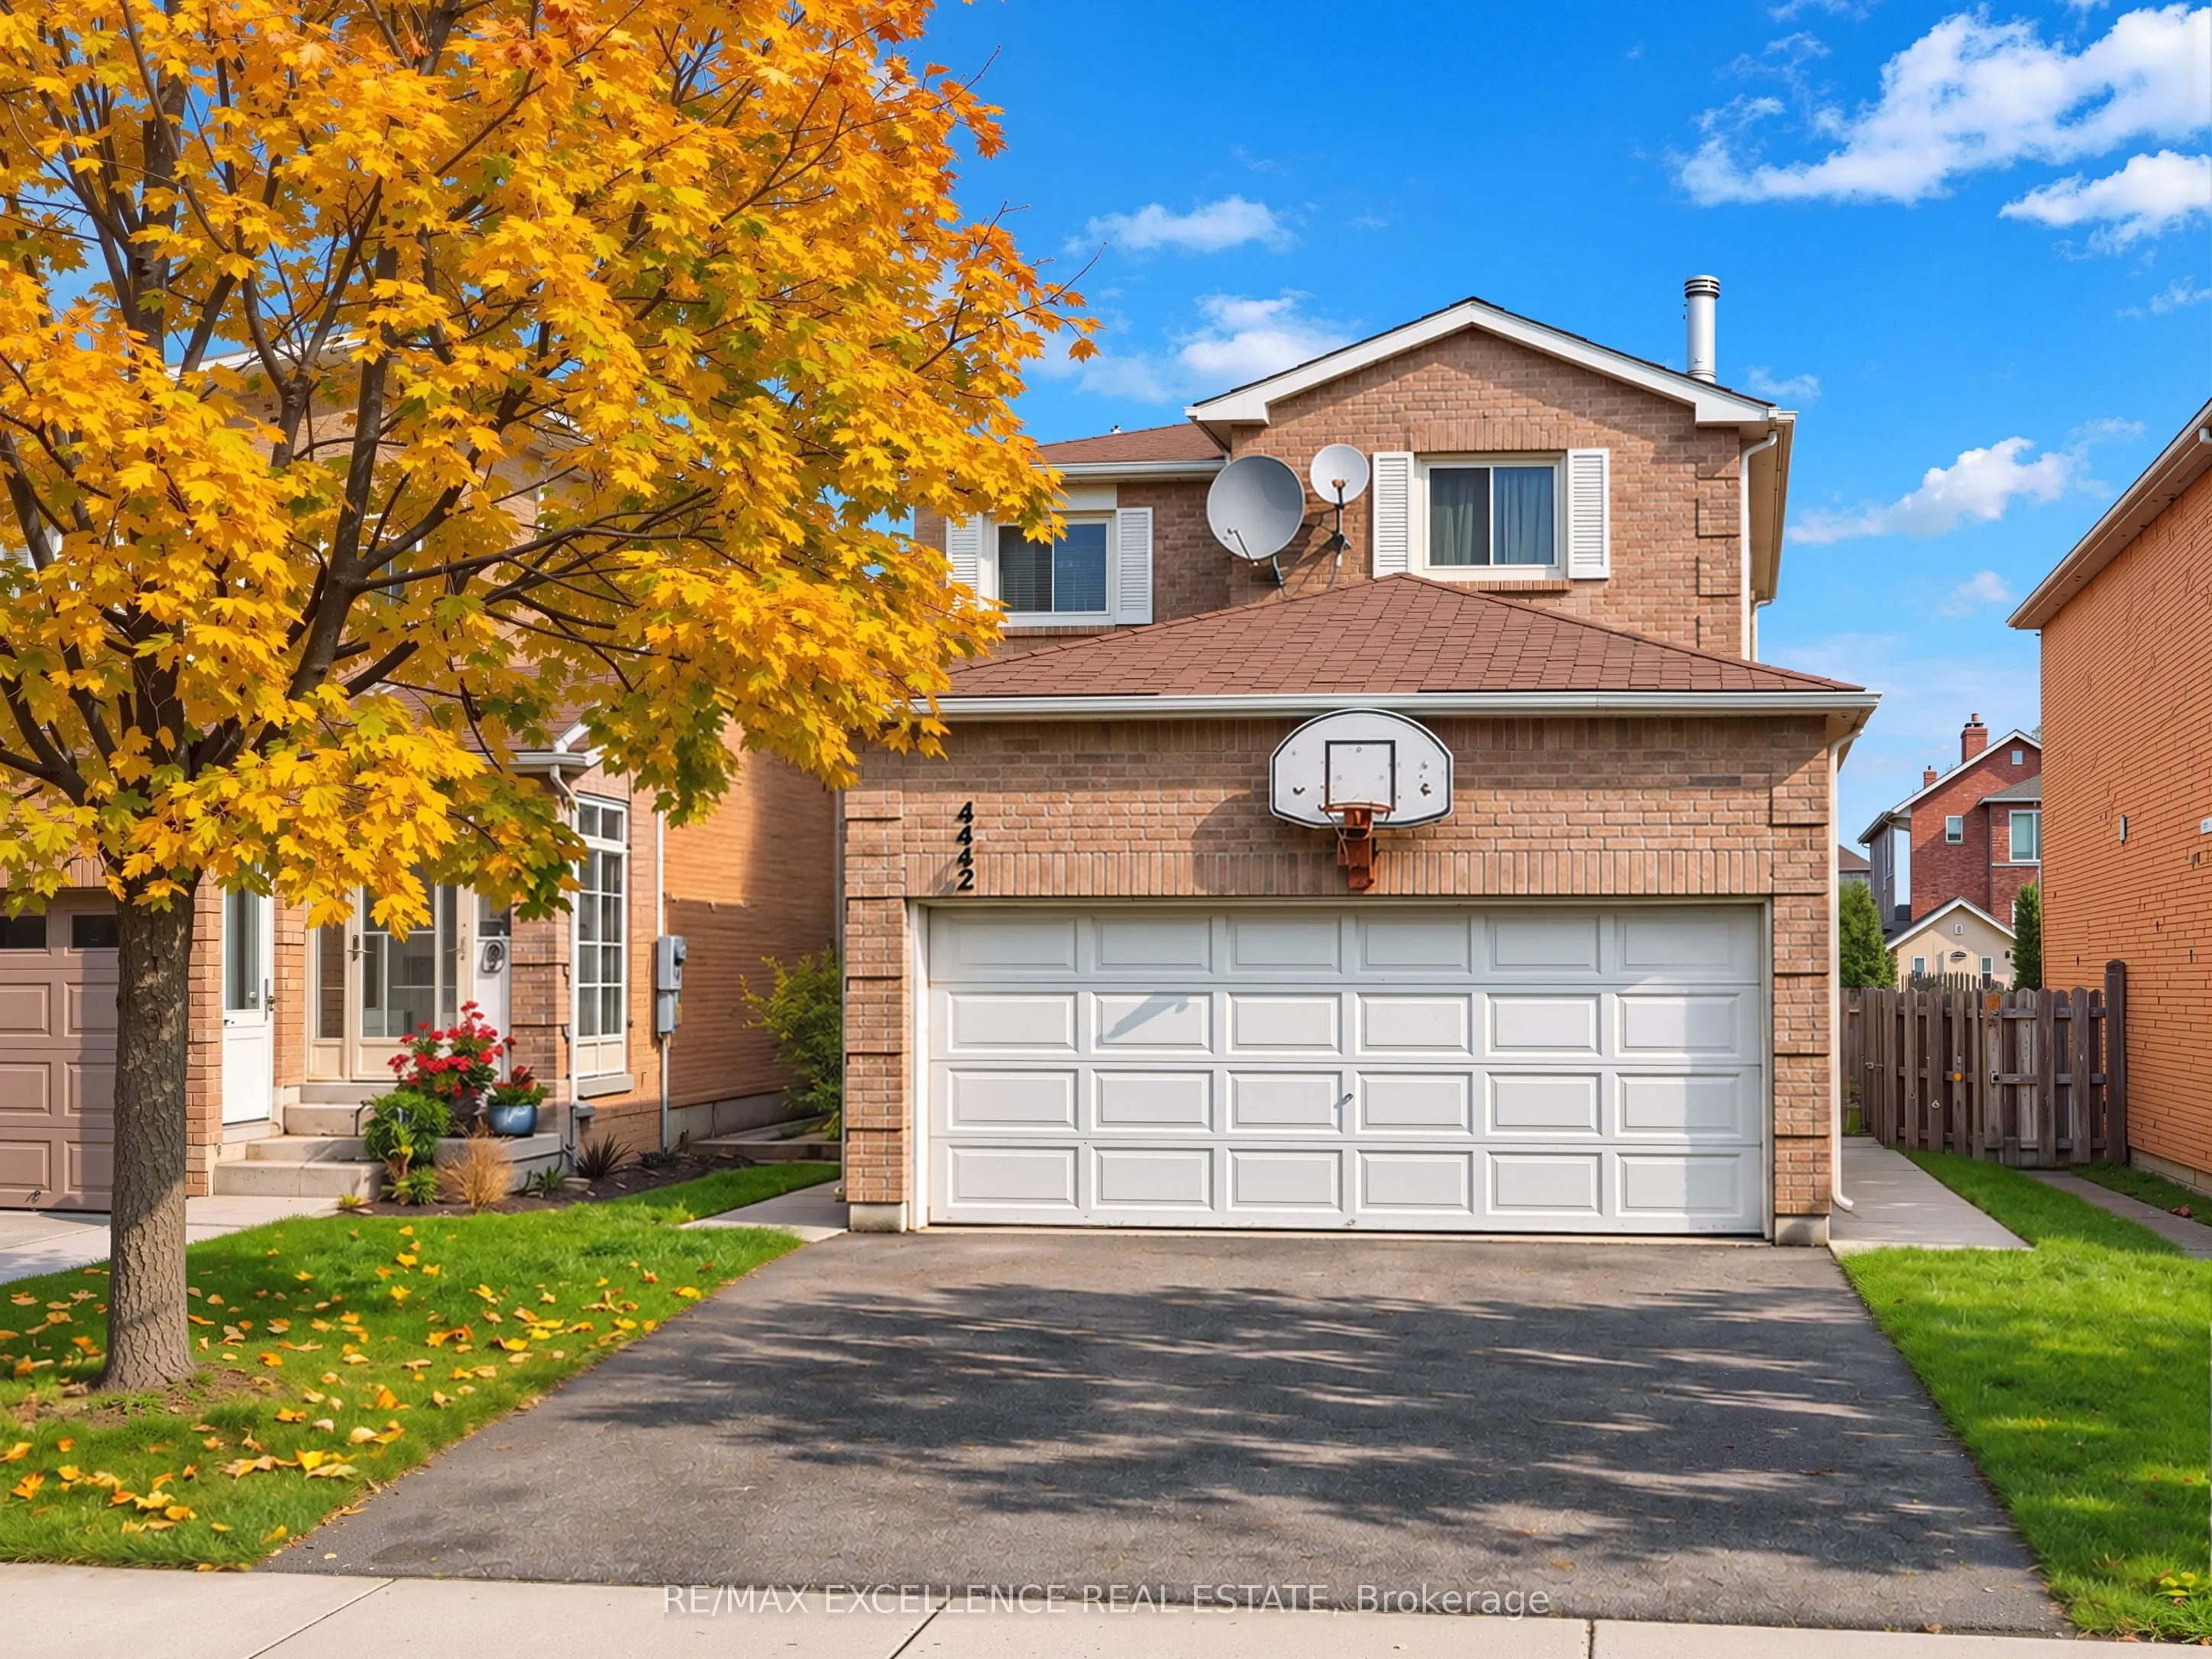
4442 Waterford Crescent, Mississauga
1 / 12
For Sale
$899,000
3+1 bd · 3 ba · 1,500–2,000 sq ft

4442 Waterford Crescent, Mississauga L5R 2B5

MLS®# W14162408

Est. mortgage
$3,411/mo
Property taxes $6,813/yr

About This Home

Property Type
House, Detached, 2-Storey
Parking
Attached 2 garage, 2 parking
MLS #
W14162408
Size
1500-2000 sqft
Basement
Finished
Listed on
2026-11-06
Lot size
32 x 123.52
Tax
$6,813 /yr
Days on Market
3
Exceptional opportunity to own a well-maintained Detached 2-Storey home in a high-demand Mississauga neighbourhood. Featuring 3 bedrooms, 3 bathrooms, and a spacious multi-level layout, this home offers comfortable family living with excellent additional space. The main level features a welcoming family room with hardwood flooring and a fireplace, upgraded broadloom, and a functional layout. The property also features updated roofing and a front enclosure. The finished basement offers a recreation room, an additional bedroom, a full bathroom, a large laundry room, and ample storage space, with potential for an in-law suite. The basement is also wired for a fridge and stove, adding further flexibility for extended family living. The large fenced backyard provides additional outdoor space for relaxation and entertaining. Conveniently located close to Highways 403 and 401, Heartland Town Centre, Square One, schools, shops, and other essential amenities. Additional features include an updated air-conditioning system and furnace, along with a rental water heater. A home offering flexible living space, excellent convenience, and great potential for families.

Property Details

Full Property Details

Interior

Bedrooms
3
Bedrooms Plus
1
Total Bedrooms
4
Washrooms
3
Square Footage
1500-2000 sqft
Basement
Finished
Heating Source
Gas
Heating Fuel
Forced Air
Air Conditioning
Central Air
Family Room
Yes
Kitchens
1
Total Kitchens
1
Fireplace Features
Yes

Exterior

Depth
123.52
Front
32.38
Driveway
Private
Lot Size
32 x 123.52 ft
Pool
None
Parking Spaces
2
Total Parking Spaces
2.00
Parking Description
Attached
Garage Spaces
2

Building Description

Style
2-Storey
Home Type
House
Subtype
Detached
Property Orientation
East
Exterior Finish
Brick
Sewers
Sewer
Water Supply
Municipal
Possession Date
No Data

Community

Community
Hurontario

Taxes & Fees

Taxes
$6,813 /yr
Tax Year
2025
Occupancy
Tenant

Room Types

Room Dimensions Area Description
Bedroom 11.15 x 10.73 119.64 sqft -
Bedroom 2 12.14 x 11.98 145.44 sqft Broadloom, Closet
Bedroom 3 12.14 x 10.99 133.42 sqft Broadloom, Closet
Breakfast 11.65 x 7.55 87.96 sqft W/O To Yard, Ceramic Floor, Combined w/Kitchen
Dining Room 10.66 x 9.84 104.89 sqft Broadloom
Family Room 11.81 x 11.68 137.94 sqft Hardwood Floor, Fireplace
Kitchen 11.65 x 8.37 97.51 sqft Ceramic Floor, Family Size Kitchen, Ceramic Backsplash
Living Room 14.11 x 10.17 143.5 sqft Broadloom
Primary Bedroom 14.76 x 13.45 198.52 sqft 4 Pc Ensuite, Walk-In Closet(s)
Recreation 20.67 x 9.74 201.33 sqft Double Closet
M
Manny Virk
RE/MAX REAL ESTATE CENTRE INC.
Listed by MANDEEP SINGH DHESI, Broker
0 days on site
Listing Broker
RE/MAX EXCELLENCE REAL ESTATE
Courtesy
RE/MAX EXCELLENCE REAL ESTATE
Listed Date
11/6/2026

Courtesy of PropTx MLS® / RE/MAX EXCELLENCE REAL ESTATE
Similar homes for sale in Mississauga

Explore Mississauga

Copyright 2026 All rights reserved. PropTx MLS® assumes no responsibility for the accuracy of any information shown. The information provided herein must only be used by consumers that have a bona fide interest in the purchase, sale or lease of real estate and may not be used for any commercial purpose or any other purpose.
Powered by AgentLocator