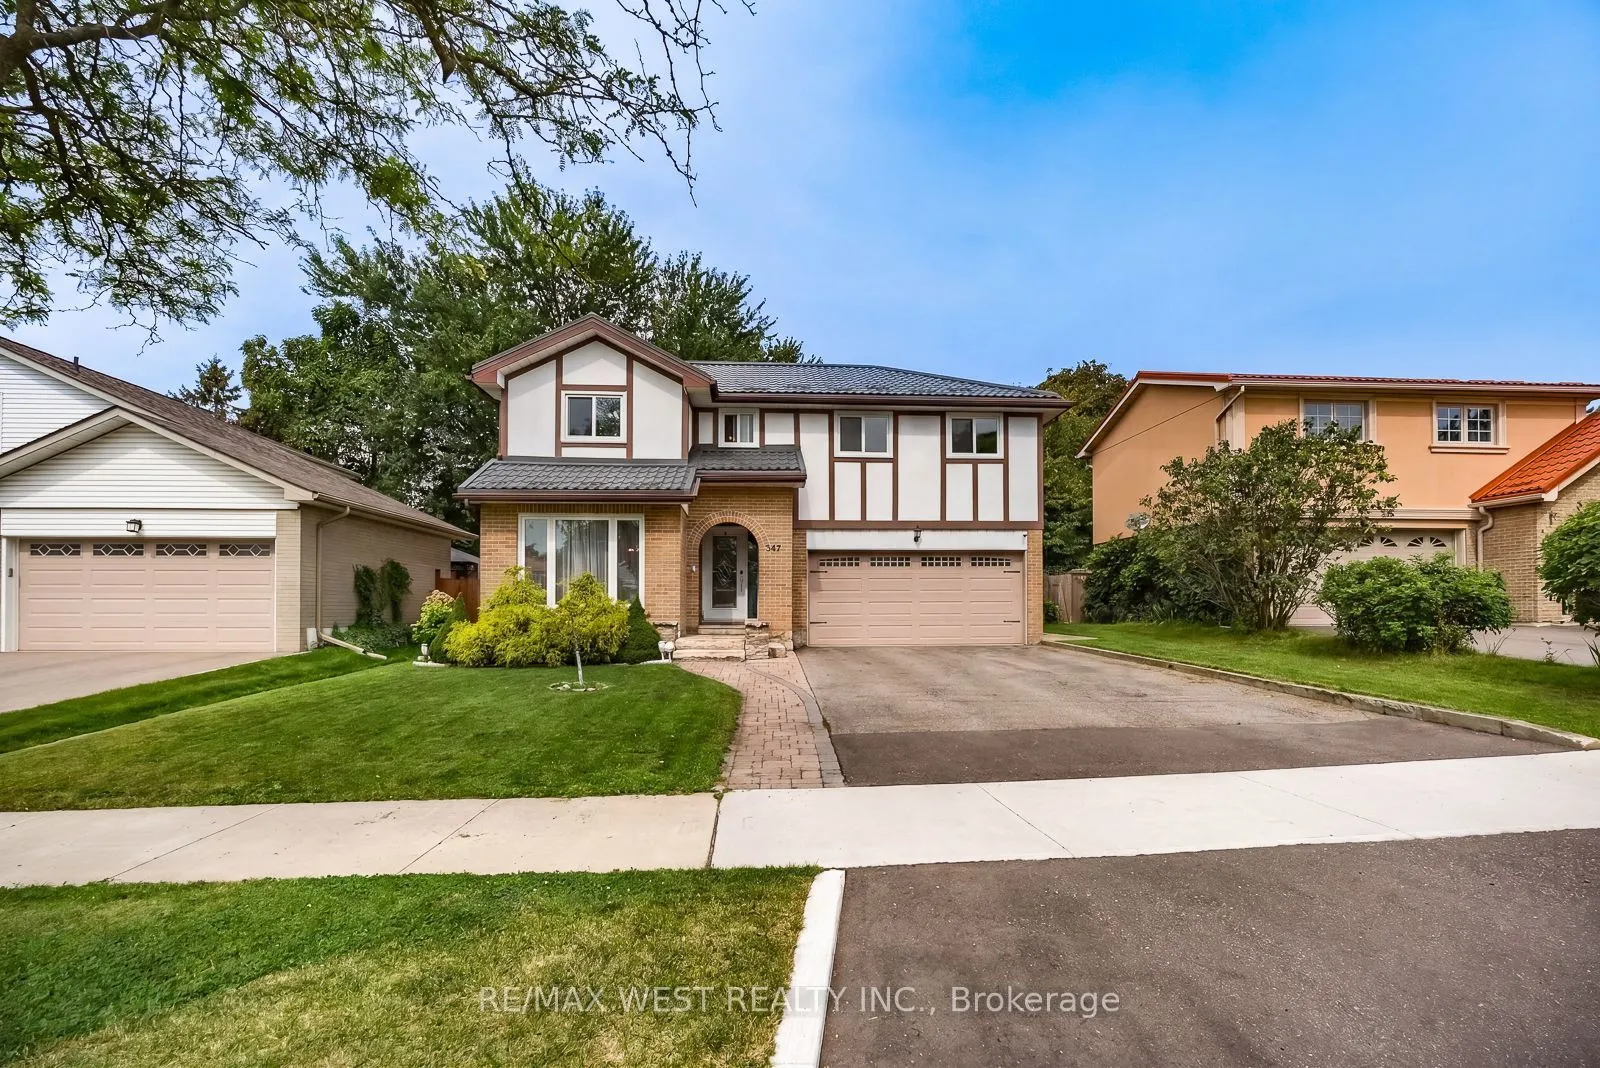
347 Karen Park Crescent, Mississauga
1 / 45
For Sale
$1,199,900
4 bd · 3 ba · 1,500–2,000 sq ft

347 Karen Park Crescent, Mississauga L5A 3C8

MLS®# W14162218

Est. mortgage
$4,552/mo
Property taxes $7,909/yr

About This Home

Property Type
House, Detached, 2-Storey
Parking
Built-In 2 garage, 4 parking
MLS #
W14162218
Size
1500-2000 sqft
Basement
Full,Finished
Listed on
2026-11-09
Lot size
50 x 120.0
Tax
$7,909 /yr
Days on Market
0
Welcome to Mississauga Valley and this wonderful four-bedroom home on a quiet street. A large, open foyer leads to the spacious living room, while the adjoining dining room flows into a bright kitchen featuring a vaulted ceiling with skylights, stainless steel appliances, and a large centre island offering additional storage and seating. A powder room, separate sunken family room, and direct access to both the two-car garage and backyard complete the main floor. Outside, enjoy a covered patio and a generous yard with plenty of room for gardening, play, and entertaining. Upstairs are four well-sized bedrooms, including two with walk-in closets, along with a four-piece bathroom. The basement offers an expansive recreation room with distinct areas for work, play, and relaxing, plus a wood-burning fireplace and two sizeable storage areas. Additional highlights include a metal roof, windows replaced in 2022, a new furnace installed in 2021, and just over 2,400sqft in total living space. Set in a peaceful residential neighbourhood, located near many parks, playgrounds, community centres, schools, and bus routes with connections to Kipling subway station and the City Centre Transit Terminal. Square One and its surrounding restaurants, bars and coffee shops, Celebration Square, the Central Library, and Cooksville GO are all within easy reach. A fantastic blend of comfort, space and convenience - welcome home!

Property Details

Full Property Details

Interior

Bedrooms
4
Total Bedrooms
4
Washrooms
3
Square Footage
1500-2000 sqft
Basement
Full,Finished
Heating Source
Gas
Heating Fuel
Forced Air
Air Conditioning
Central Air
Family Room
Yes
Kitchens
1
Total Kitchens
1
Fireplace Features
Yes

Exterior

Depth
120.0
Front
50.0
Driveway
Private Double
Lot Size
50 x 120.0 ft
Pool
None
Parking Spaces
4
Total Parking Spaces
6.00
Parking Description
Built-In
Garage Spaces
2

Building Description

Style
2-Storey
Home Type
House
Subtype
Detached
Property Orientation
North
Exterior Finish
Brick,Stucco (Plaster)
Sewers
Sewer
Water Supply
Municipal
Possession Date
No Data

Community

Community
Mississauga Valleys

Taxes & Fees

Taxes
$7,909 /yr
Tax Year
2026
Occupancy
Vacant

Other

Virtual Tour Link

Room Types

Room Dimensions Area Description
Bedroom 2 11.35 x 9.02 102.38 sqft Hardwood Floor, Walk-In Closet(s)
Bedroom 3 11.12 x 10.66 118.54 sqft Hardwood Floor, Closet
Bedroom 4 10.93 x 10.47 114.44 sqft Hardwood Floor, Closet
Dining Room 10.6 x 10.37 109.92 sqft Hardwood Floor, Combined w/Living, Window
Family Room 15.22 x 10.63 161.79 sqft Hardwood Floor, Sunken Room, Window
Kitchen 17.65 x 10.7 188.85 sqft Tile Floor, Centre Island, Skylight
Living Room 16.8 x 10.37 174.22 sqft Hardwood Floor, Combined w/Dining, Pot Lights
Other 15.32 x 10.99 168.37 sqft Tile Floor, B/I Shelves
Primary Bedroom 16.7 x 10.73 179.19 sqft Hardwood Floor, Walk-In Closet(s)
Recreation 24.34 x 9.78 238.05 sqft Tile Floor, Fireplace, Pot Lights
M
Manny Virk
RE/MAX REAL ESTATE CENTRE INC.
Listed by IAN LOPES, Salesperson
0 days on site
Listing Broker
RE/MAX WEST REALTY INC.
Courtesy
RE/MAX WEST REALTY INC.
Listed Date
11/9/2026

Courtesy of PropTx MLS® / RE/MAX WEST REALTY INC.
Similar homes for sale in Mississauga

Explore Mississauga

Copyright 2026 All rights reserved. PropTx MLS® assumes no responsibility for the accuracy of any information shown. The information provided herein must only be used by consumers that have a bona fide interest in the purchase, sale or lease of real estate and may not be used for any commercial purpose or any other purpose.
Powered by AgentLocator