53 Arthur Street S #415, Guelph
1 / 22
For Sale
$509,000
2 bd · 2 ba · 900–999 sq ft

53 Arthur Street S #415, Guelph N1E 0P5

MLS®# X14191310

Est. mortgage
$1,931/mo
Property taxes $5,514.36/yr

About This Home

Property Type
Condo, Common Element Condo, 1 Storey/Apt
Parking
Underground,Reserved/Assigned 1 garage, 1 parking
MLS #
X14191310
Size
900-999 sqft
Basement
None
Listed on
2026-11-18
Tax
$5,514.36 /yr
Days on Market
0
Approximate Age
6-10
Maintenance Fee
$656.50
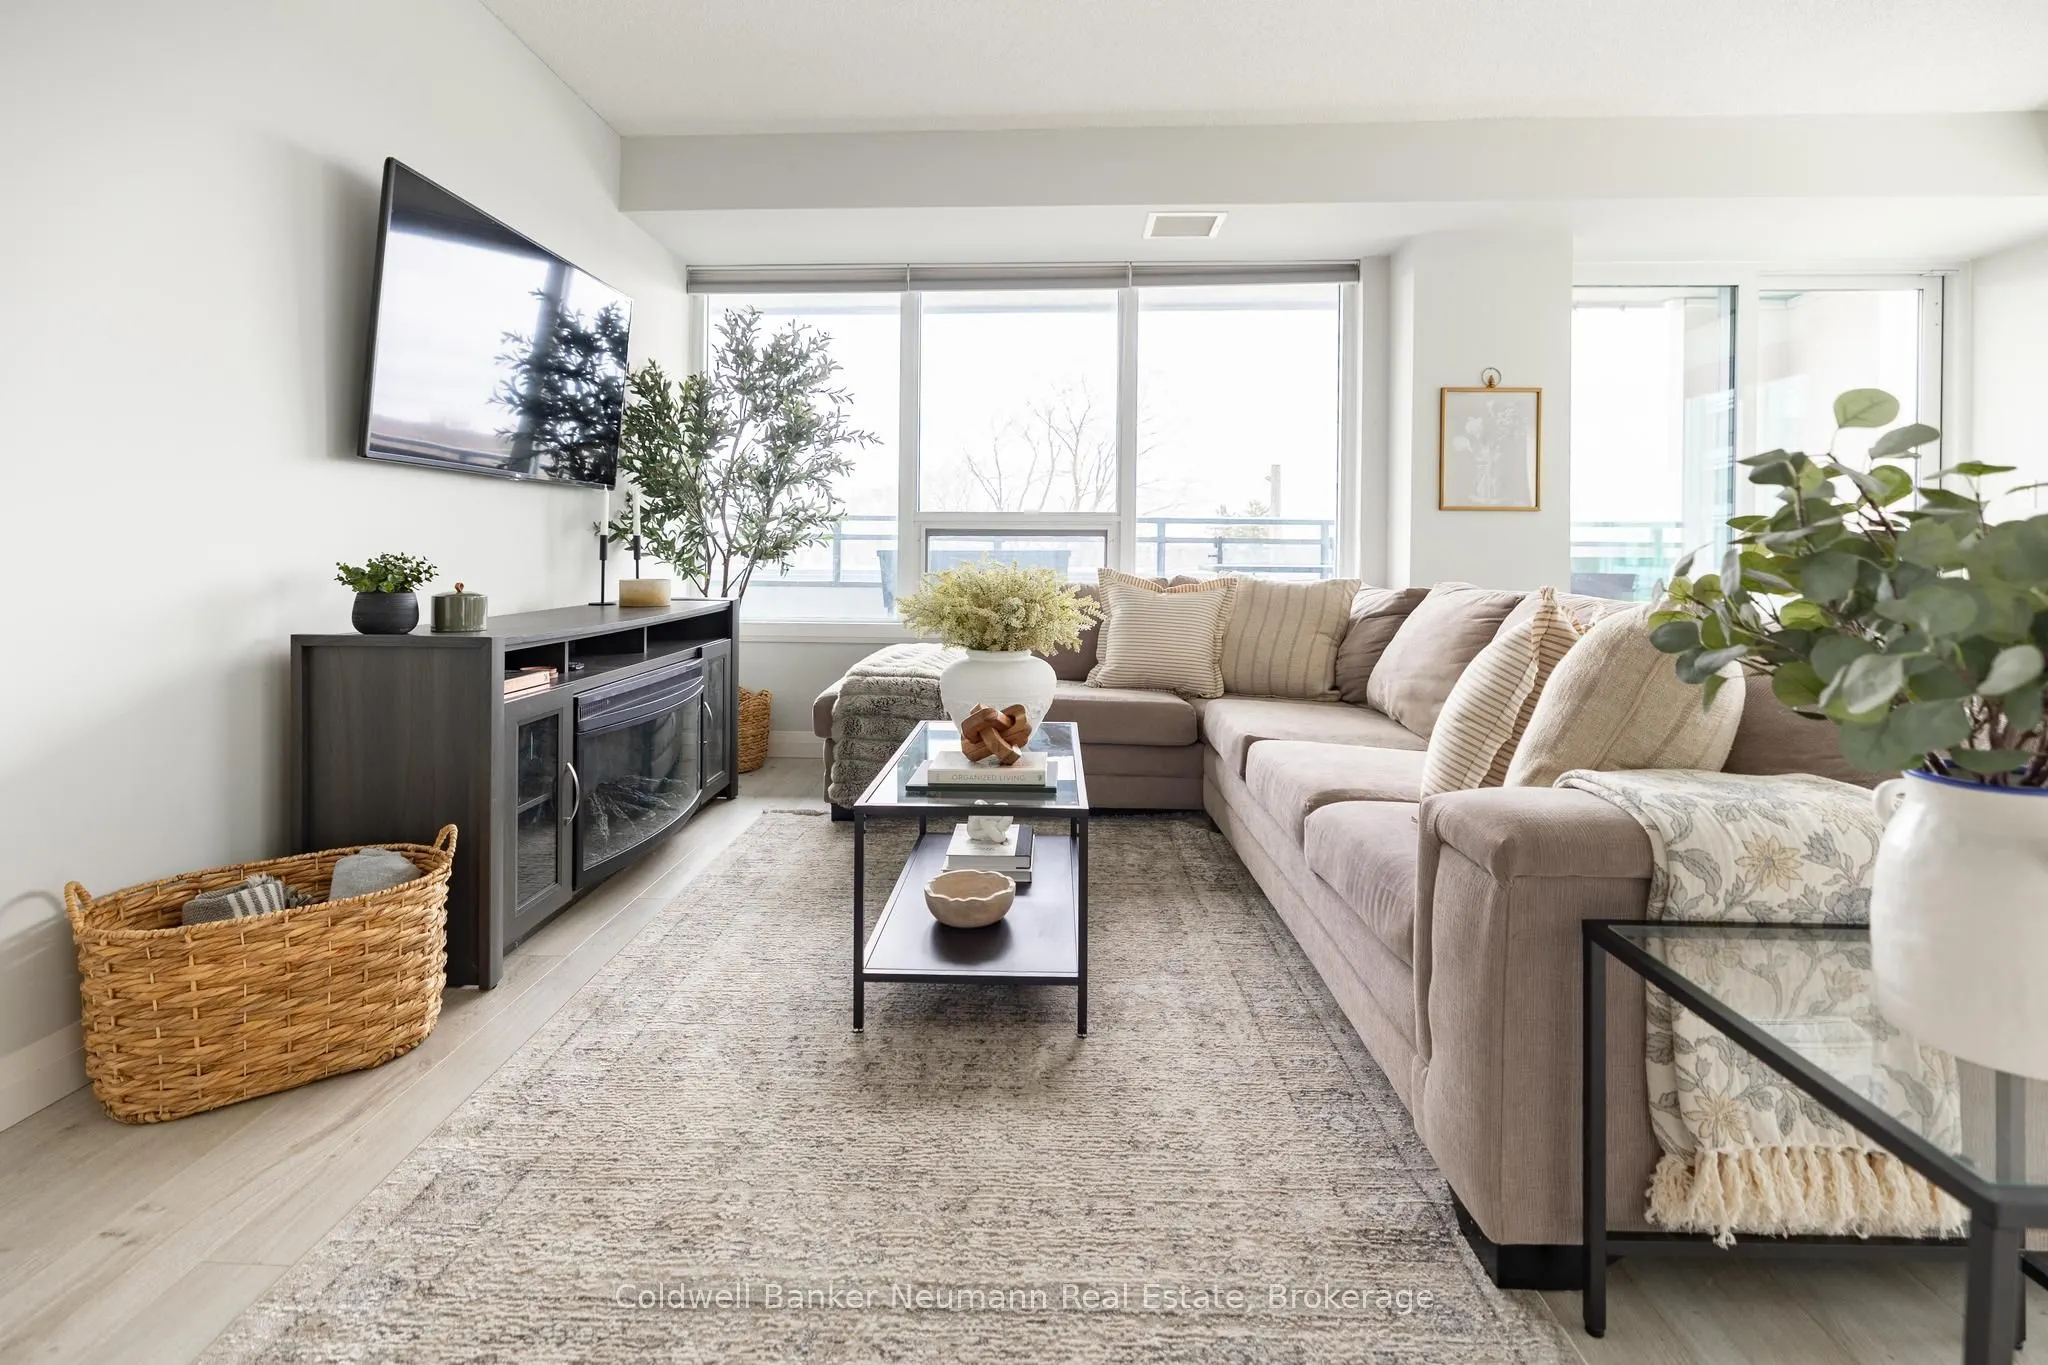
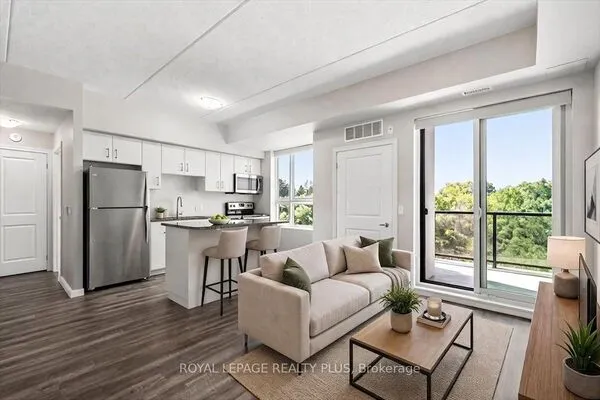
The condo you've been waiting for is priced to sell! This corner unit in the sought after Metalworks community boasts two beautiful window walls with expansive city views, 2 bedrooms, 2 bathrooms and a private balcony that offers a quiet retreat away from neighbouring units. It also comes paired with a large heated storage locker and 1 underground parking space. Having only ever had one owner, unit 415 shows its pride of ownership through its well kept condition and thoughtful upgrades. This unit is entirely carpet free with laminate and tile flooring throughout, mirrored closet doors and a large walk-in glass shower in the primary ensuite. Metalworks residents get peace of mind from on-site security, a safe and secure point of entry and a professional building manager. They also share a wide array of amenities across the current 3 buildings. With a fully equipped gym, a pet spa, a library and a speakeasy lounge, there is no shortage of spaces to explore and community events to enjoy. Beautiful guest suites and event rooms are available to share with family & friends. Nestled next to the river, the Arthur St South location in Guelph's downtown core lets you walk to the GO Station for an easy commute and gives you quick access to restaurants, shopping and day to day conveniences.

Property Details

Full Property Details

Interior

Bedrooms
2
Total Bedrooms
2
Washrooms
2
Square Footage
900-999 sqft
Basement
None
Heating Source
Gas
Heating Fuel
Forced Air
Air Conditioning
Central Air
Family Room
No
Kitchens
1
Total Kitchens
1
Fireplace Features
No

Exterior

Driveway
Underground,Reserved/Assigned
Parking Spaces
1
Total Parking Spaces
1.00
Parking Description
Underground,Reserved/Assigned
Garage Spaces
1
Zoning
M-2
Balcony
Open

Building Description

Style
1 Storey/Apt
Home Type
Condo
Subtype
Common Element Condo
Year Built
6-10
Property Orientation
South East
Exterior Finish
Other
Possession Date
No Data
Locker
Owned

Community

Community
St. George's

Taxes & Fees

Taxes
$5,514.36 /yr
Tax Year
2026
Occupancy
Vacant
Maintenance Fee
$656.50
Common Elements
Included
Water
Included

Other

Virtual Tour Link
Pets
Yes-with Restrictions

Room Types

Room Dimensions Area Description
Bedroom 10.07 x 16.08 161.93 sqft -
Bedroom 2 11.32 x 10.17 115.12 sqft -
Dining Room 13.58 x 9.91 134.58 sqft -
Living Room 13.58 x 10.33 140.28 sqft -
M
Manny Virk
RE/MAX REAL ESTATE CENTRE INC.
0 days on site
Listing Broker
Coldwell Banker Neumann Real Estate
Courtesy
Coldwell Banker Neumann Real Estate
Listed Date
11/18/2026

Courtesy of PropTx MLS® / Coldwell Banker Neumann Real Estate
Similar homes for sale in Guelph

Explore Guelph

Copyright 2026 All rights reserved. PropTx MLS® assumes no responsibility for the accuracy of any information shown. The information provided herein must only be used by consumers that have a bona fide interest in the purchase, sale or lease of real estate and may not be used for any commercial purpose or any other purpose.
Powered by AgentLocator