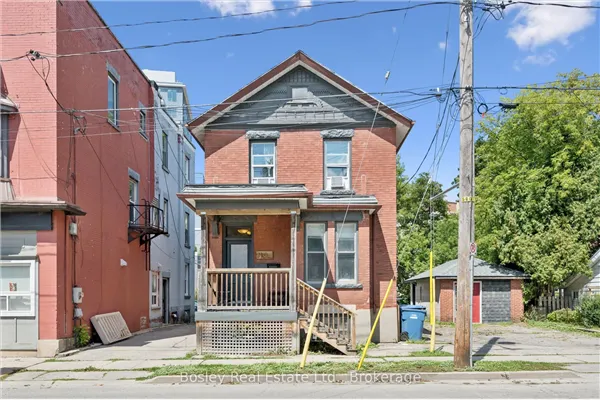
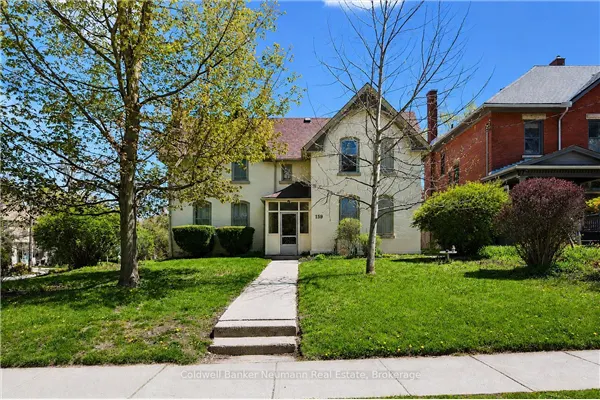
183 Elizabeth Street, Guelph
1 / 47
For Sale
$959,999
3+1 bd · 2 ba · 1,100–1,500 sq ft

183 Elizabeth Street, Guelph N1E 2X5

MLS®# X14171644

Est. mortgage
$3,642/mo
Property taxes $6,024/yr

About This Home

Property Type
Apartment, Duplex, Bungalow-Raised
Parking
Detached 6 garage, 9 parking
MLS #
X14171644
Size
1100-1500 sqft
Basement
Full,Development Potential
Listed on
2026-11-11
Lot size
33 x 265.0
Tax
$6,024 /yr
Days on Market
0
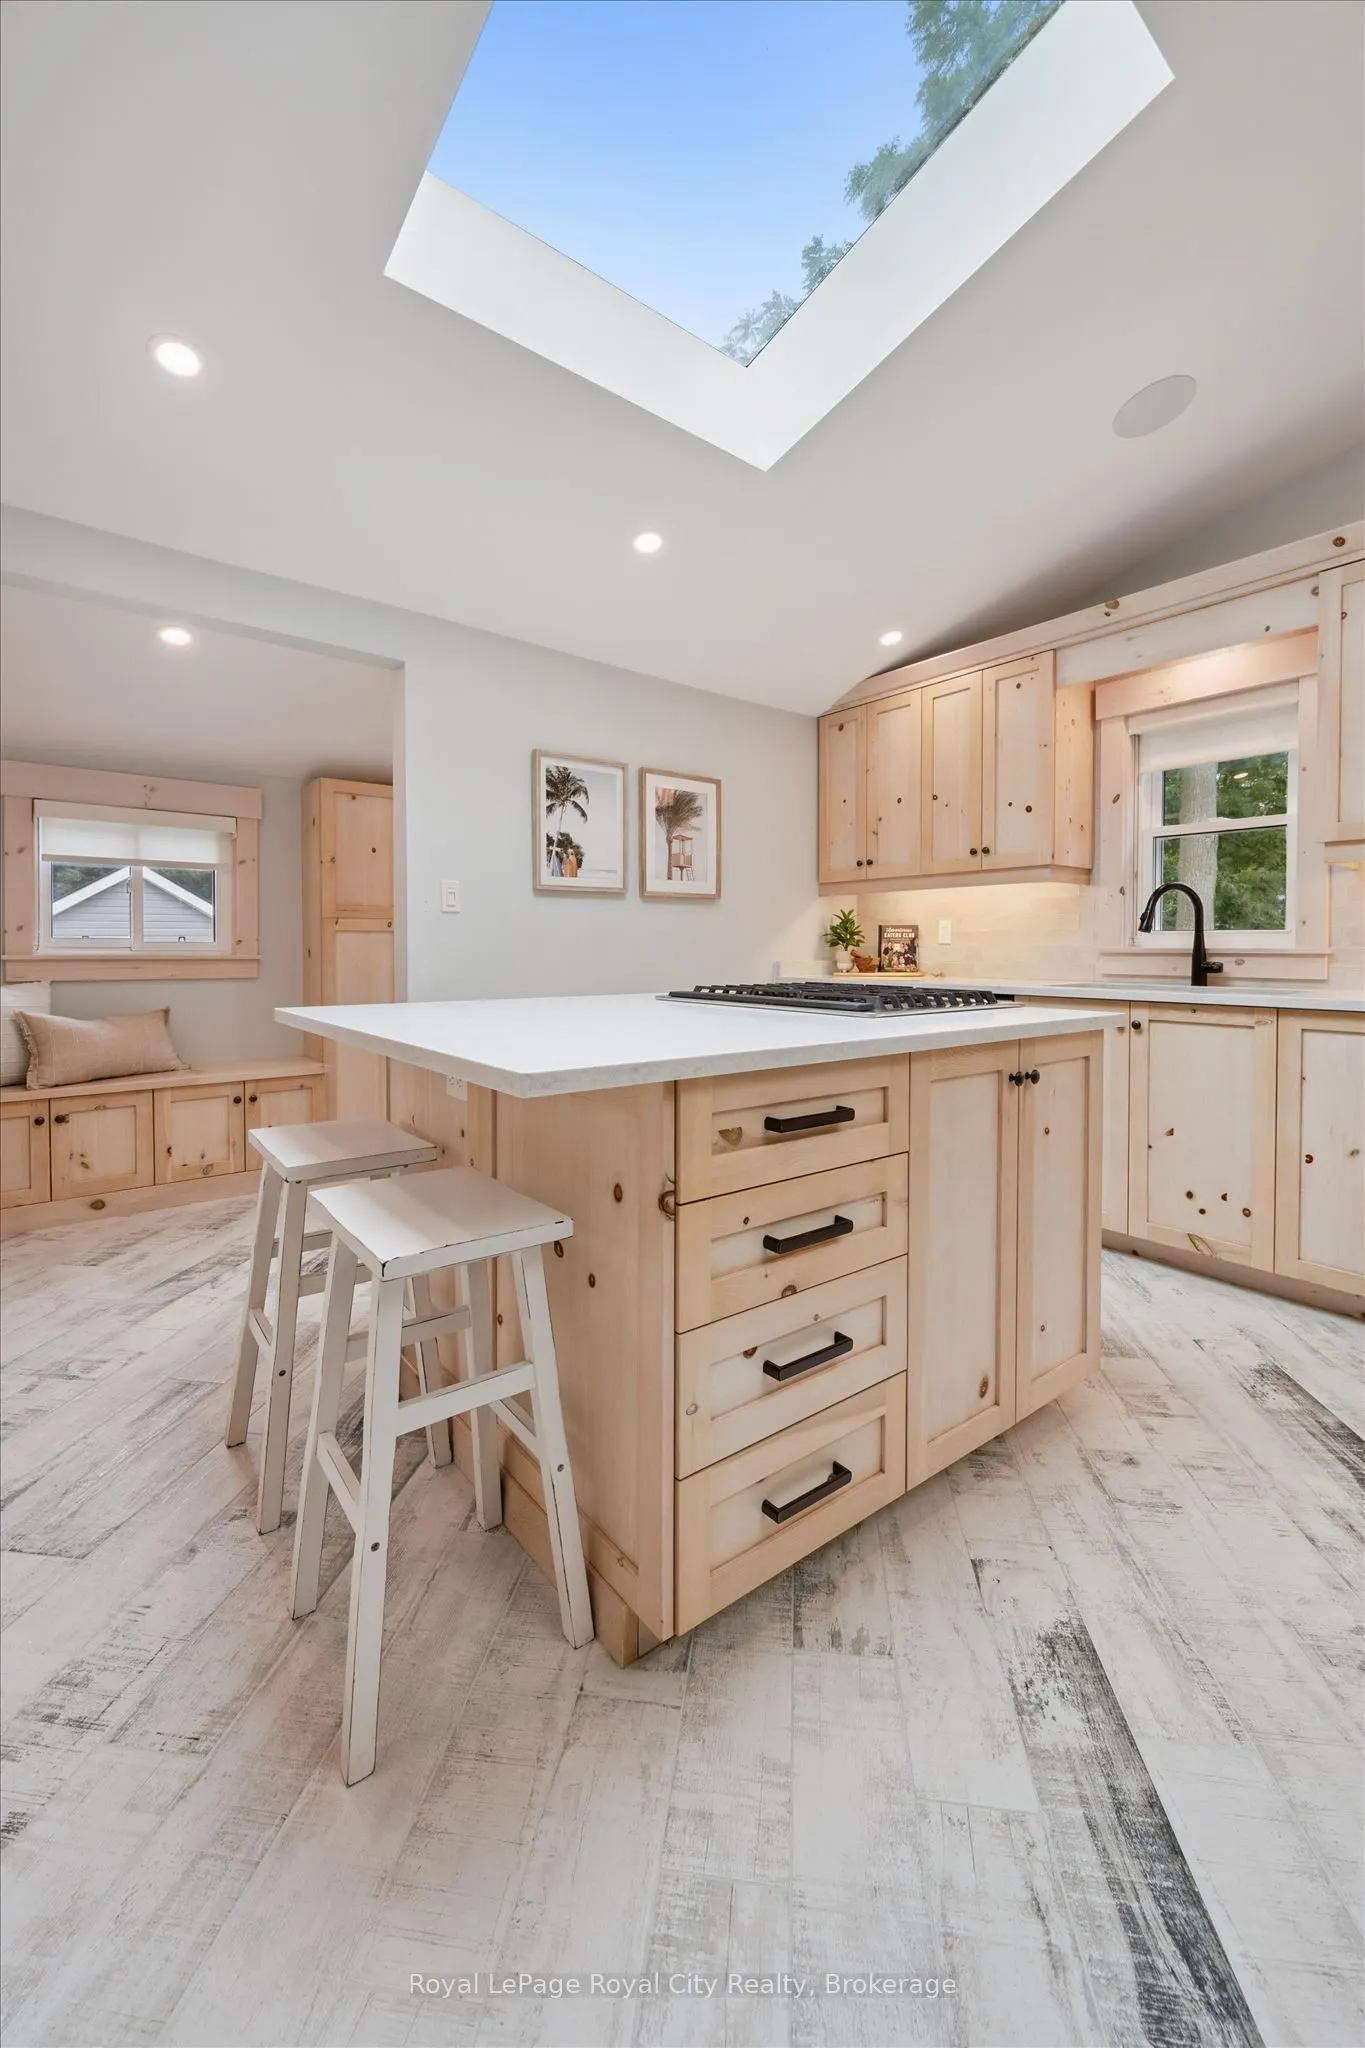
Some homes you really need to see to appreciate - this is one of them! This impeccably renovated bungalow offers so much more than meets the eye. Situated on a massive lot in the heart of St. Patrick's Ward, you're just steps from amazing parks and shopping, with a quick walk to downtown. Thoughtfully redesigned from the outside in, this bright and spacious home has a super cool vibe throughout, featuring handmilled woodwork and a build that's been reimagined literally from the inside out.Offering 2,000 sq. ft. of living space, you'll find three bedrooms, including a generous primary suite with a 49 sq. ft. walk-in closet, a convenient 4-piece bathroom, and main-floor laundry. At the heart of the home, the kitchen blends modern style with everyday function, featuring custom knotty pine cabinetry, quartz countertops, ample storage, a large island, and an industrial-sized refrigerator. The cozy living room fireplace flows seamlessly into the dining room, creating the perfect space for everyday living and entertaining.Downstairs, the finished basement features a legal accessory apartment, currently rented for $1,800/month, including utilities, offering immediate rental income and excellent potential for multigenerational living. The apartment includes a bedroom, 4-piece bathroom, spacious kitchen, and den. Outside, a detached 800 sq. ft. workshop offers incredible versatility for hobbies, projects, storage, or a home-based business. Extensive renovations throughout, including updated insulation, drywall, flooring, custom doors and trim, and beautifully finished bathrooms and kitchen, provide added peace of mind.

Property Details

Full Property Details

Interior

Bedrooms
3
Bedrooms Plus
1
Total Bedrooms
4
Washrooms
2
Square Footage
1100-1500 sqft
Basement
Full,Development Potential
Heating Source
Gas
Heating Fuel
Baseboard
Air Conditioning
Other
Family Room
Yes
Kitchens
1
Kitchens Plus
1
Total Kitchens
2
Fireplace Features
Yes

Exterior

Depth
265.0
Front
33.0
Driveway
Private
Lot Size
33 x 265.0 ft
Pool
None
Parking Spaces
9
Total Parking Spaces
9.00
Parking Description
Detached
Garage Spaces
6

Building Description

Style
Bungalow-Raised
Home Type
Apartment
Subtype
Duplex
Property Orientation
South
Exterior Finish
Brick,Vinyl Siding
Sewers
Sewer
Water Supply
Municipal
Possession Date
No Data

Community

Community
St. Patrick's Ward

Taxes & Fees

Taxes
$6,024 /yr
Tax Year
2026
Occupancy
Owner+Tenant

Other

Virtual Tour Link

Room Types

Room Dimensions Area Description
Bathroom 9.06 x 9.68 87.7 sqft 4 Pc Bath
Bathroom 9.91 x 4.92 48.76 sqft 4 Pc Bath
Bedroom 20.57 x 8.14 167.44 sqft -
Bedroom 8.66 x 8.07 69.89 sqft -
Bedroom 8.69 x 8.14 70.74 sqft -
Den 7.45 x 11.84 88.21 sqft -
Dining Room 9.25 x 8.66 80.1 sqft -
Kitchen 11.81 x 33.4 394.45 sqft -
Kitchen 16.24 x 11.84 192.28 sqft -
Living Room 12.37 x 16.93 209.42 sqft -
Mud Room 12.2 x 4.49 54.78 sqft -
Primary Bedroom 9.19 x 10.4 95.58 sqft -
M
Manny Virk
RE/MAX REAL ESTATE CENTRE INC.
Listed by ANDRA ARNOLD, Broker
0 days on site
Listing Broker
Royal LePage Royal City Realty
Courtesy
Royal LePage Royal City Realty
Listed Date
11/11/2026

Courtesy of PropTx MLS® / Royal LePage Royal City Realty
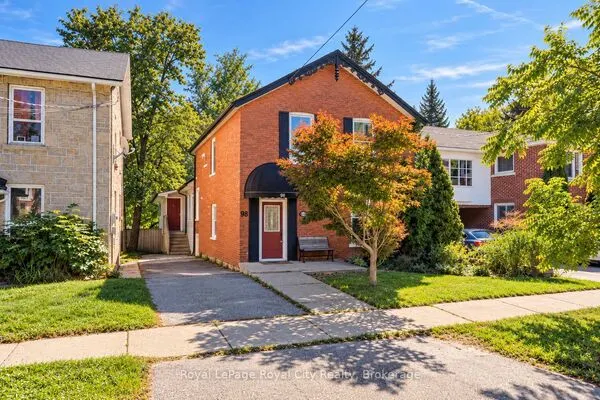
Similar homes for sale in Guelph

Explore Guelph

Copyright 2026 All rights reserved. PropTx MLS® assumes no responsibility for the accuracy of any information shown. The information provided herein must only be used by consumers that have a bona fide interest in the purchase, sale or lease of real estate and may not be used for any commercial purpose or any other purpose.
Powered by AgentLocator