3794 Woodruff Crescent, Mississauga
For Sale
$699,900
6+1 bd · 5 ba · 1,500–2,000 sq ft

3794 Woodruff Crescent, Mississauga L4T 1T9

MLS®# W14201442

Est. mortgage
$2,655/mo
Property taxes $5,406.87/yr

About This Home

Property Type
House, Detached, Backsplit 4
Parking
Attached 1 garage, 2 parking
MLS #
W14201442
Size
1500-2000 sqft
Basement
Finished
Listed on
2026-11-20
Lot size
50 x 120.0
Tax
$5,406.87 /yr
Days on Market
1
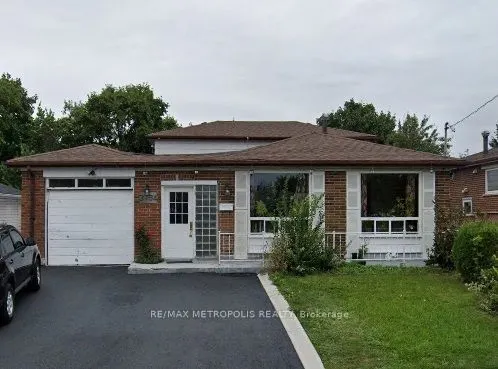
Welcome to this spacious bungalow situated on a generous 50 ft. x 120 ft. lot in a convenient location in Mississauga. Featuring 6+1 bedrooms, 2 kitchens, and 4.5 bathrooms, this versatile property presents an excellent opportunity for investors seeking strong rental income and long-term potential. The property was generating over $7,000 in monthly rental income prior to the recent tenants' departure. This property offers an attractive opportunity for investors looking to add an income producing asset to their portfolio. The main unit features six bedrooms, kitchen, living, dining area and a dedicated office, complemented by a spacious and functional layout. The basement offers a separate entrance, one additional bedroom, kitchen + den, and flexible living space. The property is well-suited for multi-generational living or rental purposes, subject to applicable regulations. Additional highlights include one garage parking space and a private driveway accommodating 2-3 vehicles. Conveniently located close to schools, shopping, public transit, and other essential amenities, this property combines income potential with everyday convenience. Whether you are an experienced investor or looking to expand your real estate portfolio, this property is an opportunity worth exploring. Don't miss your chance to own an income-generating property in Mississauga! Note: The owner and listing realtor make no representations or warranties regarding the retrofit status of the basement.

Property Details

Full Property Details

Interior

Bedrooms
6
Bedrooms Plus
1
Total Bedrooms
7
Washrooms
5
Square Footage
1500-2000 sqft
Basement
Finished
Heating Source
Gas
Heating Fuel
Forced Air
Air Conditioning
Central Air
Family Room
No
Kitchens
1
Kitchens Plus
1
Total Kitchens
2
Fireplace Features
No

Exterior

Depth
120.0
Front
50.0
Driveway
Private Double
Lot Size
50 x 120.0 ft
Pool
None
Parking Spaces
2
Total Parking Spaces
3.00
Parking Description
Attached
Garage Spaces
1

Building Description

Style
Backsplit 4
Home Type
House
Subtype
Detached
Property Orientation
West
Exterior Finish
Brick Front,Asbestos Siding
Sewers
Sewer
Water Supply
Municipal
Possession Date
No Data

Community

Community
Malton

Taxes & Fees

Taxes
$5,406.87 /yr
Tax Year
2026
Occupancy
Vacant

Room Types

Room Dimensions Area Description
Bathroom 10.01 x 8.99 89.99 sqft Window, Closet, Hardwood Floor
Bedroom 12.5 x 10.5 131.25 sqft Walk-In Closet(s), Window, Laminate
Bedroom 2 11.52 x 8.99 103.56 sqft Closet, Window, Hardwood Floor
Bedroom 3 11.52 x 8.99 103.56 sqft Closet, Window, Hardwood Floor
Bedroom 4 15.49 x 8.99 139.26 sqft Window, 3 Pc Ensuite, Hardwood Floor
Bedroom 5 10.01 x 8.99 89.99 sqft Window, Closet, Hardwood Floor
Den 10.99 x 7.51 82.53 sqft Closet, Laminate
Dining Room 26.02 x 10.99 285.96 sqft Combined w/Living, Window, Hardwood Floor
Kitchen 14.01 x 8.99 125.95 sqft Window, Laminate
Living Room 26.02 x 10.99 285.96 sqft Combined w/Dining, Window, Hardwood Floor
Office 10.01 x 8.99 89.99 sqft Window, Hardwood Floor
Primary Bedroom 14.01 x 10.01 140.24 sqft Large Closet, Window, Hardwood Floor
M
Manny Virk
RE/MAX REAL ESTATE CENTRE INC.
Listed by JUDE R GNANENDRAN, Salesperson
0 days on site
Listing Broker
RE/MAX METROPOLIS REALTY
Courtesy
RE/MAX METROPOLIS REALTY
Listed Date
11/20/2026

Courtesy of PropTx MLS® / RE/MAX METROPOLIS REALTY
Similar homes for sale in Mississauga

Explore Mississauga

Copyright 2026 All rights reserved. PropTx MLS® assumes no responsibility for the accuracy of any information shown. The information provided herein must only be used by consumers that have a bona fide interest in the purchase, sale or lease of real estate and may not be used for any commercial purpose or any other purpose.
Powered by AgentLocator