RE/MAX REAL ESTATE CENTRE INC.6474033386
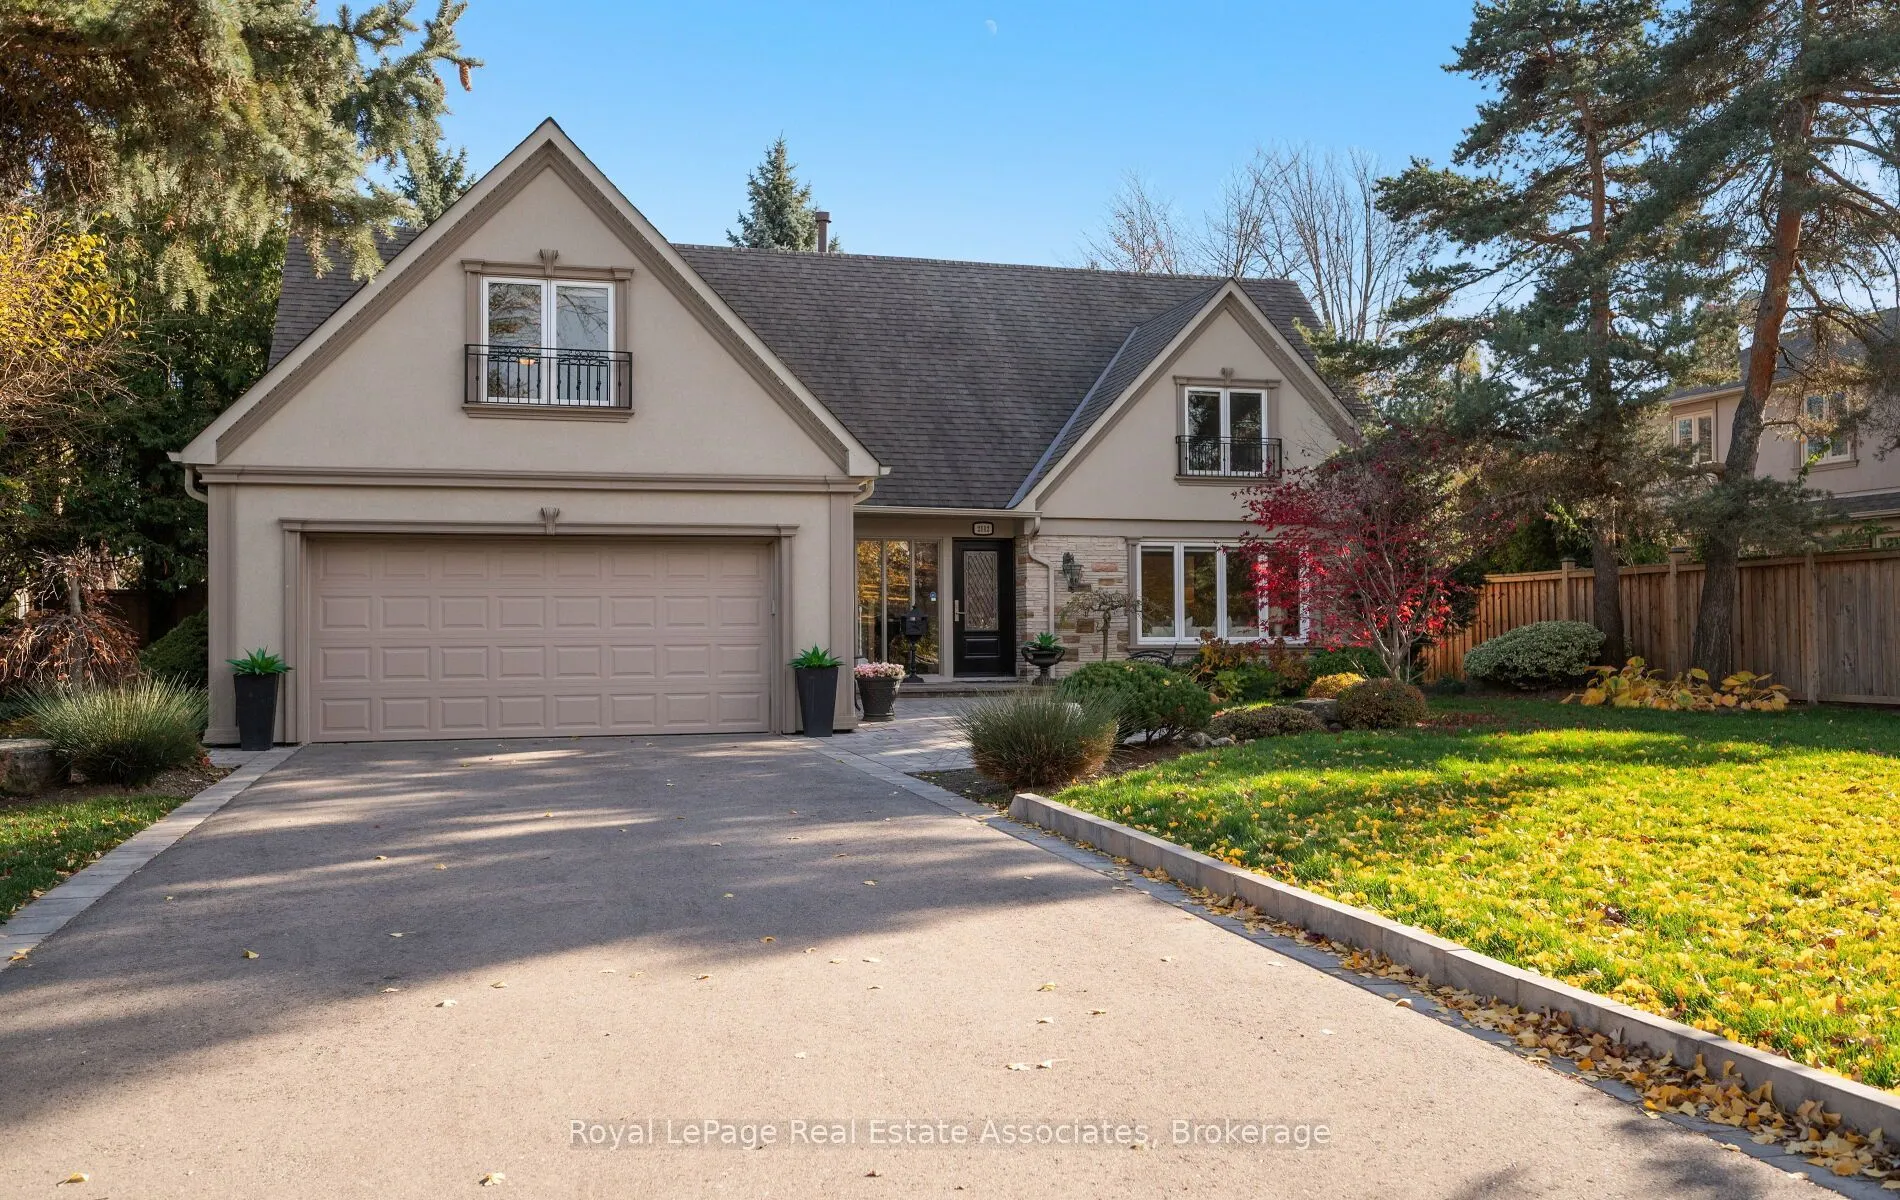


MLS®# W14200540
| Room | Dimensions | Area | Description |
|---|---|---|---|
| Bedroom | 19.06 x 12.7 | 242.06 sqft | - |
| Bedroom 2 | 10.7 x 12.43 | 133 sqft | Hardwood Floor, Large Closet, Large Window |
| Bedroom 3 | 14.96 x 12.43 | 185.95 sqft | Hardwood Floor, Large Closet |
| Bedroom 4 | 12.17 x 20.31 | 247.17 sqft | Double Closet, Vaulted Ceiling(s) |
| Dining Room | 14.9 x 13.12 | 195.49 sqft | Hardwood Floor, Overlooks Backyard |
| Exercise Room | 26.12 x 14.44 | 377.17 sqft | - |
| Family Room | 18.9 x 13.55 | 256.09 sqft | Hardwood Floor, W/O To Yard, Double Doors |
| Game Room | 25.98 x 13.65 | 354.63 sqft | - |
| Kitchen | 18.18 x 13.55 | 246.34 sqft | Centre Island, Eat-in Kitchen, Open Concept |
| Living Room | 18.9 x 14.44 | 272.92 sqft | Hardwood Floor, Overlooks Frontyard, Open Concept |
| Other | 10.96 x 12.43 | 136.23 sqft | Walk-In Closet(s) |
| Primary Bedroom | 20.87 x 16.47 | 343.73 sqft | Ensuite Bath, Separate Room |
Courtesy of PropTx MLS® / Royal LePage Real Estate Associates
 For Sale
 For Sale
 For Sale
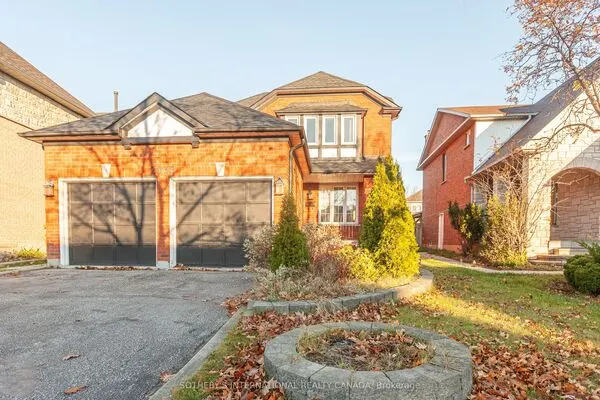 For Sale
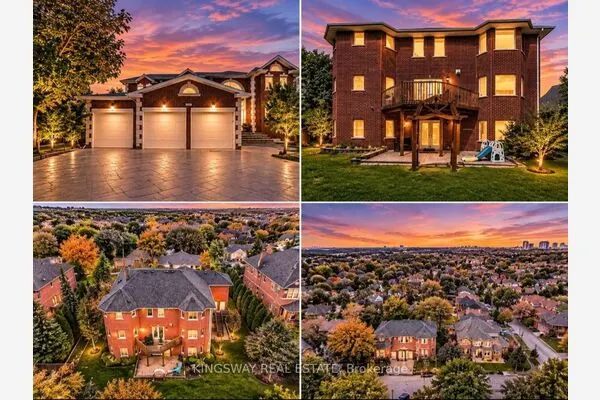 For Sale
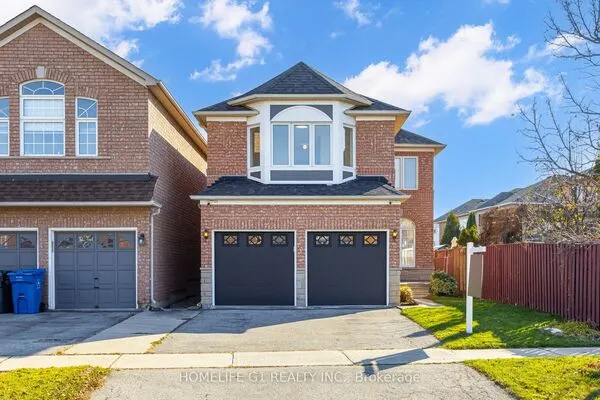 For Sale

