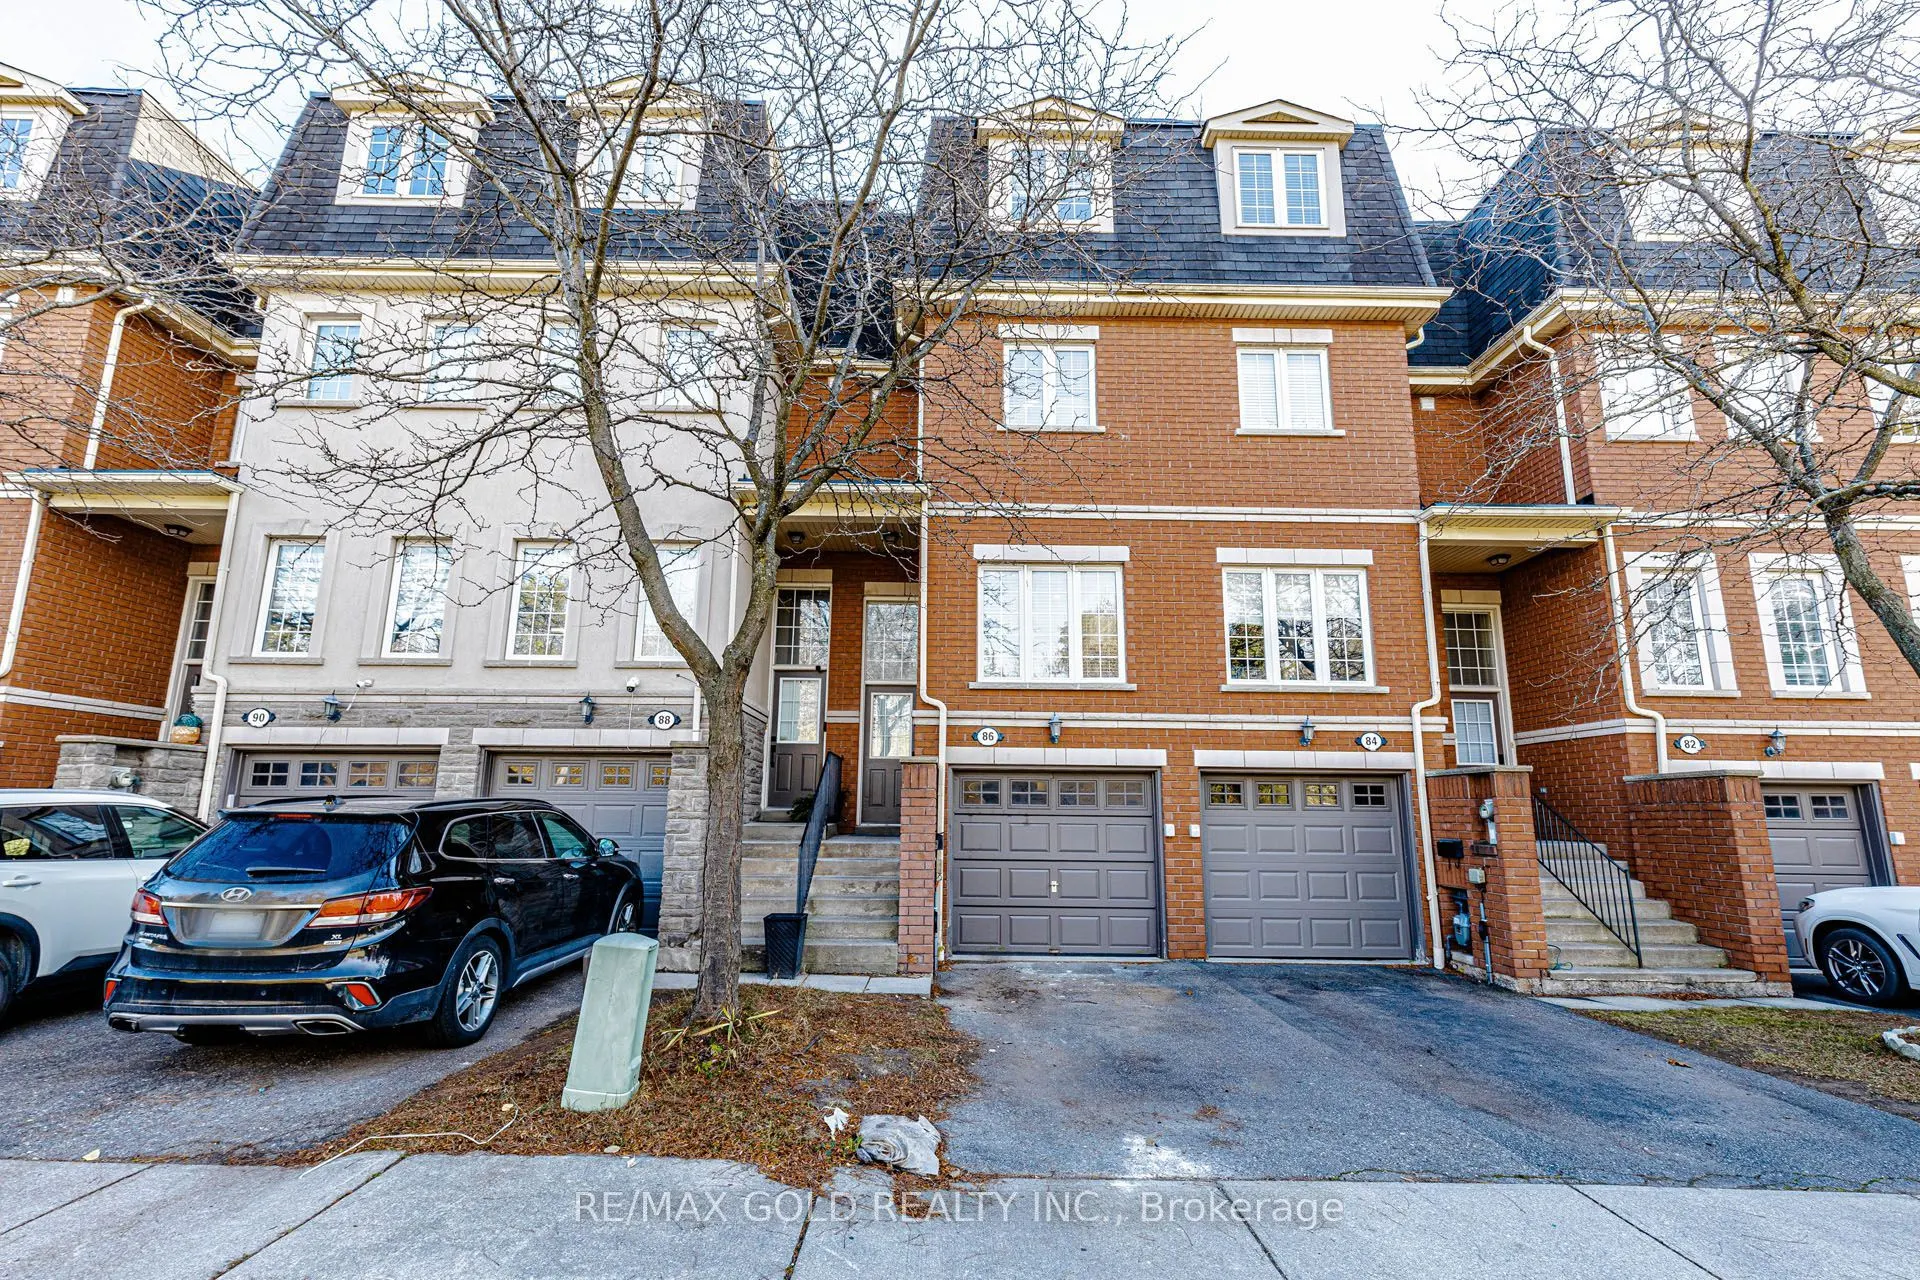
435 Hensall Circle #86, Mississauga
1 / 39
For Sale
$799,999
4 bd · 3 ba · 1,600–1,799 sq ft

435 Hensall Circle #86, Mississauga L5A 4P1

MLS®# W14200464

Est. mortgage
$3,035/mo
Property taxes $4,928.19/yr

About This Home

Property Type
Condo, Condo Townhouse, 3-Storey
Parking
1 garage, 2 parking
MLS #
W14200464
Size
1600-1799 sqft
Basement
Finished
Listed on
2026-11-19
Tax
$4,928.19 /yr
Days on Market
2
Approximate Age
16-30
Maintenance Fee
$140
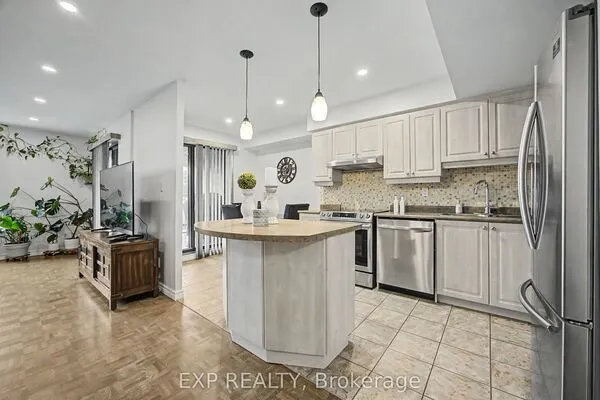
Welcome to 437 Hensall Cir, Unit 86! This spacious 4-bedroom home offers a perfect blend of comfort, style, and functionality. Featuring a beautifully updated kitchen and renovated washrooms, the home boasts a fresh, modern feel throughout. The thoughtfully designed layout offers generous living space for everyday family living and entertaining, while the finished basement provides additional space for recreation, relaxation, or a home office. Ideal for growing families or those seeking extra space, this home is a wonderful opportunity to enjoy comfortable living in a welcoming community. A must-see!

Property Details

Full Property Details

Interior

Bedrooms
4
Total Bedrooms
4
Washrooms
3
Square Footage
1600-1799 sqft
Basement
Finished
Heating Source
Gas
Heating Fuel
Forced Air
Air Conditioning
Central Air
Family Room
No
Kitchens
1
Total Kitchens
1
Fireplace Features
No

Exterior

Parking Spaces
2
Total Parking Spaces
2.00
Garage Spaces
1
Balcony
None

Building Description

Style
3-Storey
Home Type
Condo
Subtype
Condo Townhouse
Year Built
16-30
Property Orientation
North
Exterior Finish
Brick
Possession Date
No Data
Locker
None

Community

Community
Cooksville

Taxes & Fees

Taxes
$4,928.19 /yr
Tax Year
2026
Occupancy
Owner
Maintenance Fee
$140
Common Elements
Included
Parking
Included
Building Insurance
Included

Other

Virtual Tour Link
Pets
Yes-with Restrictions

Room Types

Room Dimensions Area Description
Bedroom 2 11.19 x 13.09 146.48 sqft -
Bedroom 3 14.07 x 11.19 157.44 sqft -
Bedroom 4 12.99 x 10.99 142.76 sqft -
Kitchen 12.99 x 12.4 161.08 sqft Walk-Out
Primary Bedroom 11.88 x 15.19 180.46 sqft 3 Pc Ensuite, Window
M
Manny Virk
RE/MAX REAL ESTATE CENTRE INC.
Listed by PAWAN MANGAT, Salesperson
0 days on site
Listing Broker
RE/MAX GOLD REALTY INC.
Courtesy
RE/MAX GOLD REALTY INC.
Listed Date
11/19/2026

Courtesy of PropTx MLS® / RE/MAX GOLD REALTY INC.
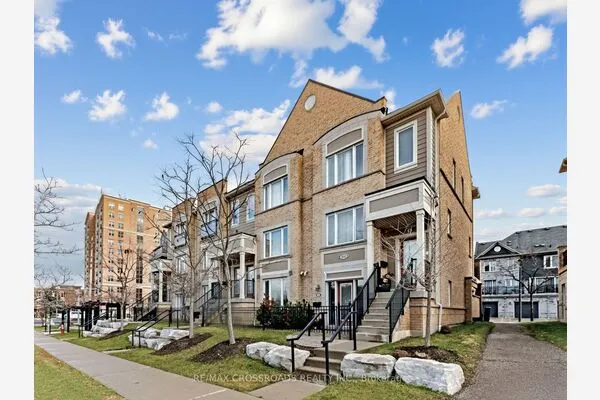
Similar homes for sale in Mississauga

Explore Mississauga

Copyright 2026 All rights reserved. PropTx MLS® assumes no responsibility for the accuracy of any information shown. The information provided herein must only be used by consumers that have a bona fide interest in the purchase, sale or lease of real estate and may not be used for any commercial purpose or any other purpose.
Powered by AgentLocator