17 Centre Street #103, Orangeville
1 / 44
For Sale
$549,900
2 bd · 2 ba · 1,200–1,399 sq ft

17 Centre Street #103, Orangeville L9W 7S6

MLS®# W14198836

Est. mortgage
$2,086/mo
Property taxes $5,750.19/yr

About This Home

Property Type
Condo, Condo Townhouse, Bungalow
Parking
Private,Reserved/Assigned 0 garage, 1 parking
MLS #
W14198836
Size
1200-1399 sqft
Basement
None
Listed on
2026-11-20
Tax
$5,750.19 /yr
Days on Market
0
Maintenance Fee
$628.75
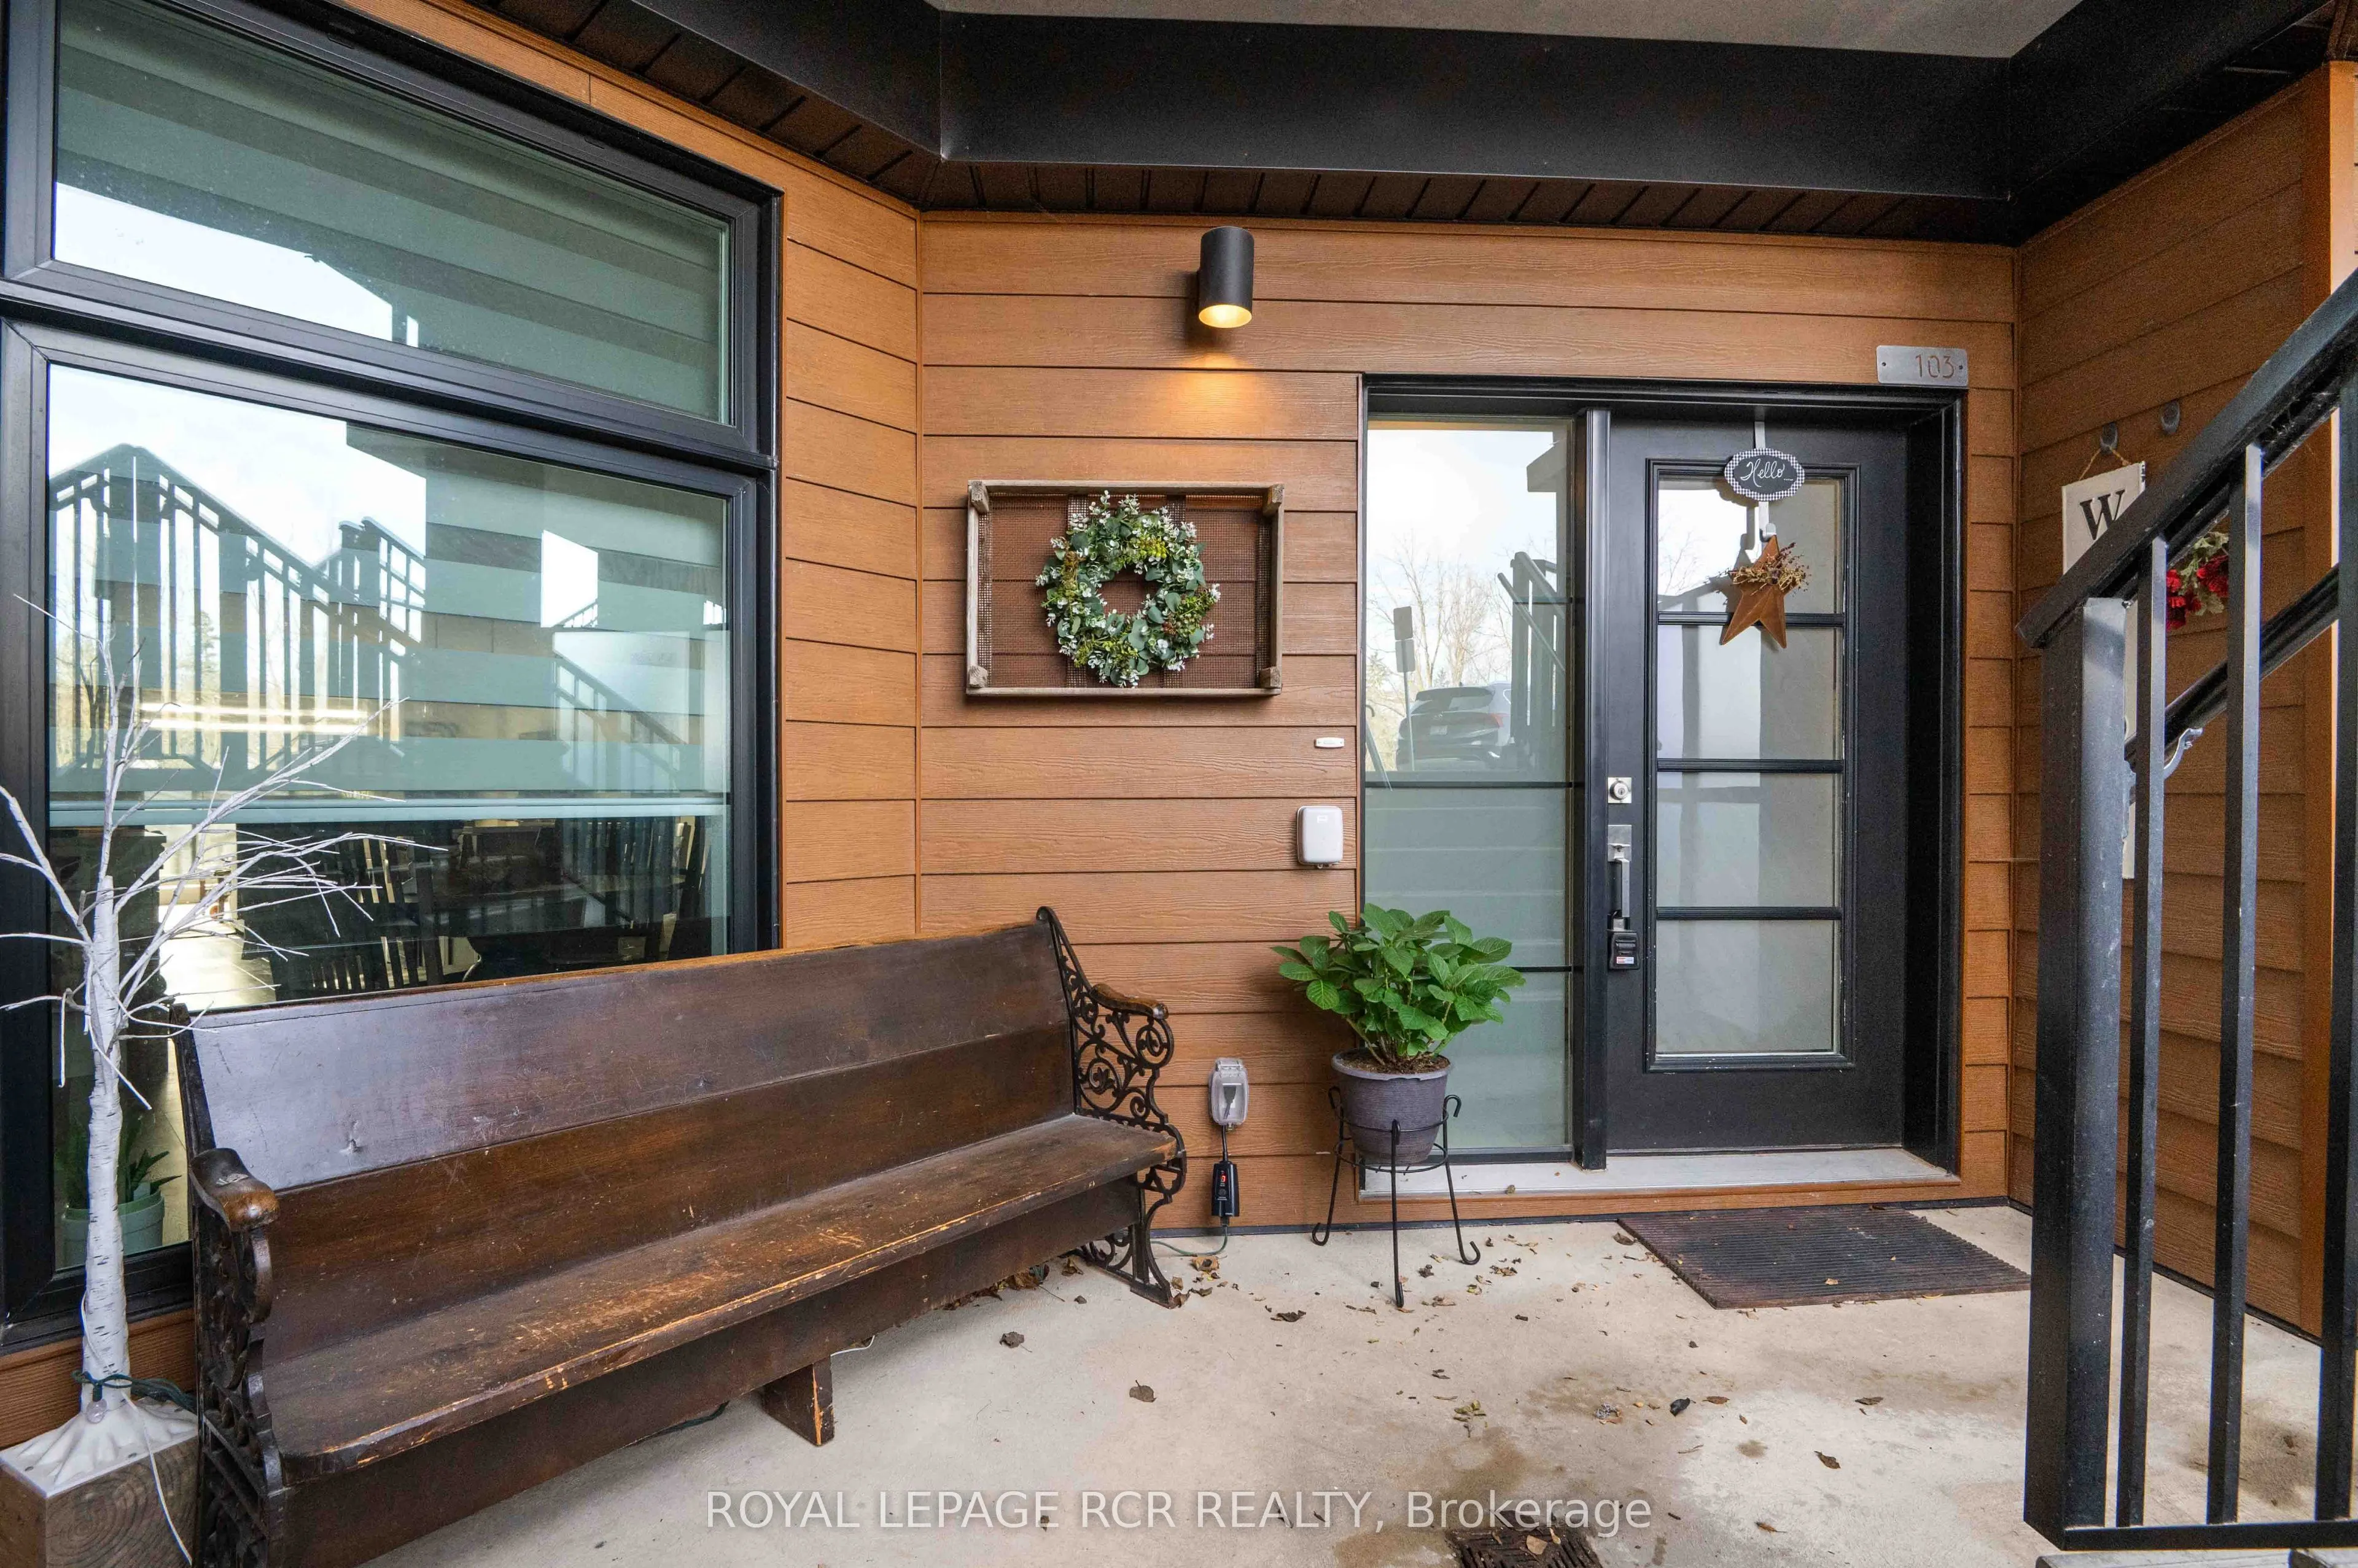
Welcome to the Trussell model at Midtown in Orangeville! This beautifully upgraded 1,358 square foot stacked townhouse condo offers two bedrooms, two bathrooms, and easy single-level living. Highlights include two patio walkouts, a welcoming front porch sitting area, and dedicated outdoor space for the owner to relax and enjoy. Lovingly maintained by the original owner since new, this home has never been rented and features nearly $30,000 in upgrades, including high-end click vinyl flooring throughout and quartz countertops. The water softener and on-demand hot water heater are both owned, and all appliances are included-there are no rental items. Ideally located within walking distance to downtown Orangeville and close to a bus hub, this home offers a wonderful combination of comfort, convenience, outdoor enjoyment, and low-maintenance living. *Trussell model at Midtown, Orangeville *Approximately 1,358 square feet *2 bedrooms 2 bathrooms *Single-level living *Nearly $30,000 in upgrades *High-end click vinyl flooring throughout *Quartz countertops *Two patio walkouts and a front porch sitting area *Dedicated outdoor space for the owner *Owned water softener and on-demand hot water heater *All appliances included; no rental items *Original owner since new; never rented *Walking distance to downtown Orangeville *Close to a bus hub

Property Details

Full Property Details

Interior

Bedrooms
2
Total Bedrooms
2
Washrooms
2
Square Footage
1200-1399 sqft
Basement
None
Heating Source
Gas
Heating Fuel
Forced Air
Air Conditioning
Central Air
Family Room
No
Kitchens
1
Total Kitchens
1
Fireplace Features
No

Exterior

Driveway
Private,Reserved/Assigned
Parking Spaces
1
Total Parking Spaces
1.00
Parking Description
Private,Reserved/Assigned
Garage Spaces
0
Balcony
Open

Building Description

Style
Bungalow
Home Type
Condo
Subtype
Condo Townhouse
Property Orientation
North East
Exterior Finish
Brick,Vinyl Siding
Possession Date
No Data
Locker
None

Community

Community
Orangeville

Taxes & Fees

Taxes
$5,750.19 /yr
Tax Year
2026
Occupancy
Owner
Maintenance Fee
$628.75
Common Elements
Included
Parking
Included
Building Insurance
Included

Other

Pets
Yes-with Restrictions

Room Types

Room Dimensions Area Description
Bedroom 2 14.7 x 9.28 136.42 sqft Vinyl Floor, W/O To Patio
Dining Room 13.12 x 10.1 132.51 sqft Vinyl Floor
Foyer 7.48 x 4.92 36.8 sqft Ceramic Floor, W/O To Porch
Kitchen 13.12 x 12.07 158.36 sqft Vinyl Floor, B/I Appliances, Quartz Counter
Living Room 14.6 x 14.07 205.42 sqft Vinyl Floor, W/O To Patio
Primary Bedroom 14.07 x 12.6 177.28 sqft Vinyl Floor, Walk-In Closet(s), Ensuite Bath
M
Manny Virk
RE/MAX REAL ESTATE CENTRE INC.
Listed by MATT BAKER, Salesperson
0 days on site
Listing Broker
ROYAL LEPAGE RCR REALTY
Courtesy
ROYAL LEPAGE RCR REALTY
Listed Date
11/20/2026

Courtesy of PropTx MLS® / ROYAL LEPAGE RCR REALTY
Similar homes for sale in Orangeville

Explore Orangeville

Copyright 2026 All rights reserved. PropTx MLS® assumes no responsibility for the accuracy of any information shown. The information provided herein must only be used by consumers that have a bona fide interest in the purchase, sale or lease of real estate and may not be used for any commercial purpose or any other purpose.
Powered by AgentLocator