5291 Forest Hill Drive, Mississauga
1 / 50
For Sale
$1,999,000
5+3 bd · 5 ba · 3,500–5,000 sq ft

5291 Forest Hill Drive, Mississauga L5M 5B7

MLS®# W14198606

Est. mortgage
$7,584/mo
Property taxes $15,022/yr

About This Home

Property Type
House, Detached, 2-Storey
Parking
Attached 3 garage, 6 parking
MLS #
W14198606
Size
3500-5000 sqft
Basement
Apartment,Finished
Listed on
2026-11-20
Lot size
60 x 144.06
Tax
$15,022 /yr
Days on Market
0
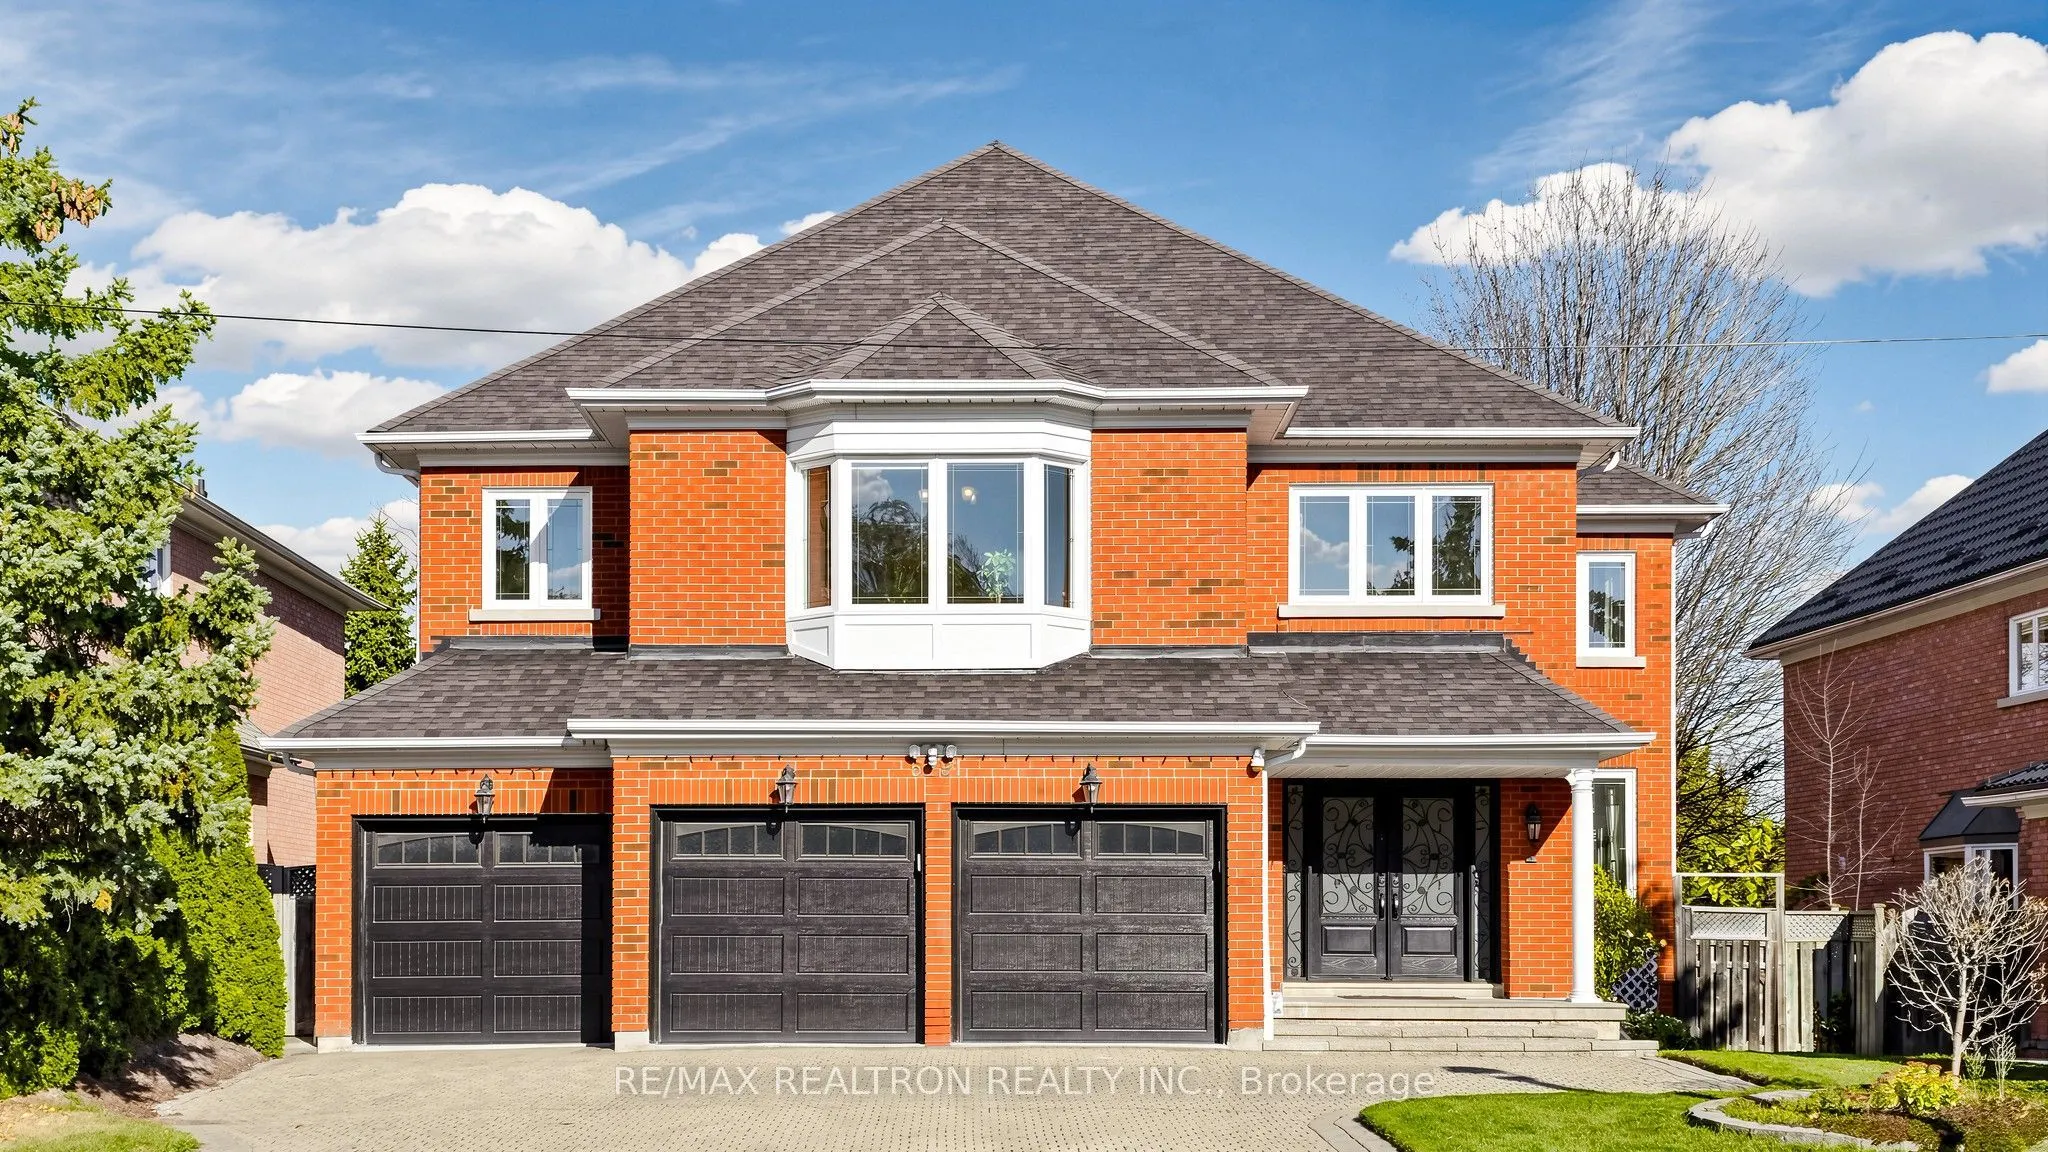
Wow! Incredible 5+3 Bedrooms, 3 Garage Beautiful Luxe Home Nestled On 60' x 144' Premium Lot In Prestigious Central Erin Mills Neighbourhood Offering Approximately 7,000 Sq. Ft. Luxurious Living Space Including Finished Basement** Stunning Family Room With 18 Ft. Soaring Ceiling & Gas Fireplace Ideal For Family Entertainment**Chef-inspired Gourmet Kitchen Featuring Top Of Line Bosch Appliances, Granite Counter-Top, Extensive High-End Cabinetry & Granite Centre Island Combined With Bright Breakfast Walk Out To The Oversized Deck**Elegant Living & Executive Office Walk-Out To Deck With Gazebo**Refined Renovated Bathrooms Showcase Sophisticated Contemporary Finishes**Hardwood Floor On Main & 2nd Floor**5 Bright & Spacious Bedrooms On 2nd Floor** The Primary Bedroom Retreat With 7-piece Ensuite & Walk-In Closet**2nd Primary Bedroom With 4-Piece Ensuite & Walk-In Closet**Other 3 Bedrooms Sharing 4-Piece Bath**The Finished Expansive Lower Level With Many Above-Grade Windopws Offers A Spacious Recreation Room Perfect For Gatherings, Play & Gym With Wet Bar And Large Closet Plus 3 Bedrooms With 4-Piece Bath For Additional Living Accommodations**Interlock Driveway Pavement, Fully Fenced Oasis Backyard With Extensive Deck With Gazebo For Peaceful Enjoyment**This Exceptional Residence Ideally located Within The Sought-After John Fraser Secondary School District And Minutes From Credit Valley Hospital, Erin Mills GO Station, Major Highways, Parks And All Amenities**This Remarkable & Impeccable Home With Move-In condtion Presents A Rare Opportunity To Enjoy Decent Lliving In One Of Mississauga's Most Desirable Communities**Never Be Missed**Must See!

Property Details

Full Property Details

Interior

Bedrooms
5
Bedrooms Plus
3
Total Bedrooms
8
Washrooms
5
Square Footage
3500-5000 sqft
Basement
Apartment,Finished
Heating Source
Gas
Heating Fuel
Forced Air
Air Conditioning
Central Air
Family Room
Yes
Kitchens
1
Total Kitchens
1
Fireplace Features
Yes

Exterior

Depth
144.06
Front
60.04
Lot Size
60 x 144.06 ft
Pool
None
Parking Spaces
6
Total Parking Spaces
9.00
Parking Description
Attached
Garage Spaces
3

Building Description

Style
2-Storey
Home Type
House
Subtype
Detached
Property Orientation
North
Exterior Finish
Brick
Sewers
Sewer
Water Supply
Municipal
Possession Date
12/15/2026

Community

Community
Central Erin Mills

Taxes & Fees

Taxes
$15,022 /yr
Tax Year
2025
Occupancy
Owner

Other

Virtual Tour Link

Room Types

Room Dimensions Area Description
Bedroom 4 14.01 x 13.39 187.59 sqft Hardwood Floor, Large Closet, Large Window
Bedroom 5 12.99 x 11.98 155.62 sqft Hardwood Floor, Walk-In Closet(s), Large Window
Breakfast 9.51 x 13.55 128.86 sqft Porcelain Floor, W/O To Deck, Overlooks Backyard
Dining Room 18.14 x 13.62 247.07 sqft Hardwood Floor, Large Window
Family Room 21.39 x 13.52 289.19 sqft Hardwood Floor, Gas Fireplace, Overlooks Backyard
Kitchen 15.09 x 13.55 204.47 sqft Porcelain Floor, Stainless Steel Appl, Centre Island
Living Room 21.36 x 13.35 285.16 sqft Hardwood Floor, Large Window, Formal Rm
Office 17.03 x 14.63 249.15 sqft Hardwood Floor, Large Window, W/O To Deck
Recreation 29.86 x 36.71 1096.16 sqft Laminate, Wet Bar, Above Grade Window
M
Manny Virk
RE/MAX REAL ESTATE CENTRE INC.
Listed by HARRY XU, Broker
0 days on site
Listing Broker
RE/MAX REALTRON REALTY INC.
Courtesy
RE/MAX REALTRON REALTY INC.
Listed Date
11/20/2026

Courtesy of PropTx MLS® / RE/MAX REALTRON REALTY INC.
Similar homes for sale in Mississauga

Explore Mississauga

Copyright 2026 All rights reserved. PropTx MLS® assumes no responsibility for the accuracy of any information shown. The information provided herein must only be used by consumers that have a bona fide interest in the purchase, sale or lease of real estate and may not be used for any commercial purpose or any other purpose.
Powered by AgentLocator