225 Webb Drive #1104, Mississauga
1 / 18
For Sale
$385,000
1 bd · 1 ba · 500–599 sq ft

225 Webb Drive #1104, Mississauga L5B 4P2

MLS®# W14197608

Est. mortgage
$1,461/mo
Property taxes $2,545.69/yr

About This Home

Property Type
Condo, Condo Apartment, Apartment
Parking
1 garage, 1 parking
MLS #
W14197608
Size
500-599 sqft
Basement
None
Listed on
2026-11-20
Tax
$2,545.69 /yr
Days on Market
0
Maintenance Fee
$560.10
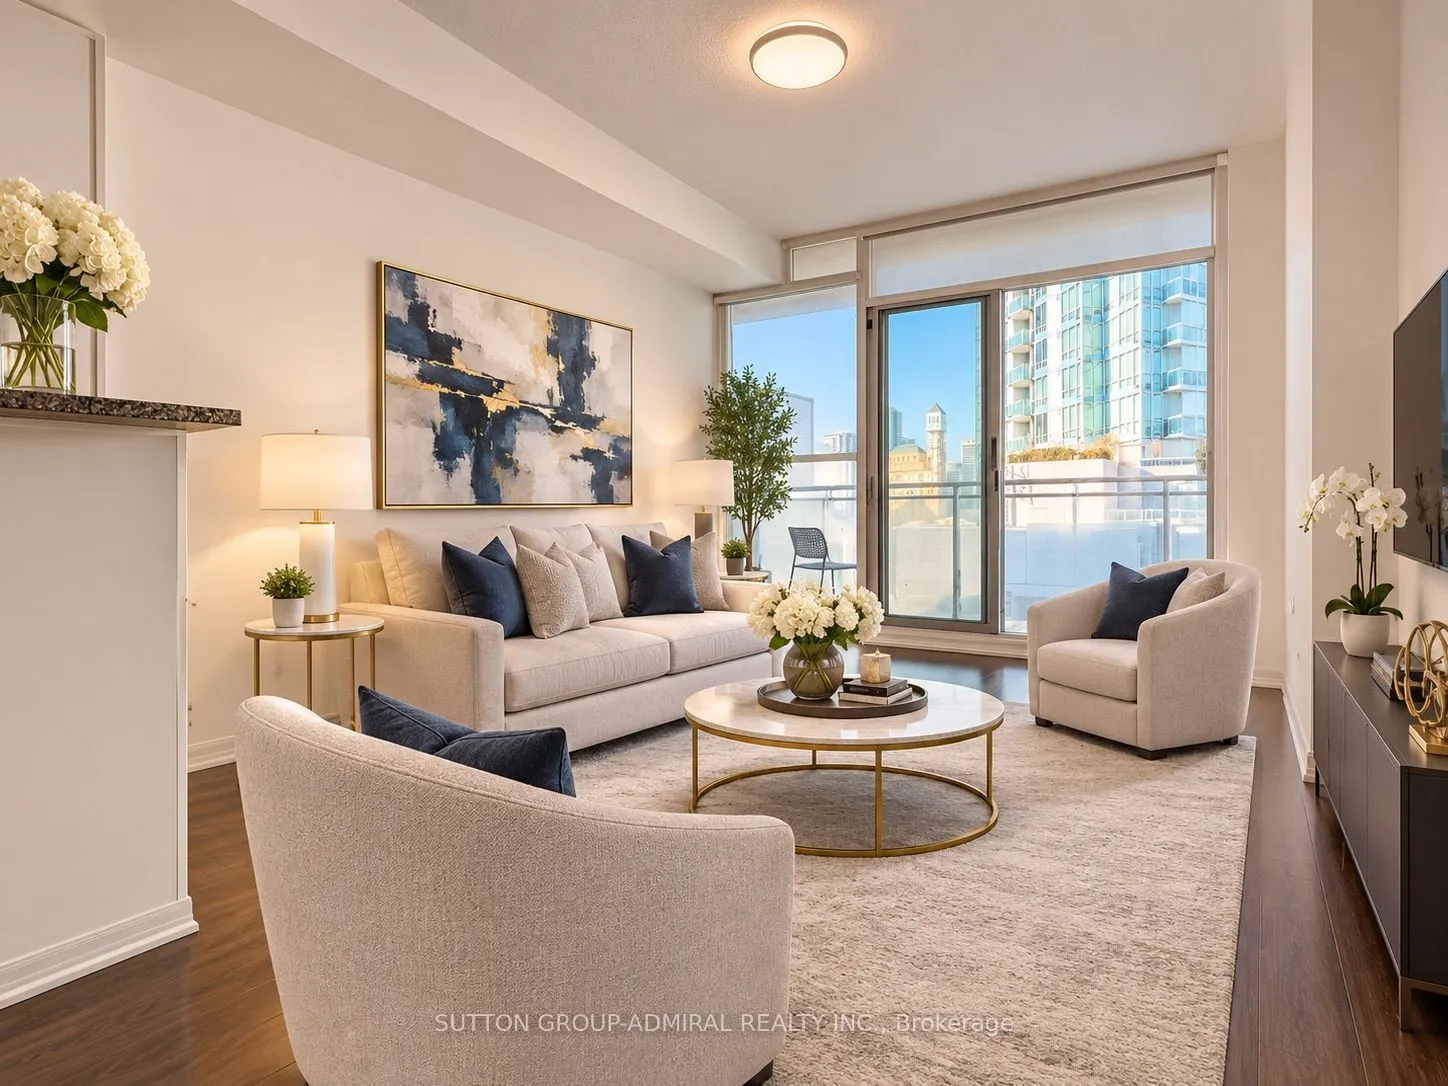
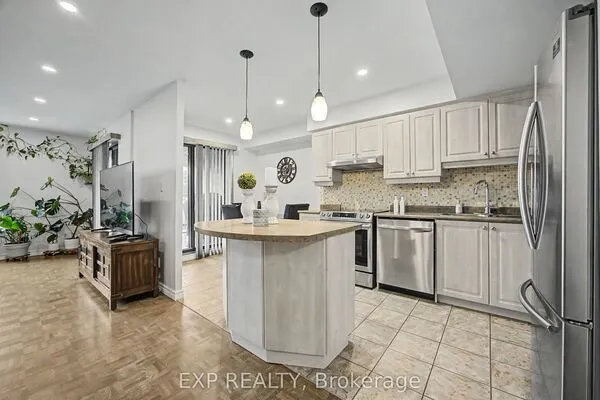
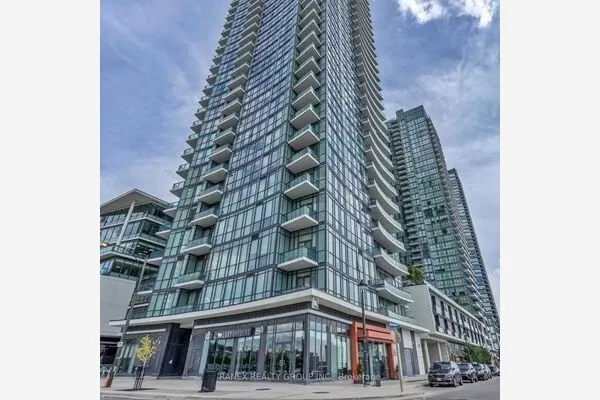
bright 1-bedroom suite features floor-to-ceiling windows, 9-ft ceilings and an open-concept layout filled with natural light. The crisp white kitchen offers granite countertops, stainless steel appliances and a breakfast-bar island, flowing seamlessly into a spacious living room with a walk-out to your private balcony and open city views. The primary bedroom enjoys the same wall of glass and a peaceful outlook. One underground parking space and one locker are included. Resort-style amenities include 24-hour concierge, indoor pool, hot tub, sauna, fitness centre, yoga studio, theatre, party room, kids' play area and guest suites - plus a 24-hour convenience store, pharmacy and walk-in clinic right at the base of the building. Steps to Square One, Celebration Square, dining, transit and Hwys 403, 401 & QEW, with the future Hazel McCallion LRT on the way. An ideal first home, pied-à-terre or investment in downtown Mississauga! Some Photos Are Virtually Staged.

Property Details

Full Property Details

Interior

Bedrooms
1
Total Bedrooms
1
Washrooms
1
Square Footage
500-599 sqft
Basement
None
Heating Source
Gas
Heating Fuel
Forced Air
Air Conditioning
Central Air
Family Room
No
Kitchens
1
Total Kitchens
1
Fireplace Features
No

Exterior

Parking Spaces
1
Total Parking Spaces
1.00
Garage Spaces
1
Balcony
Terrace

Building Description

Style
Apartment
Home Type
Condo
Subtype
Condo Apartment
Property Orientation
North
Exterior Finish
Concrete
Possession Date
11/22/2026
Locker
Owned

Community

Community
City Centre

Taxes & Fees

Taxes
$2,545.69 /yr
Tax Year
2026
Occupancy
Vacant
Maintenance Fee
$560.10
Central Air Conditioning
Included
Common Elements
Included
Heating
Included
Water
Included

Other

Pets
Yes-with Restrictions

Room Types

Room Dimensions Area Description
Dining Room 11.78 x 11.52 135.71 sqft Laminate, Combined w/Living
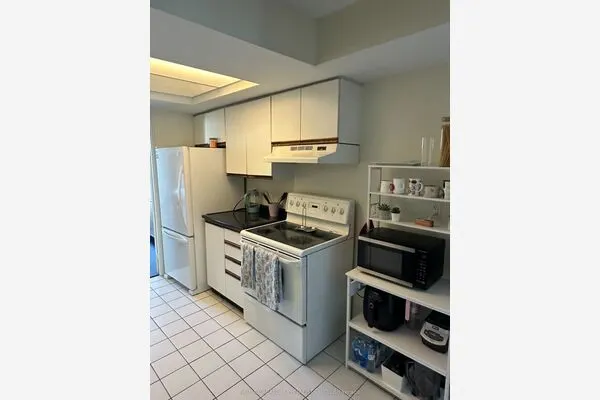
Kitchen 13.06 x 8.99 117.41 sqft Porcelain Floor, Stainless Steel Appl
Living Room 11.78 x 11.52 135.71 sqft Laminate, Combined w/Dining
Primary Bedroom 10.01 x 9.19 91.99 sqft Laminate, Closet
M
Manny Virk
RE/MAX REAL ESTATE CENTRE INC.
Listed by SINA ASADI, Salesperson
0 days on site
Listing Broker
SUTTON GROUP-ADMIRAL REALTY INC.
Courtesy
SUTTON GROUP-ADMIRAL REALTY INC.
Listed Date
11/20/2026

Courtesy of PropTx MLS® / SUTTON GROUP-ADMIRAL REALTY INC.
Similar homes for sale in Mississauga

Explore Mississauga

Copyright 2026 All rights reserved. PropTx MLS® assumes no responsibility for the accuracy of any information shown. The information provided herein must only be used by consumers that have a bona fide interest in the purchase, sale or lease of real estate and may not be used for any commercial purpose or any other purpose.
Powered by AgentLocator