RE/MAX REAL ESTATE CENTRE INC.6474033386
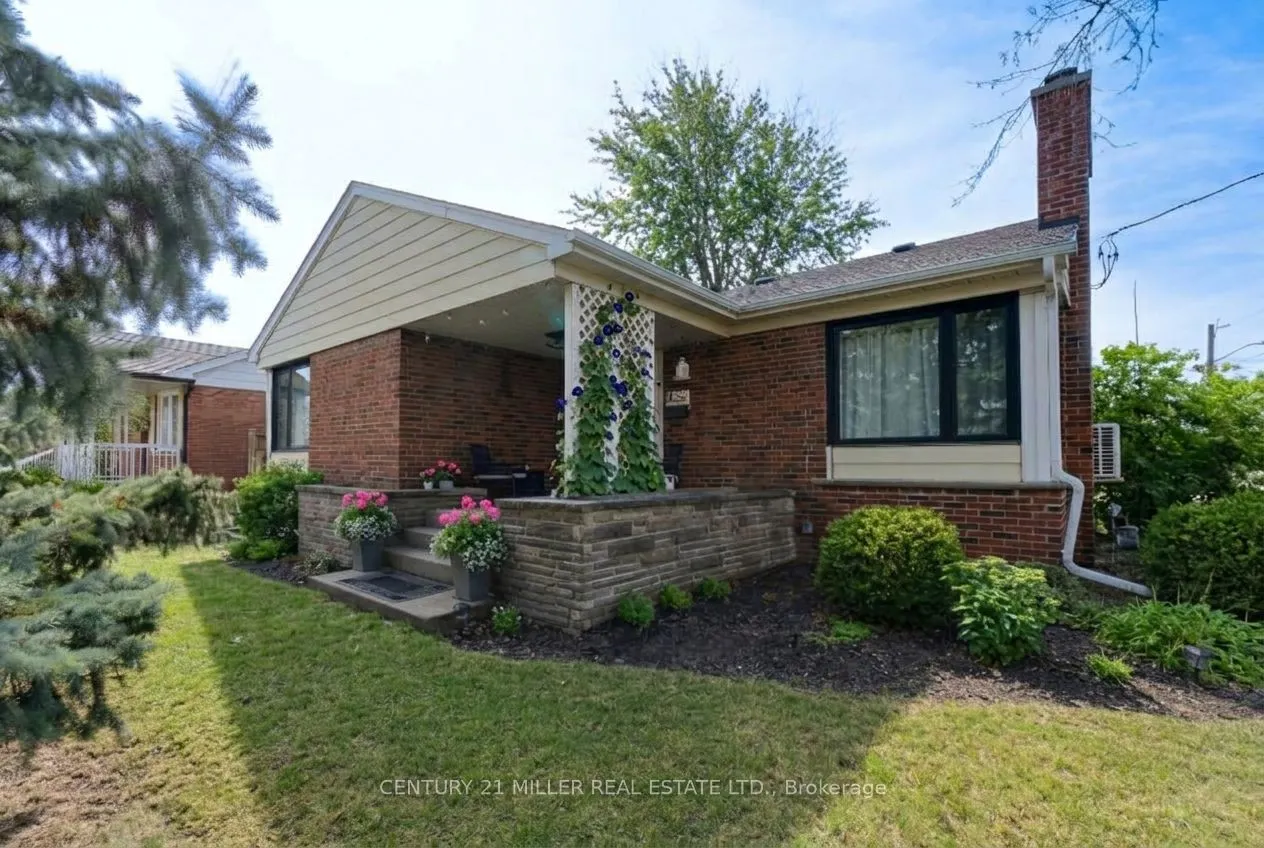


MLS®# W14197342
| Room | Dimensions | Area | Description |
|---|---|---|---|
| Bedroom 2 | 8.92 x 12.01 | 107.13 sqft | Hardwood Floor, Closet |
| Bedroom 3 | 11.61 x 12.83 | 148.96 sqft | W/W Closet, Pot Lights, Vinyl Floor |
| Bedroom 4 | 12.07 x 10.1 | 121.91 sqft | W/W Closet, Pot Lights, Vinyl Floor |
| Dining Room | 11.32 x 7.87 | 89.09 sqft | Hardwood Floor, Open Concept |
| Kitchen | 13.88 x 12.76 | 177.11 sqft | Stainless Steel Appl, Centre Island, Pot Lights |
| Kitchen | 8.66 x 14.4 | 124.7 sqft | Stainless Steel Appl, Pantry, Breakfast Area |
| Living Room | 14.83 x 12.76 | 189.23 sqft | Walk-In Closet(s), Vinyl Floor, Open Concept |
| Living Room | 26.21 x 12.86 | 337.06 sqft | Brick Fireplace, Hardwood Floor, Picture Window |
| Office | 10.53 x 7.32 | 77.08 sqft | Separate Room, Vinyl Floor, Pot Lights |
| Primary Bedroom | 15.09 x 15.72 | 237.21 sqft | 3 Pc Ensuite, Picture Window, Closet Organizers |
| Sunroom | 9.35 x 16.21 | 151.56 sqft | Access To Garage, Breezeway, Enclosed |
Courtesy of PropTx MLS® / CENTURY 21 MILLER REAL ESTATE LTD.
 For Sale
 For Sale
 For Sale
 For Sale
 For Sale
 For Sale

